
Save
Ask
Tour
Hide
$535,000
New Listing
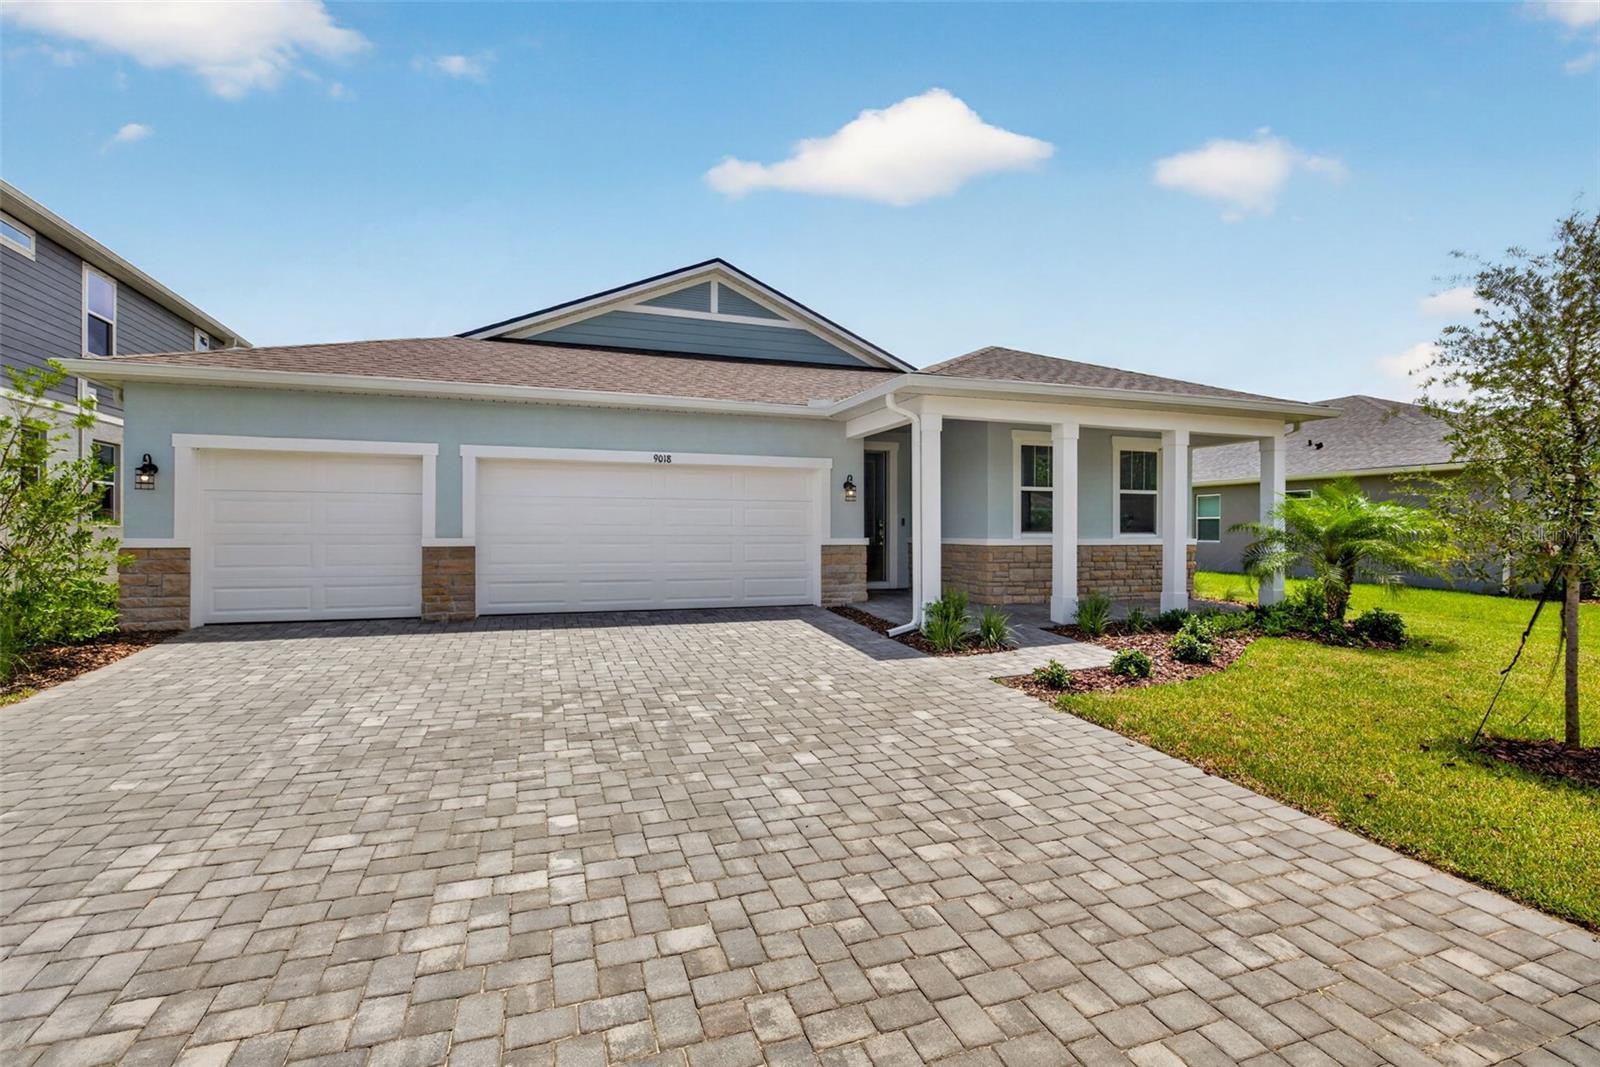
9018 SUNDANCE TERRACEPARRISH, FL 34219
Single Family Residence|Pending
4
Beds
4
Total Baths
3
Full Baths
1
Partial Bath
2,887
SqFt
$185
/SqFt
2026
Built
Subdivision:
CROSSWIND RANCH
County:
Manatee
Save
Ask
Tour
Hide
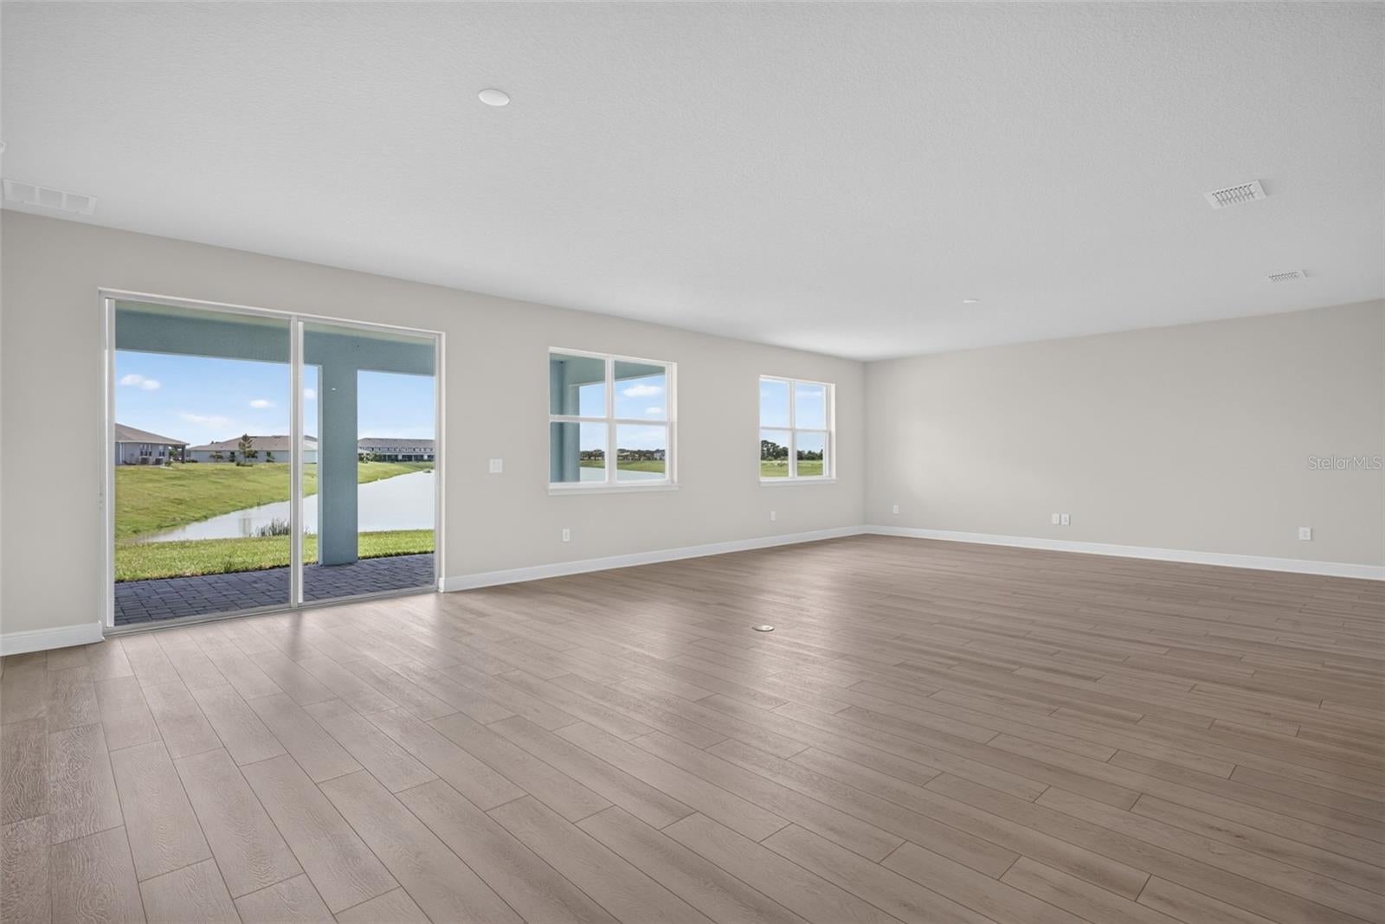
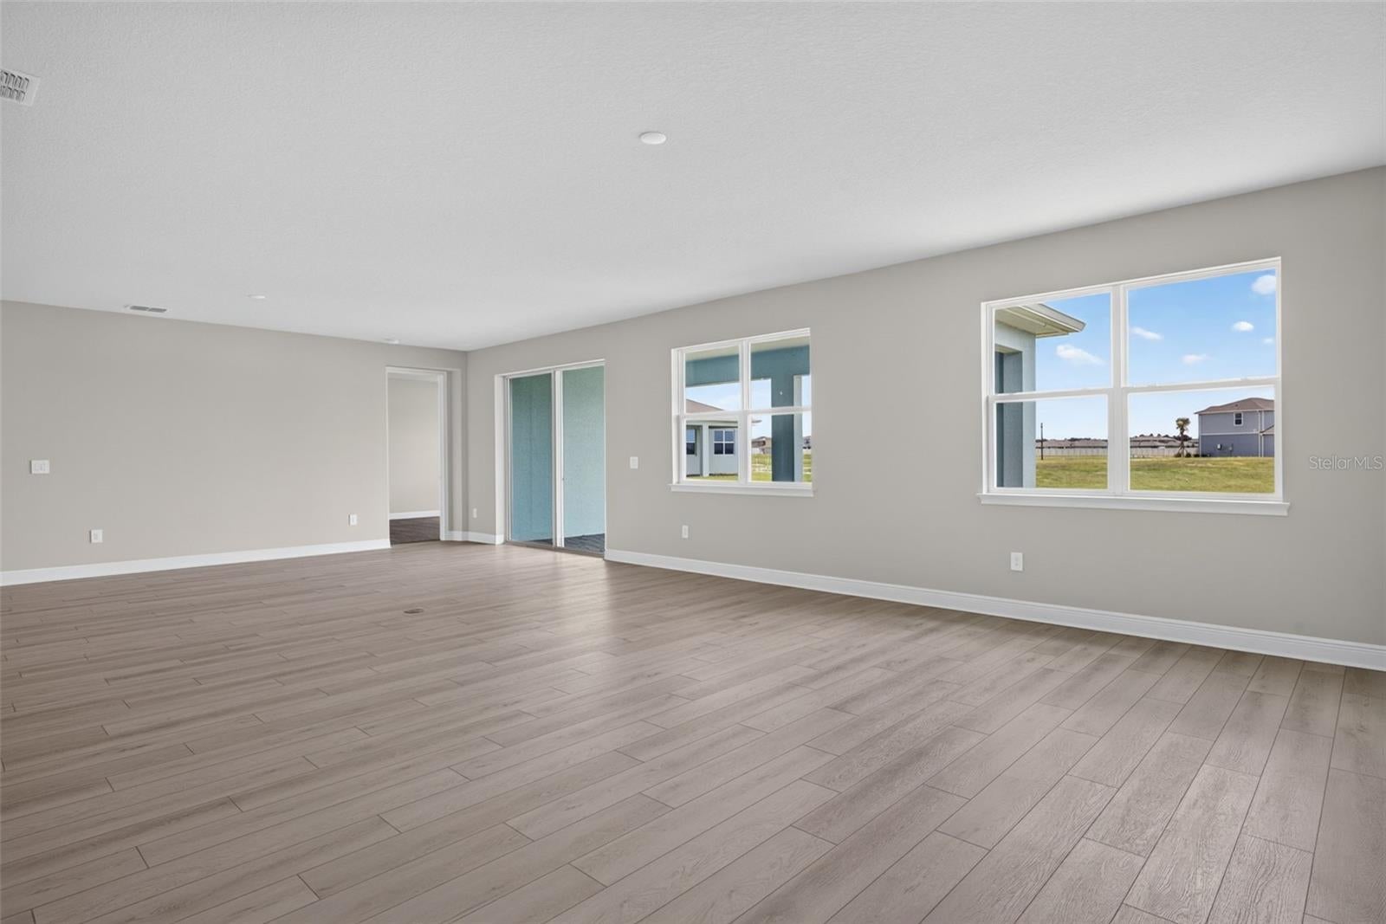
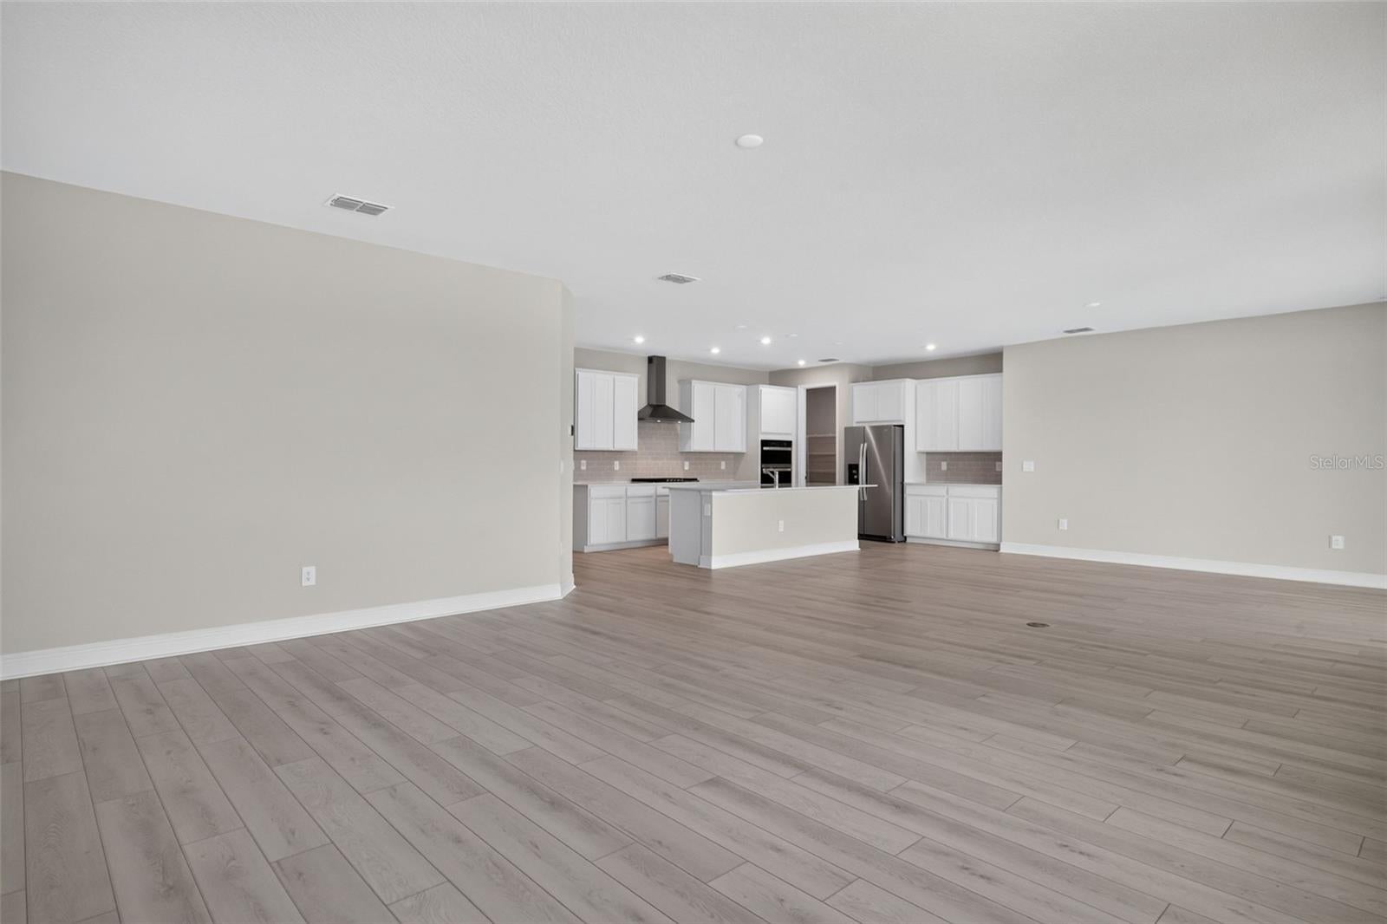
Isle Royal plan, 4 bedrooms, 3 baths, 3 car garage, 8' interior doors, covered lanai. Pond front/view. Retreat between beds 3 and 4 gives extra living space.
Save
Ask
Tour
Hide
Listing Snapshot
Price
$535,000
Days On Site
0 Days
Bedrooms
4
Inside Area (SqFt)
2,887 sqft
Total Baths
4
Full Baths
3
Partial Baths
1
Lot Size
0.19 Acres
Year Built
2026
MLS Number
TB8568567
Status
Pending
Property Tax
$189
HOA/Condo/Coop Fees
$15 monthly
Sq Ft Source
Builder
Friends & Family
Recent Activity
| 6 hours ago | Listing updated with changes from the MLS | |
| 20 hours ago | Listing first seen on site |
General Features
Acres
0.19
Attached Garage
Yes
Direction Faces
Southwest
Foundation
Slab
Garage
Yes
Green Energy Efficient
AppliancesInsulationLightingThermostatWater Heater
Levels
Two
Parking
Garage Door OpenerAttached
Pets
Yes
Property Condition
New Construction
Property Sub Type
Single Family Residence
Security
Smoke Detector(s)
Sewer
Public Sewer
SqFt Total
3927
Style
Coastal
Utilities
Natural Gas AvailableCable AvailableElectricity ConnectedNatural Gas ConnectedPhone AvailableSewer ConnectedUnderground UtilitiesWater Connected
Water Source
Public
Zoning
PD-MU
Interior Features
Appliances
CooktopDishwasherDryerGas Water HeaterMicrowaveRangeRefrigeratorTankless Water HeaterWasher
Cooling
Central Air
Flooring
CarpetTile
Furnished
Unfurnished
Heating
CentralElectric
Interior
Eat-in KitchenOpen FloorplanSmart HomeWalk-In Closet(s)
Laundry Features
Gas Dryer HookupInsideLaundry RoomUpper LevelWasher Hookup
Window Features
Double Pane WindowsInsulated WindowsLow Emissivity Windows
Balcony/Porch/Lanai
Dimensions - 22x11Level - First
Bedroom 2
Dimensions - 12x11.4Level - First
Bedroom 3
Dimensions - 12x11Level - First
Bedroom 4
Dimensions - 11.4x11Level - First
Den
Dimensions - 13.1x13.4Level - First
Dining Room
Dimensions - 12.8x20.6Level - First
Great Room
Dimensions - 21x20.4Level - First
Kitchen
Dimensions - 16.6x10Level - FirstFeatures - Breakfast Bar, Kitchen Island
Master Bedroom
Dimensions - 14.6x16Level - FirstFeatures - Double Vanity
Save
Ask
Tour
Hide
Exterior Features
Construction Details
BlockCement SidingHardiPlank TypeStucco
Exterior
Rain Gutters
Lot Features
LevelPavedWaterfront
Patio And Porch
CoveredRear Porch
Roof
Shingle
View
LakePondWater
Waterfront
Yes
Waterfront Features
Pond
Waterview
LakePondWater
Windows/Doors
Double Pane WindowsInsulated WindowsLow Emissivity Windows
Community Features
Association Amenities
PlaygroundPoolTrail(s)
Additional Association Fee
$15.0
Additional Association Fee Frequency
Monthly
Community Features
PlaygroundPoolSidewalksStreet Lights
MLS Area
34219 - Parrish
Financing Terms Available
CashConventionalFHAVA Loan
Roads
Paved
Listing courtesy of MATTAMY REAL ESTATE SERVICES (813) 399-0033

Listing information is provided by Participants of the Stellar MLS. IDX information is provided exclusively for personal, non-commercial use, and may not be used for any purpose other than to identify prospective properties consumers may be interested in purchasing. Information is deemed reliable but not guaranteed. Properties displayed may be listed or sold by various participants in the MLS Copyright 2026, Stellar MLS.
Last checked: 2026-11-18 01:38 PM EST
Listing information is provided by Participants of the Stellar MLS. IDX information is provided exclusively for personal, non-commercial use, and may not be used for any purpose other than to identify prospective properties consumers may be interested in purchasing. Information is deemed reliable but not guaranteed. Properties displayed may be listed or sold by various participants in the MLS Copyright 2026, Stellar MLS.
Last checked: 2026-11-18 01:38 PM EST
Neighborhood & Commute
Source: Walkscore
Save
Ask
Tour
Hide