Save
Ask
Tour
Hide
Share
$125,000
New Listing

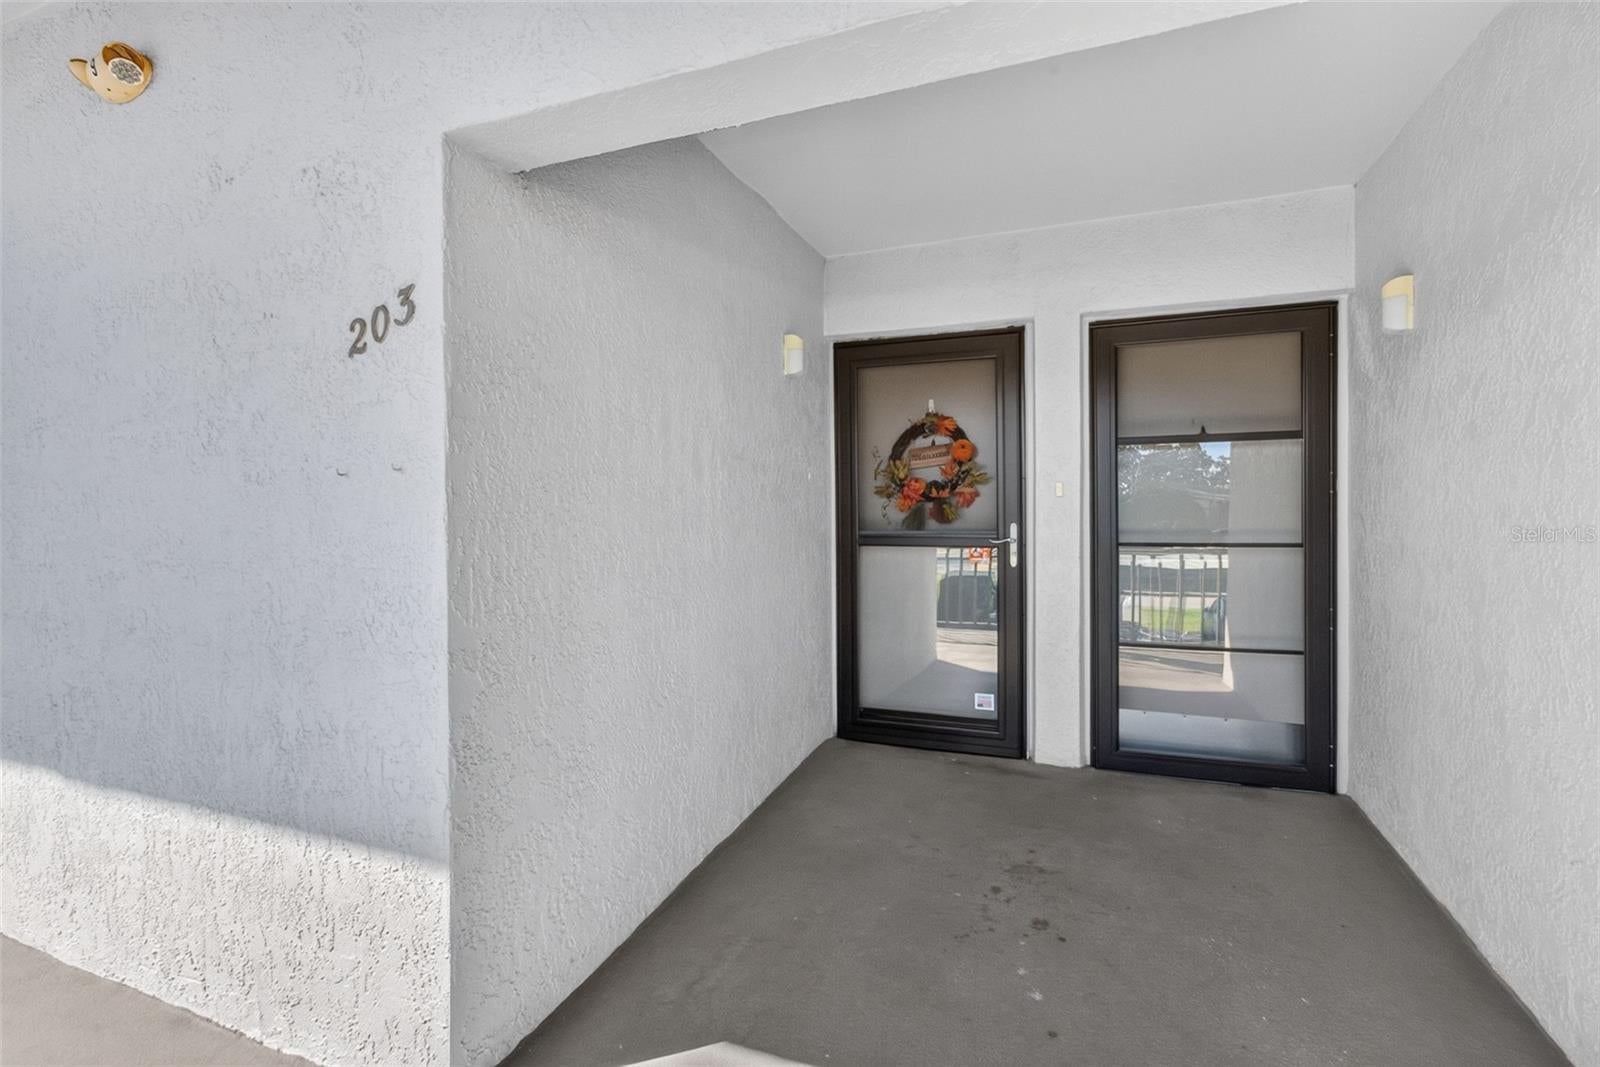
7941 58TH AVENUE N 203
ST PETERSBURG, FL 33709

Condominium|Coming Soon
1
Bed
1
Total Bath
1
Full Bath
840
SqFt
$149
/SqFt
1978
Built
Subdivision:
TERRACE PARK OF FIVE TOWNS
County:
Pinellas
7941 58TH AVENUE N 2037941 58TH AVENUE N 2037941 58TH AVENUE N 2037941 58TH AVENUE N 203
Save
Ask
Tour
Hide
Share

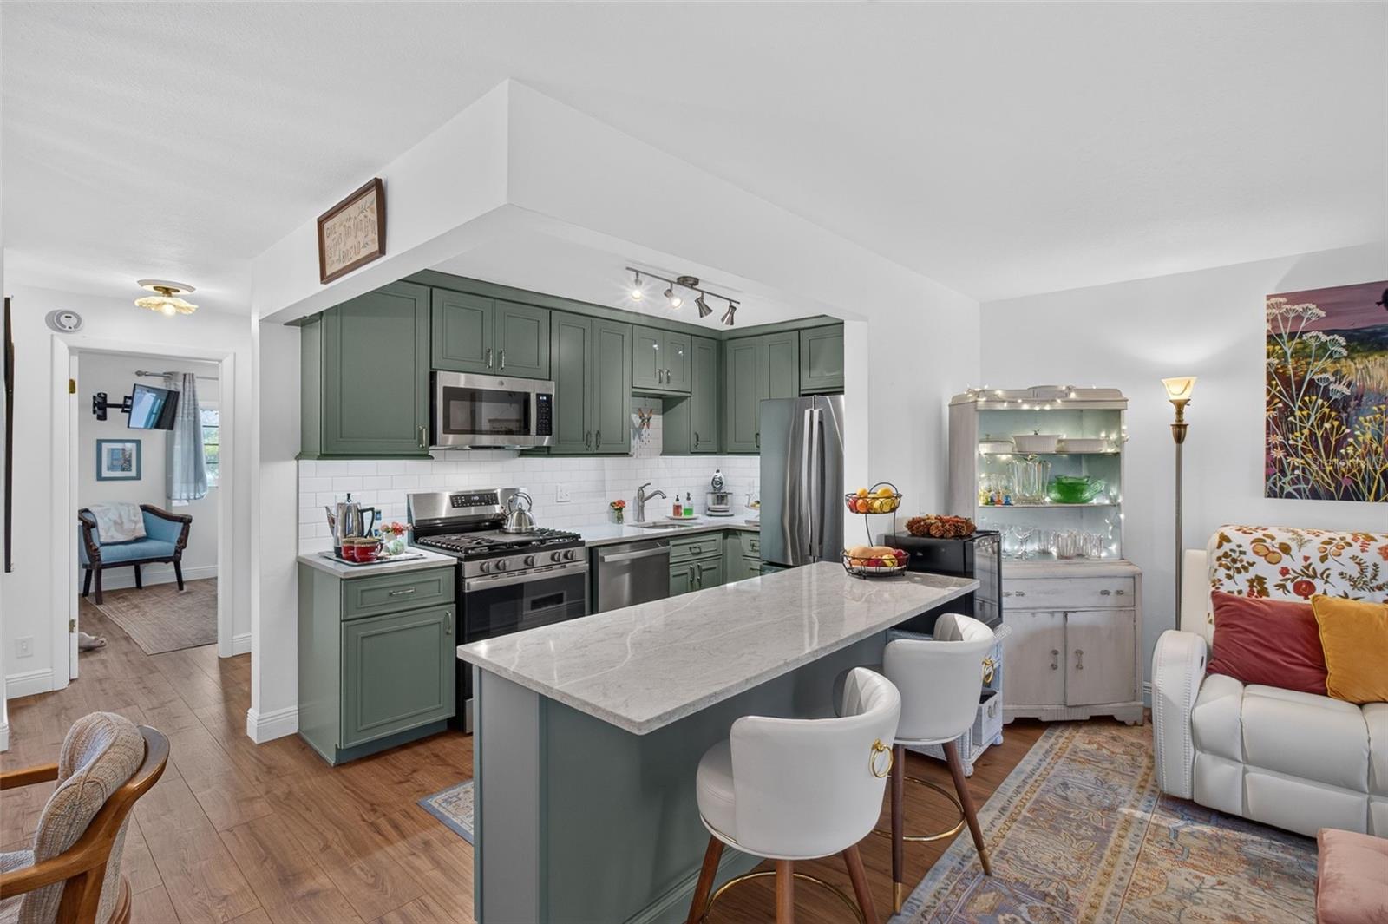
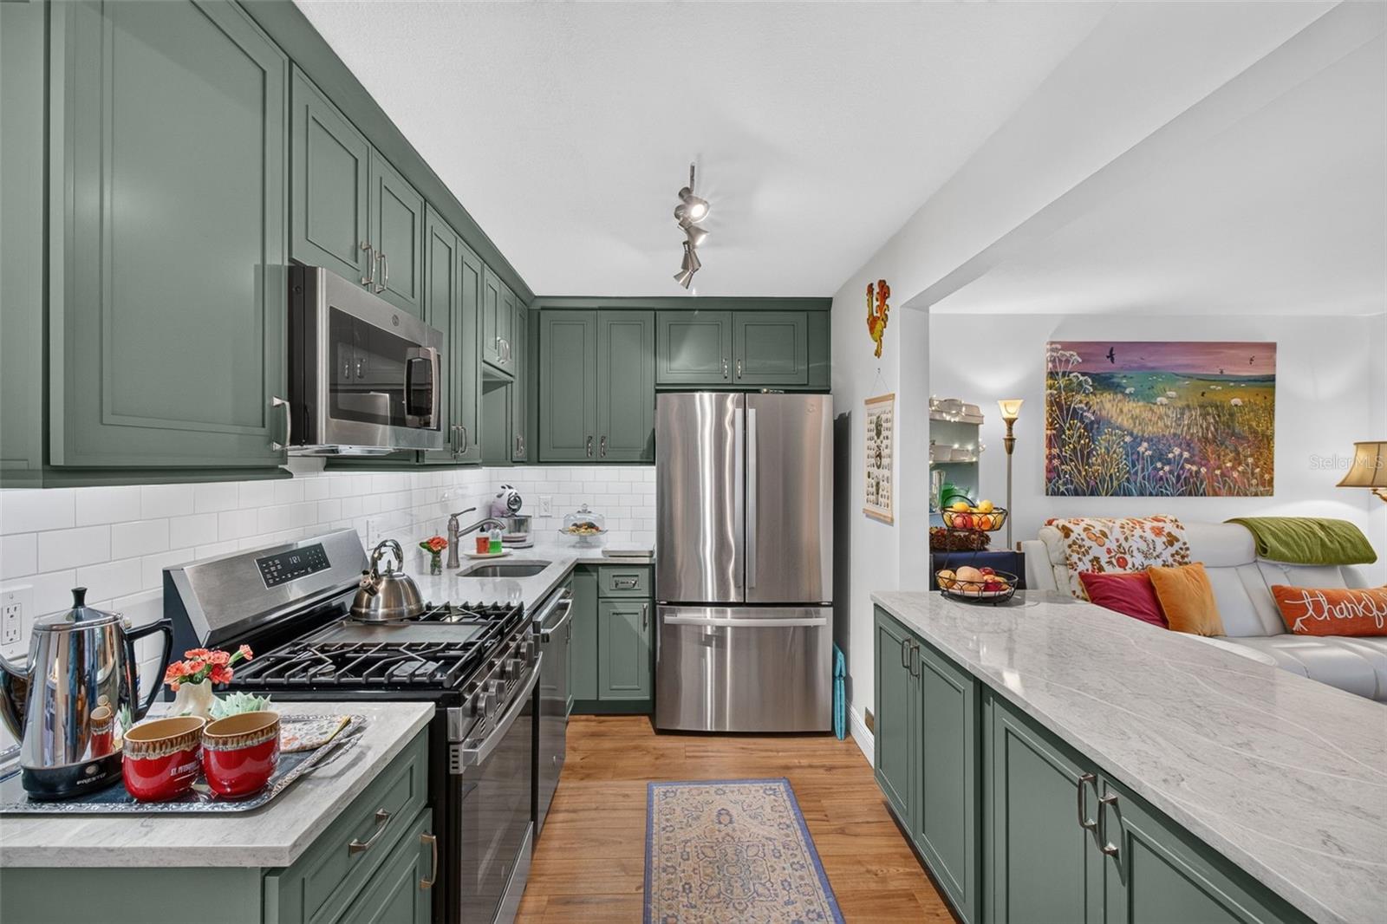
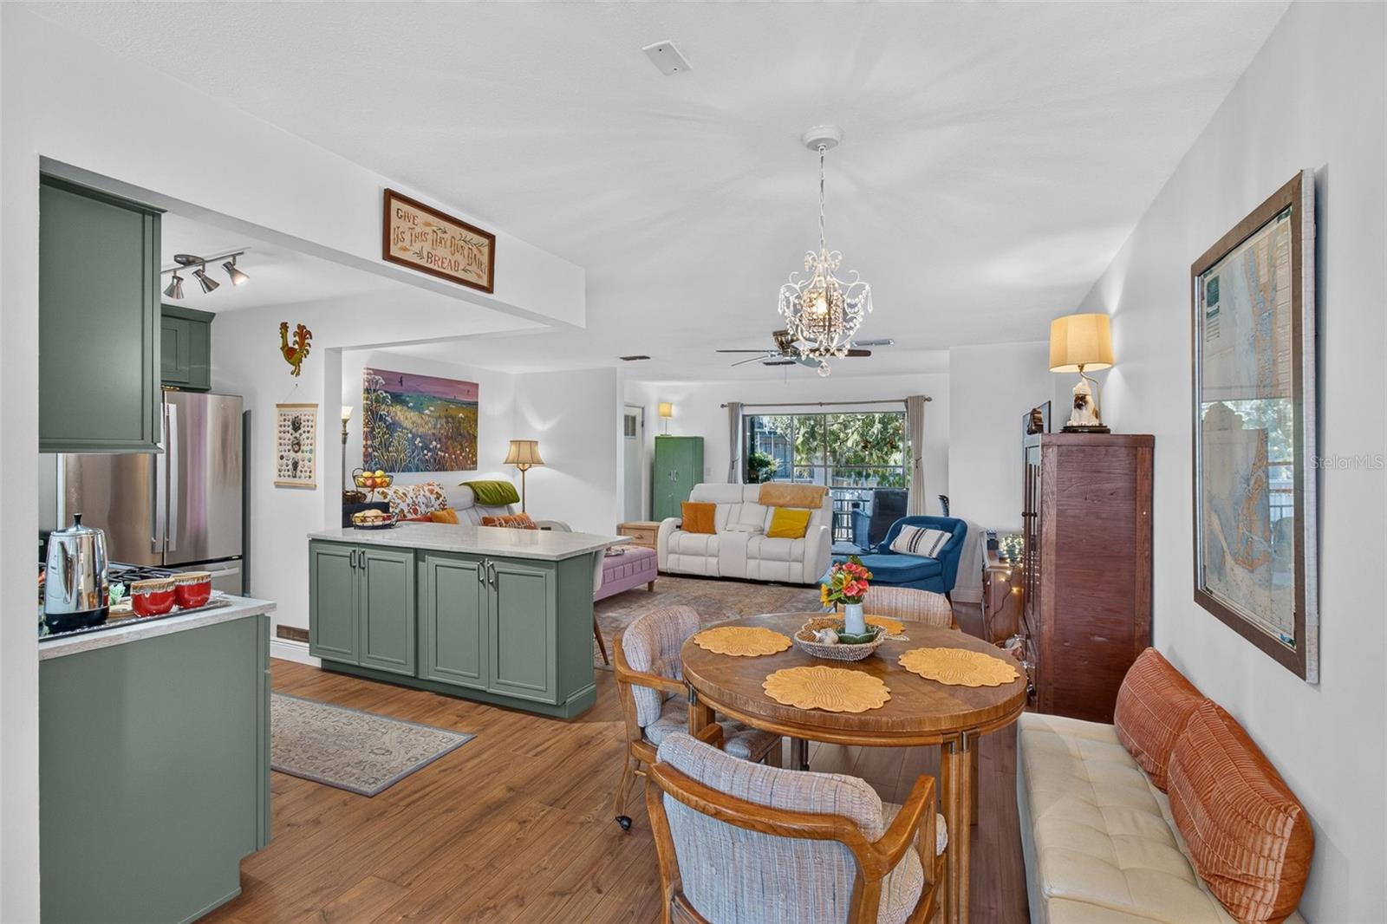
Completely renovated and move-in ready! This meticulously maintained condo in the Lakeview East building at Terrace Park of Five Towns offers an open layout perfect for entertaining. The updated kitchen features custom Lily Ann cabinetry, quartz countertops, and newer stainless steel appliances. A renovated bathroom, updated flooring throughout, large built-in bedroom closet, new electric panel and 2018 HVAC with UV light complete the package. Enjoy morning coffee on the rescreened lanai overlooking the pond, where leafy views create a peaceful treehouse feel. Includes deeded covered carport #21. Furniture is negotiable, excluding a couple of items. The $576.27 HOA fee covers everything except electricity. Bring your fur baby, subject to association rules! RV parking and boat and Jet Ski storage are available. Enjoy 111 landscaped acres with heated pools, a hot tub, tennis, shuffleboard, walking paths, fitness centers, a library, game rooms, two clubhouses, and an active social calendar all convenient to shopping, dining, Gulf beaches, and downtown St. Petersburg.

Save
Ask
Tour
Hide
Share
Listing Snapshot
Price 
$125,000
Days On Site 
0 Days
Bedrooms 
1
Inside Area (SqFt) 
840 sqft
Total Baths 
1
Full Baths 
1
Partial Baths 
N/A
Lot Size 
1.5 Acres
Year Built 
1978
MLS Number 
TB8567963
Status 
Coming Soon
Property Tax 
$649.12
HOA/Condo/Coop Fees 
$576.27 monthly
Sq Ft Source 
Public Records
Friends & Family
Recent Activity
7 hours agoListing updated with changes from the MLS
21 hours agoListing first seen on site
General Features
Acres 
1.5
Carport 
1
Direction Faces 
East
Foundation 
Slab
Levels 
One
Number Of Stories 
3
Parking 
AssignedBoatCoveredDeededGuestOff StreetRV Access/Parking
Pets 
Cats OKDogs OKYes
Property Sub Type 
Condominium
Security 
Smoke Detector(s)
Sewer 
Public Sewer
SqFt Total 
840
Utilities 
Natural Gas AvailableElectricity ConnectedNatural Gas ConnectedPhone AvailableSewer ConnectedWater Connected
Water Source 
Public
Interior Features
Appliances 
DishwasherDisposalMicrowaveRangeRefrigerator
Cooling 
Central Air
Flooring 
Marble
Furnished 
Negotiable
Heating 
Central
Interior 
ElevatorOpen Floorplan
Laundry Features 
Common Area
Window Features 
Double Pane WindowsDrapes
Balcony/Porch/Lanai 
Dimensions - 5.6x10.2Level - First
Kitchen 
Dimensions - 7.3x11.4Level - First
Living Room 
Dimensions - 19.1x19.11Level - FirstFeatures - Ceiling Fan(s)
Master Bathroom 
Dimensions - 5.4x7.9Level - First
Master Bedroom 
Dimensions - 10.11x13.6Level - FirstFeatures - Ceiling Fan(s)
Save
Ask
Tour
Hide
Share
Exterior Features
Construction Details 
Block
Exterior 
BalconyLightingStorage
Lot Features 
Near Public TransitPaved
Patio And Porch 
Rear PorchScreened
Roof 
Membrane
View 
PondWater
Waterview 
PondWater
Windows/Doors 
Double Pane WindowsDrapes
Community Features
Association Fee 
$576.27
Association Fee Frequency 
Monthly
Community Features 
ClubhouseFitness CenterPoolSidewalksTennis Court(s)
MLS Area 
33709 - St Pete/Kenneth City
Senior Community 
Yes
Township 
30
Financing Terms Available 
Cash
Roads 
AsphaltPaved
Schools
School District
Unknown
Elementary School
Rawlings Elementary-PN
Middle School
Pinellas Park Middle-PN
High School
Dixie Hollins High-PN
Listing courtesy of BHHS FLORIDA PROPERTIES GROUP (412) 863-8045


Listing information is provided by Participants of the Stellar MLS. IDX information is provided exclusively for personal, non-commercial use, and may not be used for any purpose other than to identify prospective properties consumers may be interested in purchasing. Information is deemed reliable but not guaranteed. Properties displayed may be listed or sold by various participants in the MLS Copyright 2026, Stellar MLS.
Last checked: 2026-11-18 01:48 PM EST

Neighborhood & Commute
Source: Walkscore
Save
Ask
Tour
Hide
Share