Save
Ask
Tour
Hide
Share
$475,000
New Listing

6212 20TH STREET S
ST PETERSBURG, FL 33712

For Sale|Single Family Residence|Active
3
Beds
2
Total Baths
2
Full Baths
1,629
SqFt
$292
/SqFt
1969
Built
Subdivision:
WEST WEDGEWOOD PARK 8TH ADD
County:
Pinellas
6212 20TH STREET S6212 20TH STREET S6212 20TH STREET S6212 20TH STREET S
Save
Ask
Tour
Hide
Share

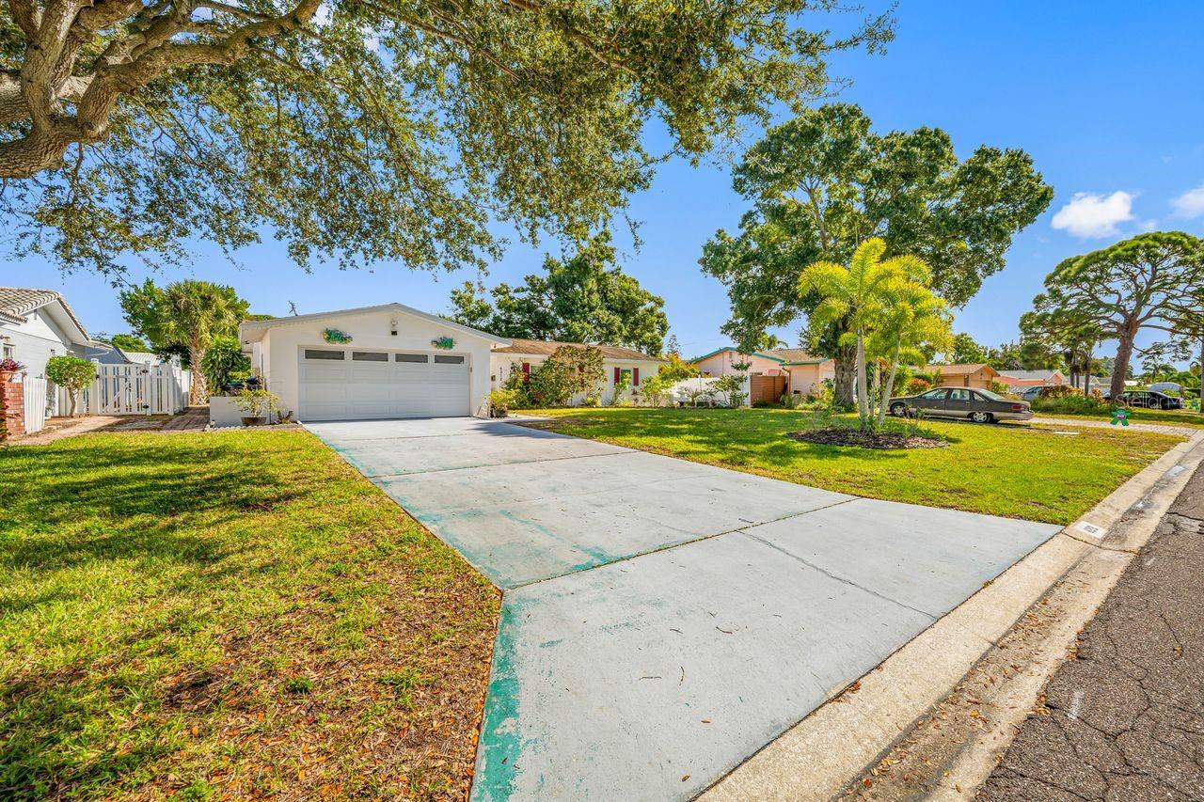
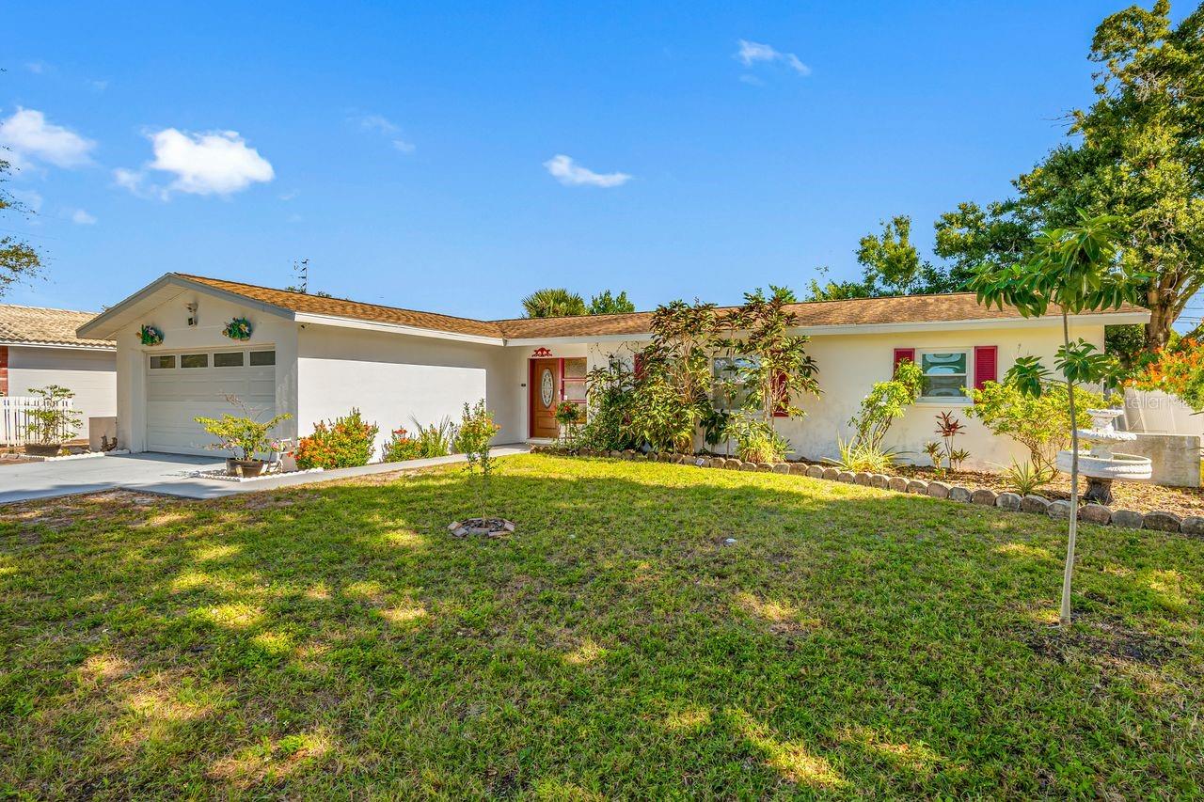
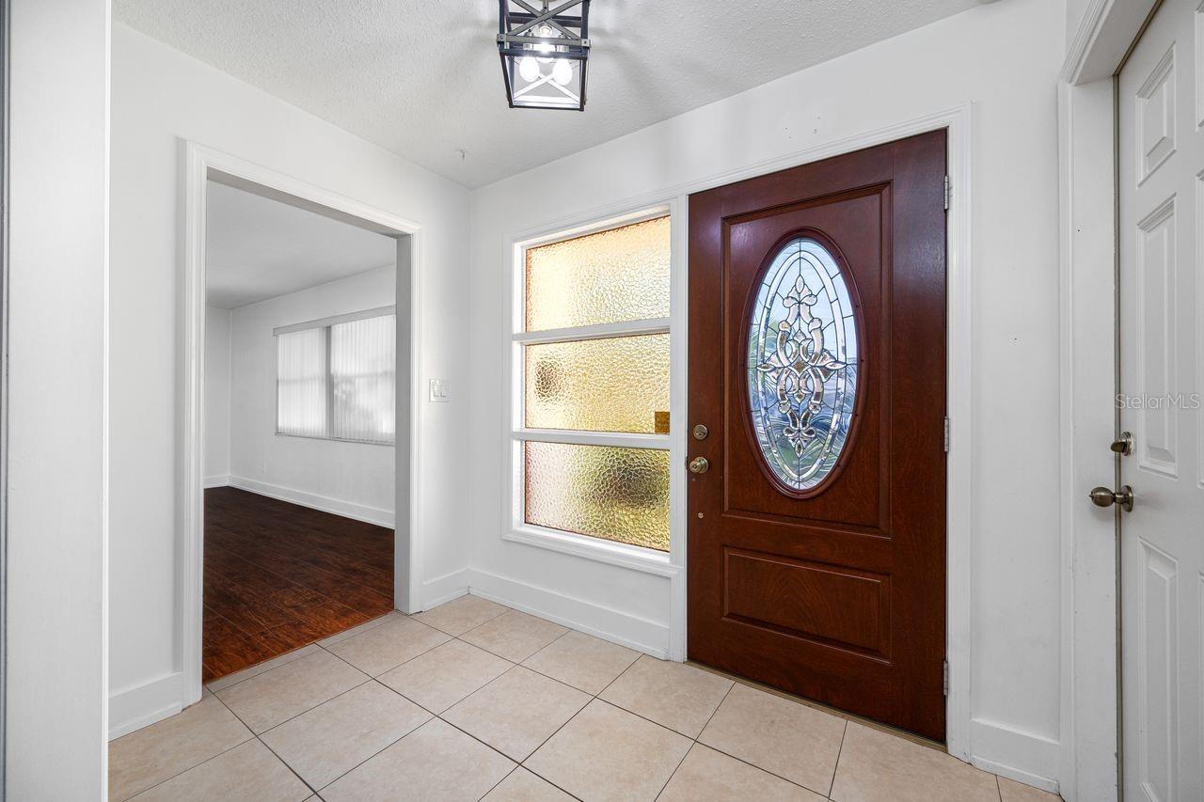
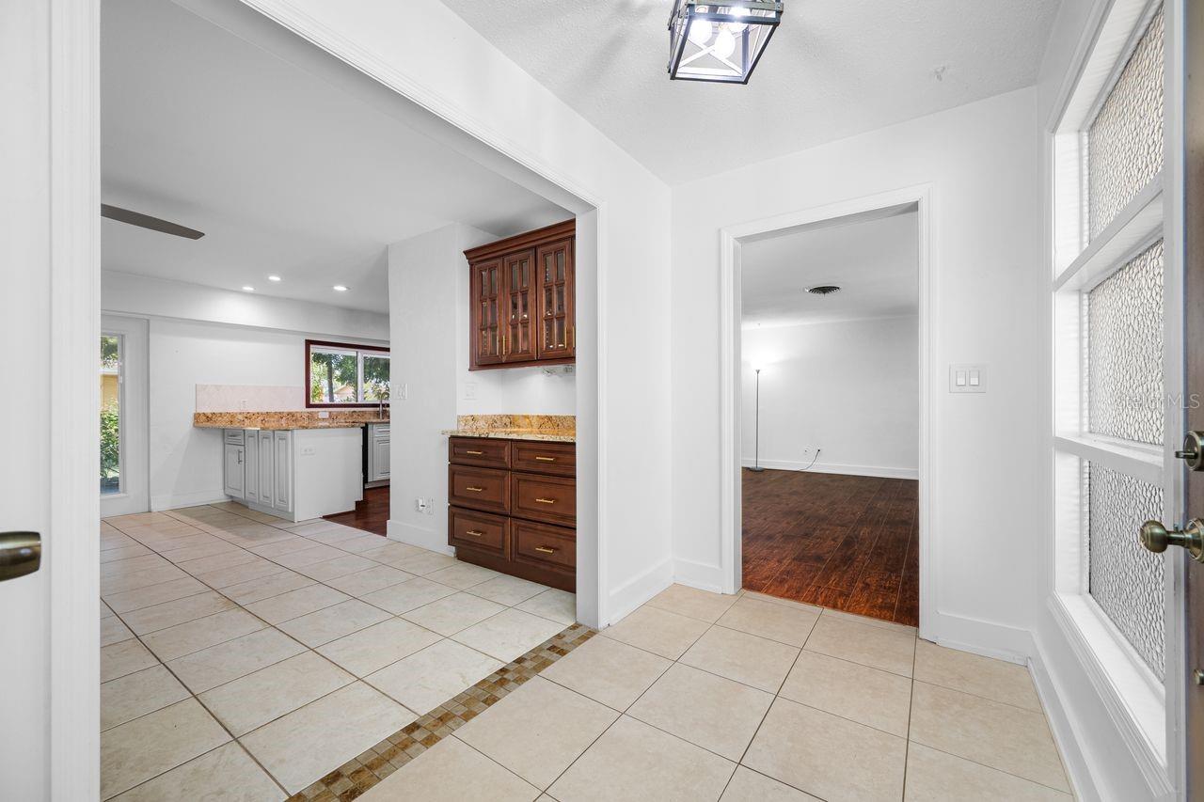
Move in ready, well cared for home located in desirable non-flood zone neighborhood. Close to downtown and St. Pete beach and public transit. The home provides open space between the kitchen and the den with the living room in the front of the home with a large shaded window facing the street. The sizable kitchen offers many upgrades including soft-close cabinetry, stainless steel appliances, new ceiling fan, tiled backsplash, engineered hardwood floors, pantry, granite countertops, recessed lighting, breakfast bar seating, filtered water and custom accent lighting. The den features a dry bar with French doors leading to the Florida Room. The beautiful French doors in the den and the dining room feature upgraded internal shade device. The dining room is right off the kitchen and also has French doors leading to the patio. The split-bedroom floor plan offers added privacy. On one side you will find the large primary ensuite featuring a walk-in closet, ceiling fan, updated bath and large remodeled walk-in shower. The other side of the home features 2 more bedrooms complete with a remodeled bathroom. The flooring throughout the home is vinyl plank and beautiful tile. Other upgrade features include hurricane rated windows, tankless water heater, water softener, filtered water system, and custom shades. The spacious two-car garage has a newer garage door, side door access to yard and washer and dryer. The large enclosed patio offers plenty of space for additional living space. Mature landscaping, shed, partially fenced yard and sprinkler system. Easy walk to parks and schools.

Save
Ask
Tour
Hide
Share
Listing Snapshot
Price 
$475,000
Days On Site 
0 Days
Bedrooms 
3
Inside Area (SqFt) 
1,629 sqft
Total Baths 
2
Full Baths 
2
Partial Baths 
N/A
Lot Size 
0.19 Acres
Year Built 
1969
MLS Number 
TB8567597
Status 
Active
Property Tax 
$7,034.75
HOA/Condo/Coop Fees 
N/A
Sq Ft Source 
Public Records
Friends & Family
Recent Activity
6 hours agoListing updated with changes from the MLS
19 hours agoListing first seen on site
General Features
Acres 
0.19
Attached Garage 
Yes
Direction Faces 
West
Foundation 
Slab
Garage 
Yes
Garage Spaces 
2
Levels 
One
Number Of Stories 
1
Parking 
DrivewayGarage Door OpenerAttached
Property Sub Type 
Single Family Residence
Sewer 
Public Sewer
SqFt Total 
2476
Style 
Contemporary
Utilities 
Natural Gas AvailableCable AvailableElectricity ConnectedNatural Gas ConnectedPhone AvailableSewer ConnectedWater Available
Water Source 
None
Interior Features
Appliances 
DishwasherDisposalDryerGas Water HeaterMicrowaveRefrigeratorTankless Water HeaterWasherWater Softener
Cooling 
Central Air
Flooring 
Ceramic TileHardwood
Furnished 
Unfurnished
Interior 
Dry BarEat-in KitchenOpen FloorplanWalk-In Closet(s)
Laundry Features 
Electric Dryer HookupIn Garage
Window Features 
BlindsDouble Pane WindowsInsulated Windows
Balcony/Porch/Lanai 
Dimensions - 30x11Level - First
Bathroom 3 
Dimensions - 13x12Level - First
Bedroom 2 
Dimensions - 13x12Level - First
Dining Room 
Dimensions - 12.5x10.5Level - FirstFeatures - Ceiling Fan(s)
Family Room 
Dimensions - 12x17Level - FirstFeatures - Ceiling Fan(s)
Kitchen 
Dimensions - 12x10Level - FirstFeatures - Granite Counters
Living Room 
Dimensions - 18x13Level - First
Master Bedroom 
Dimensions - 12x18Level - First
Save
Ask
Tour
Hide
Share
Exterior Features
Construction Details 
Block
Exterior 
Lighting
Lot Features 
LandscapedPaved
Other Structures 
Shed(s)
Patio And Porch 
CoveredEnclosedPorchScreened
Roof 
Shingle
Windows/Doors 
BlindsDouble Pane WindowsInsulated Windows
Community Features
MLS Area 
33712 - St Pete
Township 
32
Financing Terms Available 
CashConventionalFHA
Roads 
Paved
Schools
School District
Unknown
Elementary School
Lakewood Elementary-PN
Middle School
Bay Point Middle-PN
High School
Lakewood High-PN
Listing courtesy of CHARLES RUTENBERG REALTY INC (303) 564-7767


Listing information is provided by Participants of the Stellar MLS. IDX information is provided exclusively for personal, non-commercial use, and may not be used for any purpose other than to identify prospective properties consumers may be interested in purchasing. Information is deemed reliable but not guaranteed. Properties displayed may be listed or sold by various participants in the MLS Copyright 2026, Stellar MLS.
Last checked: 2026-11-18 01:43 PM EST

Neighborhood & Commute
Source: Walkscore
Save
Ask
Tour
Hide
Share