
1939 S PEBBLE BEACH BOULEVARDSUN CITY CENTER, FL 33573
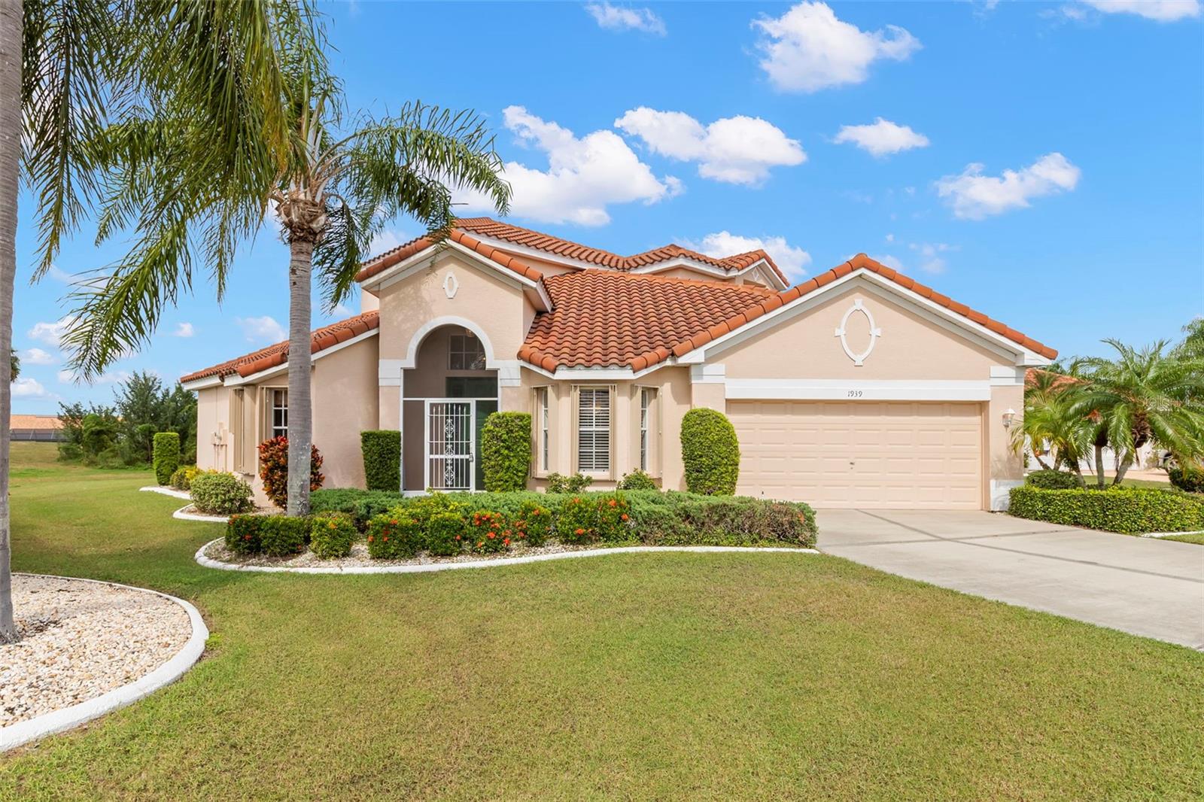
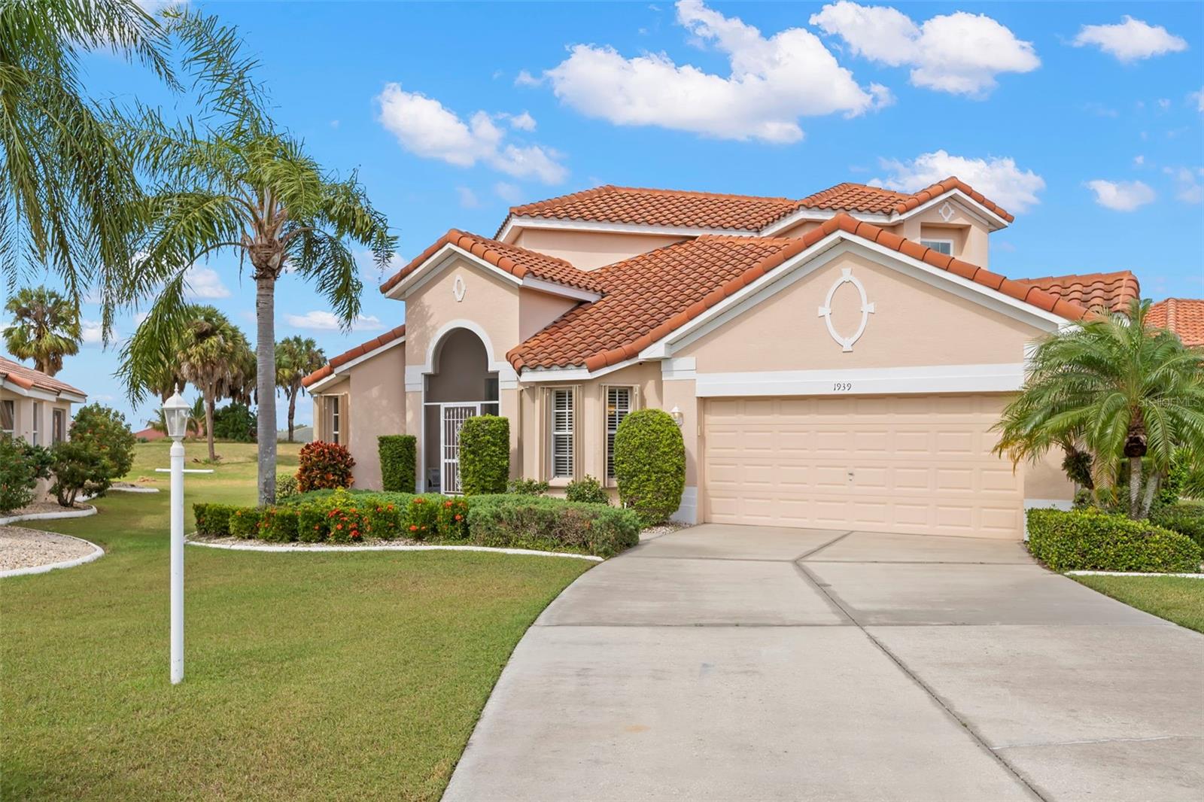
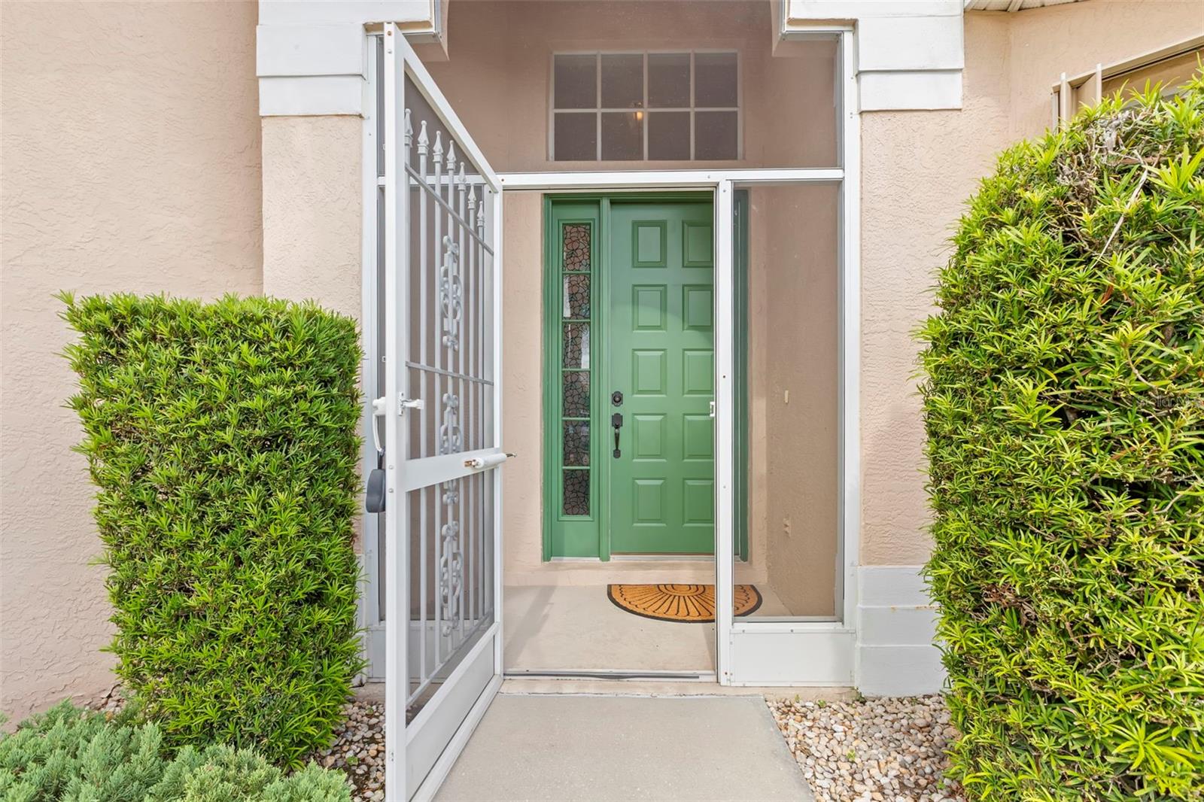
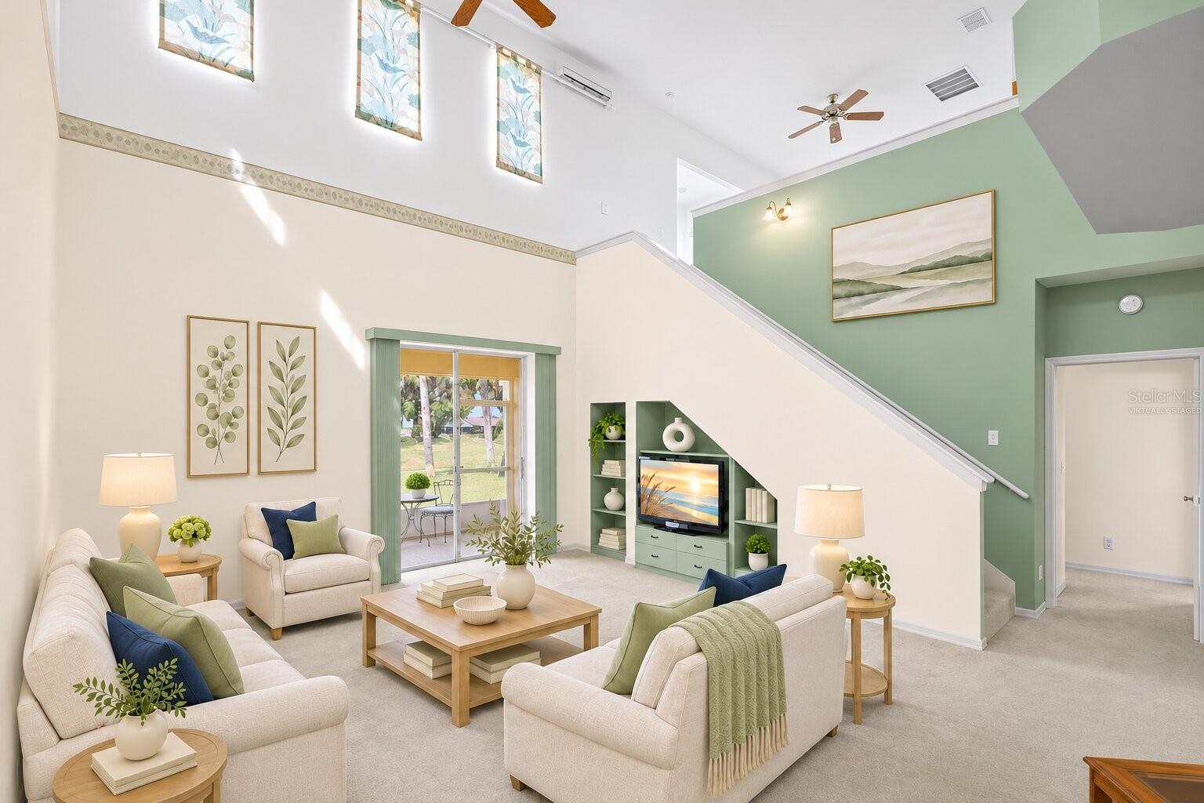
Virtually Staged. Welcome to Meadowlark Manor, a small enclave of 28 detached condominiums set along a series of cul-de-sacs in Sun City Center. This pet-friendly association allows two pets with no weight limit. Featuring the sought-after Cardinal floor plan, this 3-bedroom, 3-bath home sits toward the back of the neighborhood overlooking a former golf course with open green space, scattered palms, and partial water views. Soaring ceilings and upper windows fill the living room with natural light, while sliding glass doors open to the screened lanai and frame the peaceful outdoor setting. A separate dining area connects to the living room through a wide arched opening. The kitchen features white cabinetry, stainless steel appliances, and a pass-through to the living area. A sunny breakfast nook with bay windows is ideal for casual meals. The first floor features a split-bedroom layout for added privacy. The primary suite includes two walk-in closets and an en-suite bathroom with dual sinks, a garden tub, a glass-enclosed walk-in shower, and a separate water closet. The second bedroom features a bay window and convenient access to the second bathroom. Upstairs, a loft-style setting includes an additional room ideal for an office or separate living space, along with a full bathroom. A separate indoor laundry room offers overhead shelving and space to keep laundry essentials organized. The two-car garage features an extended storage area, offering flexibility for shelving, tools, seasonal decorations, and recreational gear. The golf cart conveys with the sale, making it easy to enjoy Sun City Center’s golf cart-friendly lifestyle. Updates include a new tile roof and exterior paint in 2018, hurricane shutters on all first-floor windows in 2026, and NewSouth hurricane-impact windows on all second-story windows in 2025. New brushed nickel cabinet hardware and faucets were installed in the kitchen and all bathrooms in 2026. The dishwasher, range, and microwave were also replaced in 2026, and the refrigerator in 2024. Attic insulation was upgraded through TECO in 2022, and the air-conditioning unit and water heater were replaced in 2017. Enjoy easy, low-maintenance living with association fees that cover lawn maintenance, Spectrum cable TV, irrigation system maintenance, common-area electricity, community beautification, association insurance, professional management, and contributions to reserves. Sun City Center offers over 200 clubs and activities. Amenities include indoor and outdoor pools, fitness facilities, shuffleboard, softball, pickleball, lapidary, art, and more. Golf enthusiasts will appreciate four nearby courses: Renaissance, Scepter, Caloosa, and Cypress Creek. Sun City Center is also investing in its future! New pickleball, volleyball, and bocce courts have been completed, and the brand-new Applied Arts Building recently opened for the community’s arts and crafts clubs. Coming next is a new 250-seat restaurant and bar with poolside service and takeout, plus a new resort-style pool. These improvements are funded without an increase in member dues. For more details, visit https://www.suncitycenter.org/wp-content/uploads/FINAL-SCCCA-HANDOUT-BUILD-2026.pdf. Many daily conveniences, including grocery shopping, salons, banks, veterans’ support services, and a hospital, are just a golf cart ride away. The location also offers convenient access to Tampa International Airport and Ellenton Premium Outlets. Come see why so many call Sun City Center home!
| 5 hours ago | Listing updated with changes from the MLS | |
| 23 hours ago | Listing first seen on site |

Listing information is provided by Participants of the Stellar MLS. IDX information is provided exclusively for personal, non-commercial use, and may not be used for any purpose other than to identify prospective properties consumers may be interested in purchasing. Information is deemed reliable but not guaranteed. Properties displayed may be listed or sold by various participants in the MLS Copyright 2026, Stellar MLS.
Last checked: 2026-11-09 11:18 AM EST
Did you know? You can invite friends and family to your search. They can join your search, rate and discuss listings with you.