
2017 HULLHOUSE DRIVESUN CITY CENTER, FL 33573
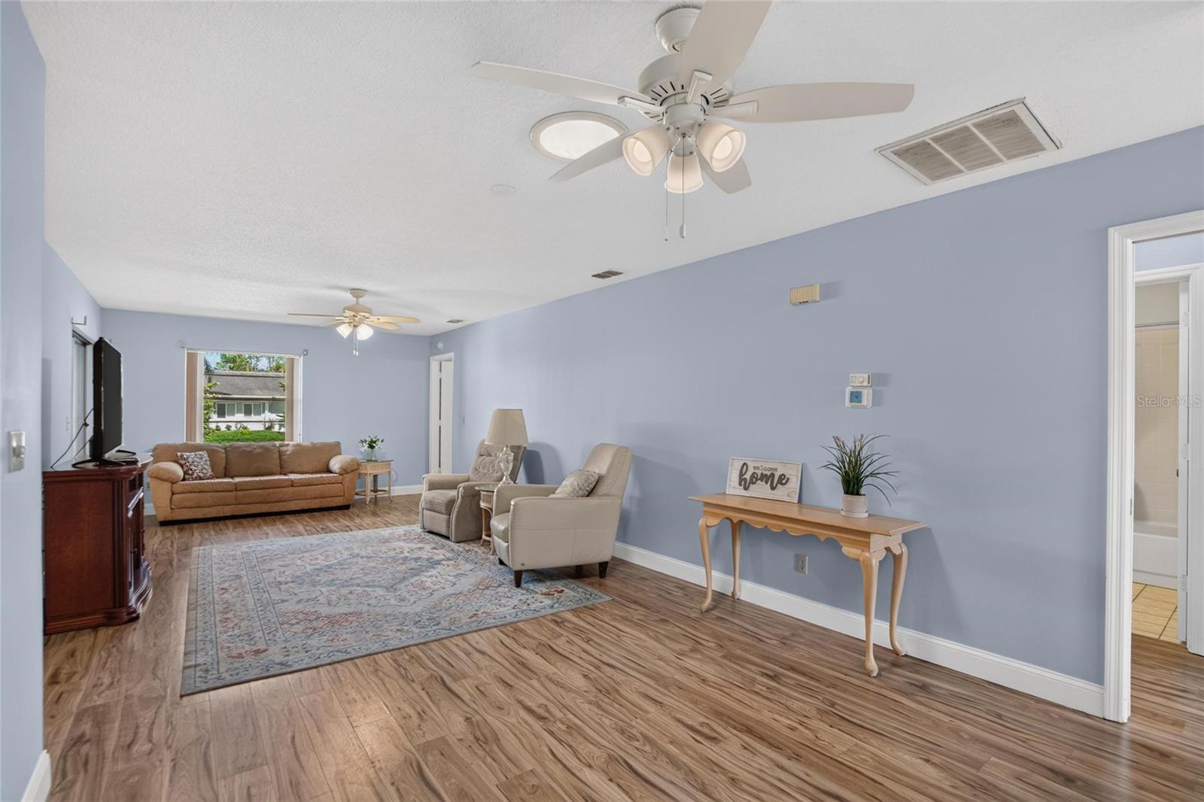
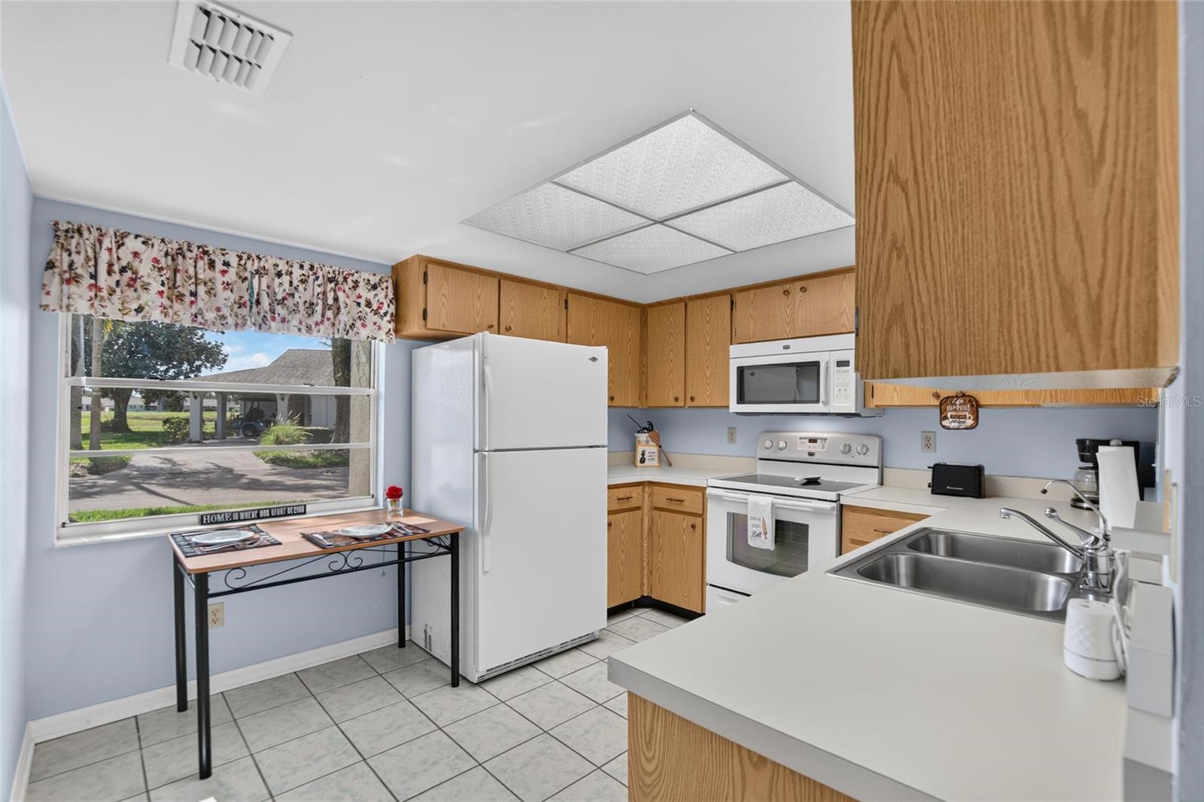
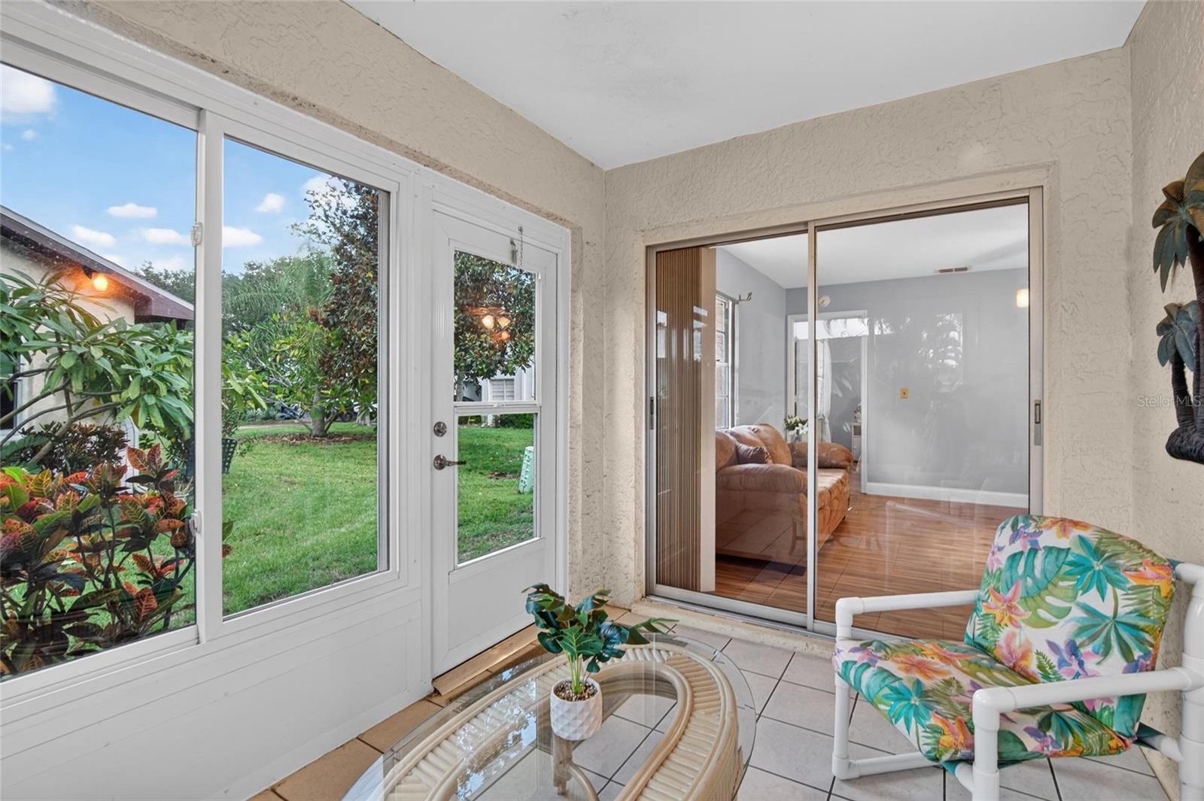
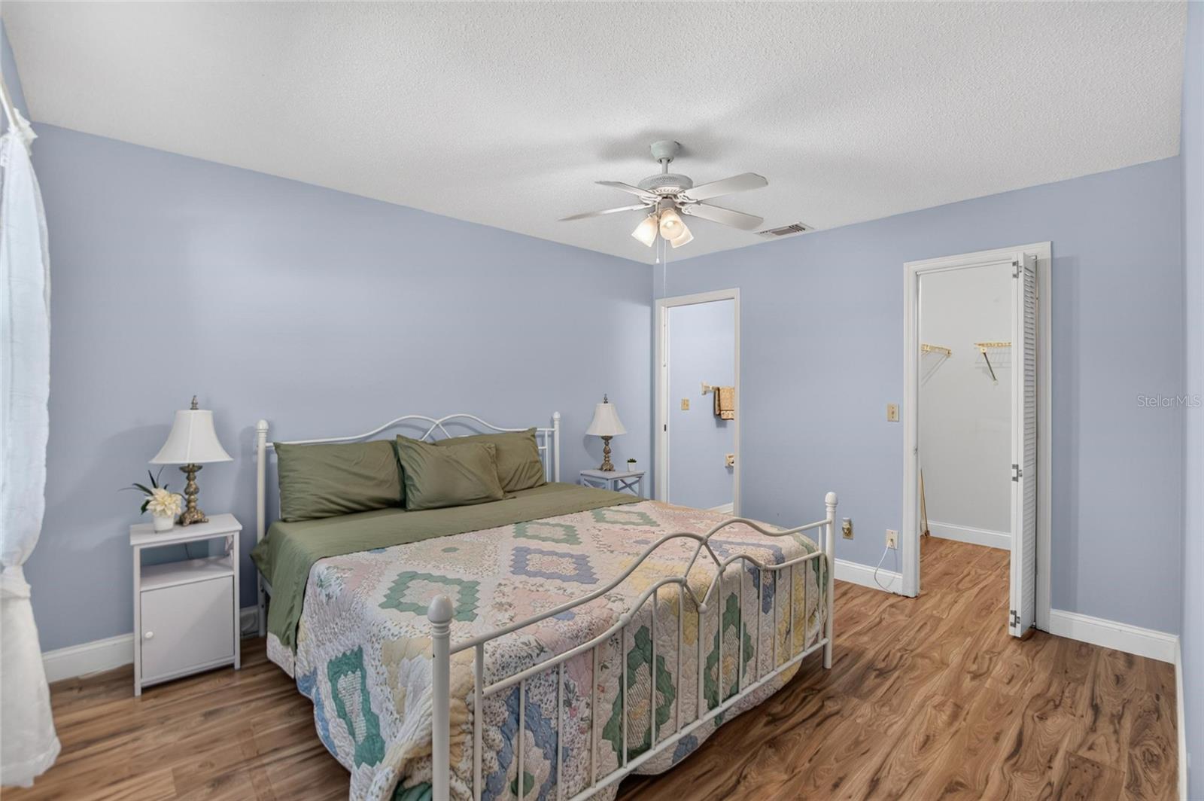
ENJOY THE KINGS POINT LIFESTYLE; WITH SPACE, PRIVACY & PEACE OF MIND! Discover the comfort and convenience of this FULLY FURNISHED 2-bedroom, 2-bath condo in the quiet, gated Kings Point neighborhood of Sun City Center, within the Highgate III community. The spacious living and dining room combination creates an open, welcoming feel, while the split-bedroom floor plan offers added privacy. A pocket door separates the guest bedroom and bathroom area, making it ideal for overnight visitors. The bright, roomy kitchen features a convenient pass-through to the dining area, making meal preparation and serving easy. No carpet here! Newer Pergo laminate flooring extends throughout the home, with tile in the kitchen. The primary bedroom features a walk-in closet and private ensuite bathroom with a walk-in shower. Looking for extra space? Enjoy the Florida room with easy-opening windows that invite in the fresh Florida breeze on pleasant days. Just outside, a backyard area offers additional outdoor enjoyment. The covered carport helps protect your vehicle from the Florida sun, while a separate golf cart garage with abundant storage cabinets provides valuable space for your golf cart and belongings. ADDED VALUE & PEACE OF MIND! The HVAC system was replaced in 2024, the electrical panel has been updated, and the water heater was replaced in 2016. Even better, the Kings Point monthly COA/maintenance fee includes water, basic cable TV with two boxes, Wi-Fi internet, building insurance, roof replacement and repairs, exterior painting, lawn care, tree and bush trimming, pest control, 24-hour gated security, tram services, emergency squad services, and access to the community's extensive amenities. Enjoy the convenience of having many routine exterior maintenance responsibilities covered through your monthly fee. YOUR RESORT-STYLE LIFESTYLE AWAITS! Enjoy two clubhouses, a state-of-the-art fitness center, spa, two indoor and three outdoor heated pools, hot tubs, tennis and pickleball courts, an 850-seat theater, restaurant, Cyber Café, numerous clubs, social events, bus trips, and transportation services. Whether you want to stay active, meet neighbors, explore new interests, or simply relax, Kings Point offers plenty of opportunities to enjoy Florida living. Golf-cart-friendly Sun City Center provides convenient access to shopping, dining, medical offices, and places of worship. Florida's beautiful Gulf Coast beaches and Tampa-area airport are also a drive away. INSURANCE NOTE: Buyers are responsible for obtaining an H-06 condominium insurance policy to cover the home's interior and personal belongings. FULLY FURNISHED, except for the dining room, for added convenience. If you're looking for comfortable living, practical features, added privacy, and an active resort-style community, 2017 Hullhouse is it! Come see the possibilities, experience the amenities and make your next move to Kings Point!
| 2 hours ago | Listing updated with changes from the MLS | |
| 4 hours ago | Listing first seen on site |

Listing information is provided by Participants of the Stellar MLS. IDX information is provided exclusively for personal, non-commercial use, and may not be used for any purpose other than to identify prospective properties consumers may be interested in purchasing. Information is deemed reliable but not guaranteed. Properties displayed may be listed or sold by various participants in the MLS Copyright 2026, Stellar MLS.
Last checked: 2026-10-19 03:06 PM EDT