
8427 CARRIAGE POINTE DRIVEGIBSONTON, FL 33534
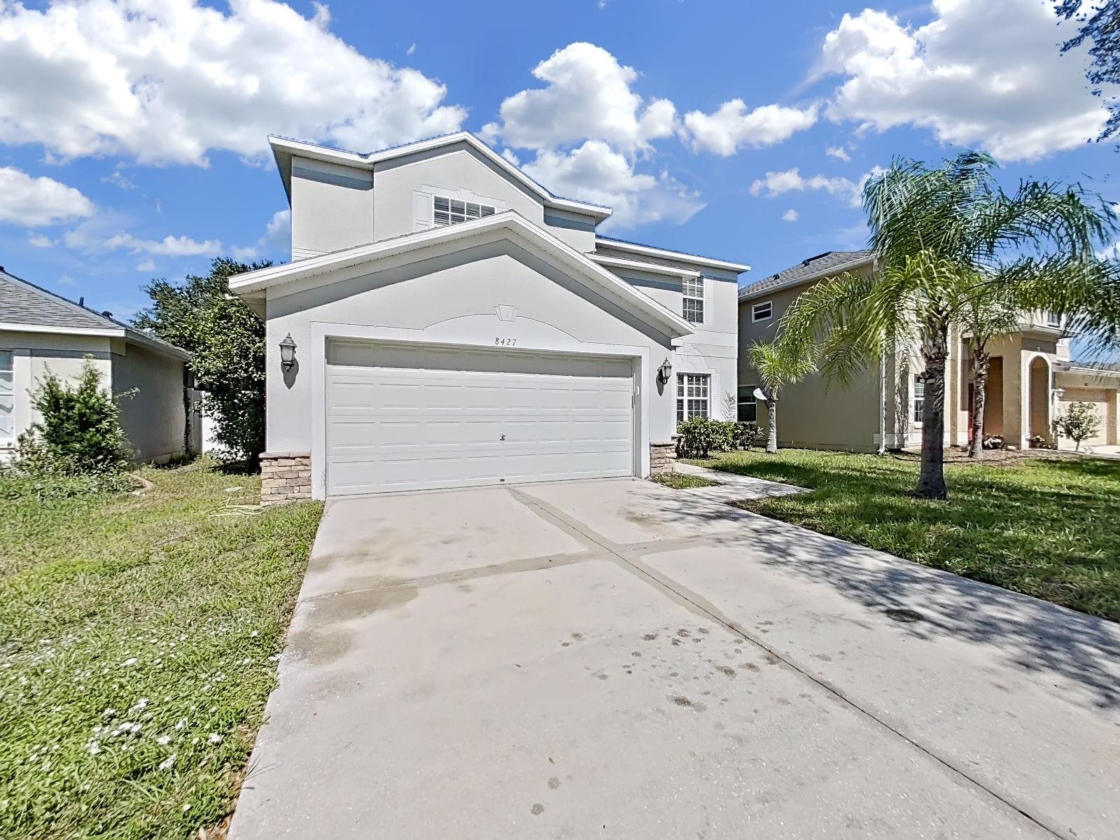
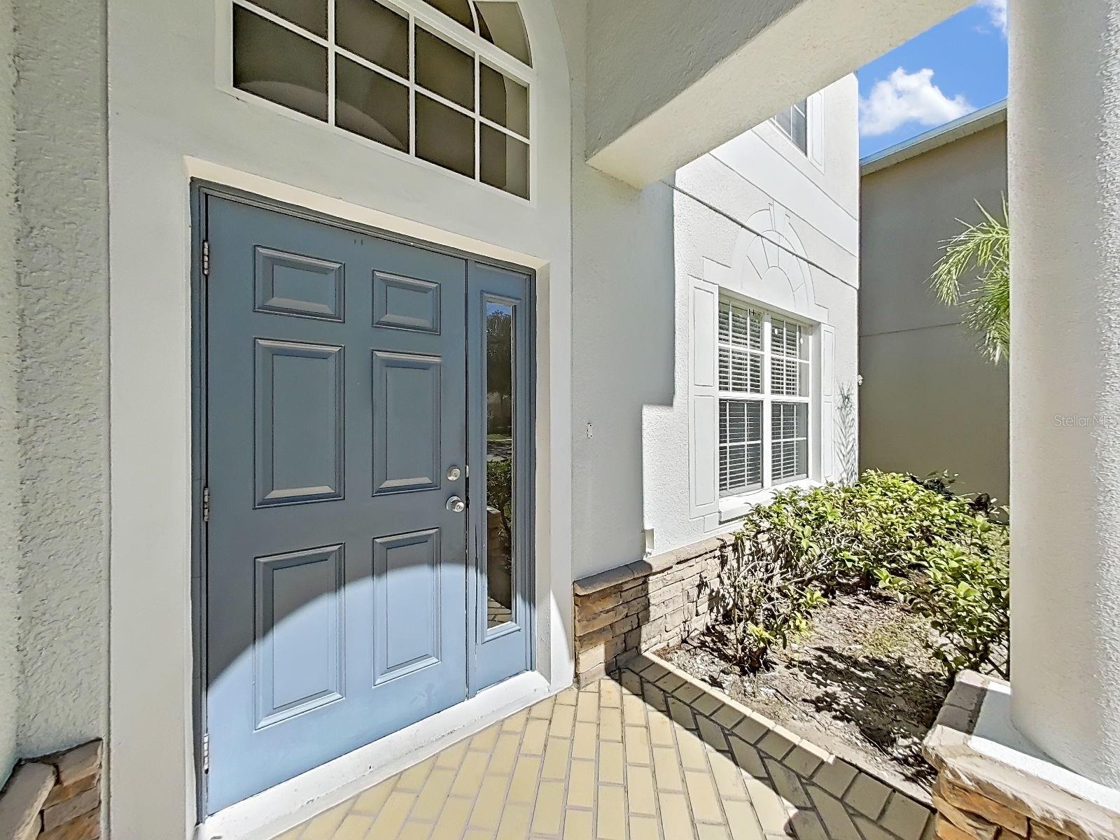
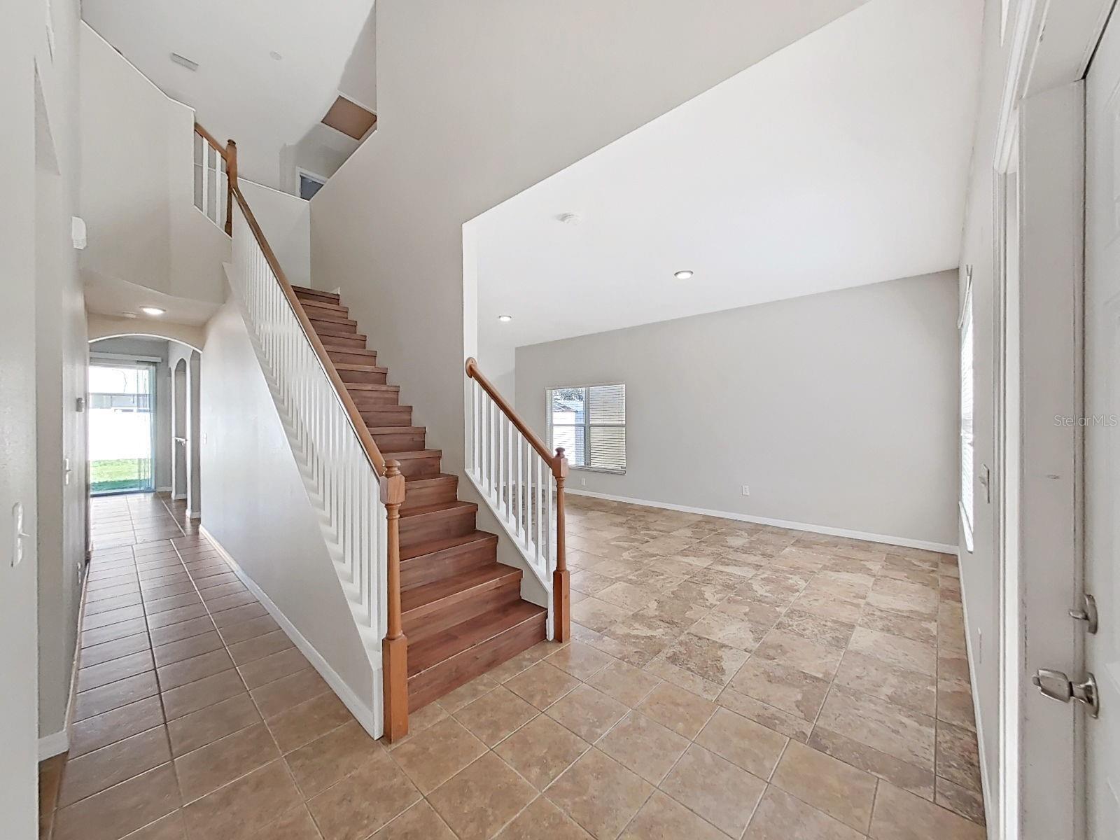
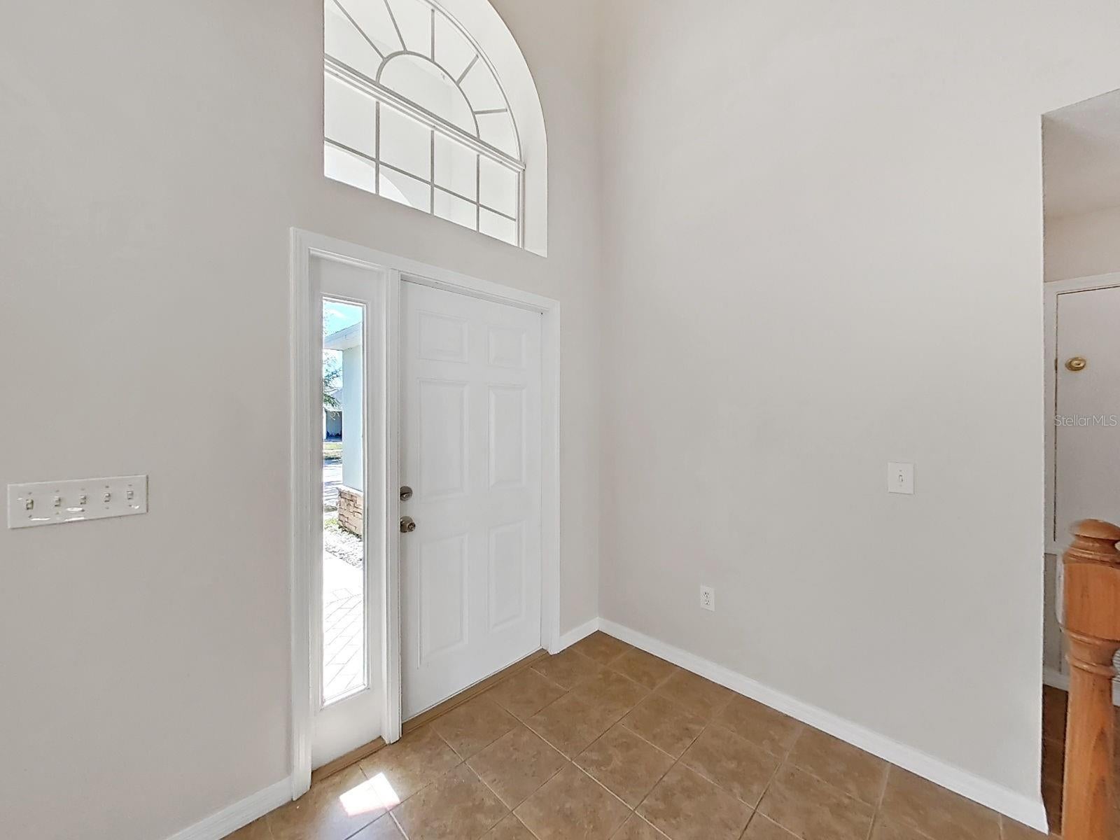
Brand-New Roof | One Brand-New AC Unit | Second AC Only a Few Years Old | Fresh Interior & Exterior Paint | Move-In Ready! Welcome to this beautifully updated one-story home in the desirable Carriage Pointe community of Gibsonton! Featuring modern finishes, spacious living areas, and a functional open floor plan, this move-in-ready residence offers an excellent combination of comfort, style, and versatility. Step inside to discover a bright and inviting interior featuring fresh paint and abundant natural light. The spacious living and dining areas create a welcoming atmosphere for everyday living and entertaining. The open-concept kitchen features appliances, ample cabinetry, and generous counter space. Overlooking the family room, it provides a seamless gathering space for family and friends. A sliding glass door offers convenient access to the backyard, extending your living space outdoors. With approximately 3,080 square feet of living space, this spacious home offers 6 bedrooms, 3 fully updated bathrooms, and a 2-car garage, providing plenty of room for a growing household, guests, or a home office. The private primary suite offers a comfortable retreat, complete with a spacious walk-in shower, a dual-sink vanity, and a large walk-in closet. The five additional bedrooms are generously sized and feature laminate flooring, offering flexibility for family members, guests, hobbies, or working from home. Step outside to enjoy the backyard, with space to relax, entertain, or soak up Florida's beautiful year-round sunshine. Enjoy the added value of major updates, including a brand-new roof, one brand-new AC unit, and a second AC unit that is only a few years old, along with fresh interior and exterior paint, updated bathrooms, and modern laminate flooring. Conveniently located in Gibsonton, this home offers easy access to shopping, dining, Brandon Town Center, movie theaters, downtown Tampa, and MacDill Air Force Base. With convenient access to I-75, commuting throughout the Tampa Bay area is a breeze. Residents of the desirable Carriage Pointe community can enjoy a variety of amenities, including a community clubroom, a multi-use aquatic center with resort-style swimming pools, a fitness room, tennis courts, and a playground. With generous living space, significant updates, and desirable community amenities, this home is an excellent opportunity for buyers seeking comfort, convenience, and move-in-ready living. Don't miss this opportunity! Schedule your private showing today!
| 8 hours ago | Listing updated with changes from the MLS | |
| 15 hours ago | Listing first seen on site |

Listing information is provided by Participants of the Stellar MLS. IDX information is provided exclusively for personal, non-commercial use, and may not be used for any purpose other than to identify prospective properties consumers may be interested in purchasing. Information is deemed reliable but not guaranteed. Properties displayed may be listed or sold by various participants in the MLS Copyright 2026, Stellar MLS.
Last checked: 2026-10-19 03:06 PM EDT
Did you know? You can invite friends and family to your search. They can join your search, rate and discuss listings with you.