
Save
Ask
Tour
Hide
$210,000
New Listing
4816 CHATTERTON WAYRIVERVIEW, FL 33578
For Sale|Townhouse|Active
2
Beds
3
Total Baths
2
Full Baths
1
Partial Bath
1,320
SqFt
$159
/SqFt
2015
Built
Subdivision:
MAGNOLIA PARK NORTHEAST E
County:
Hillsborough
Save
Ask
Tour
Hide
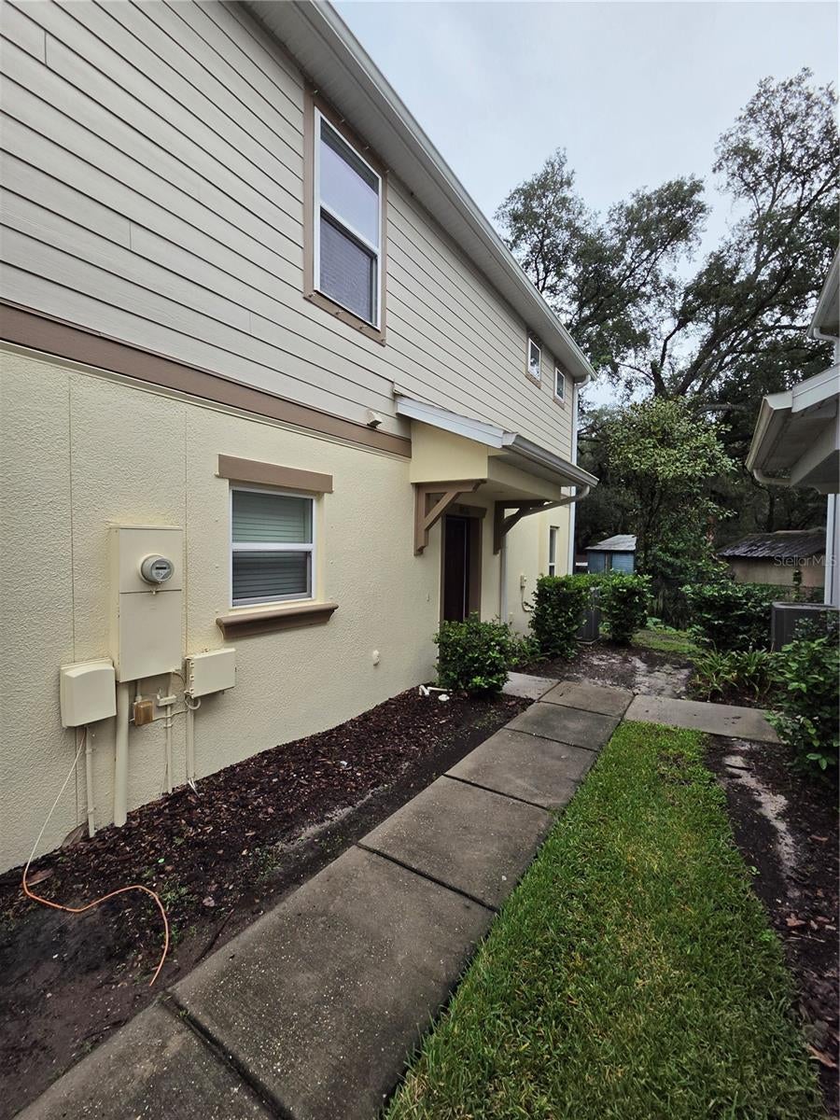
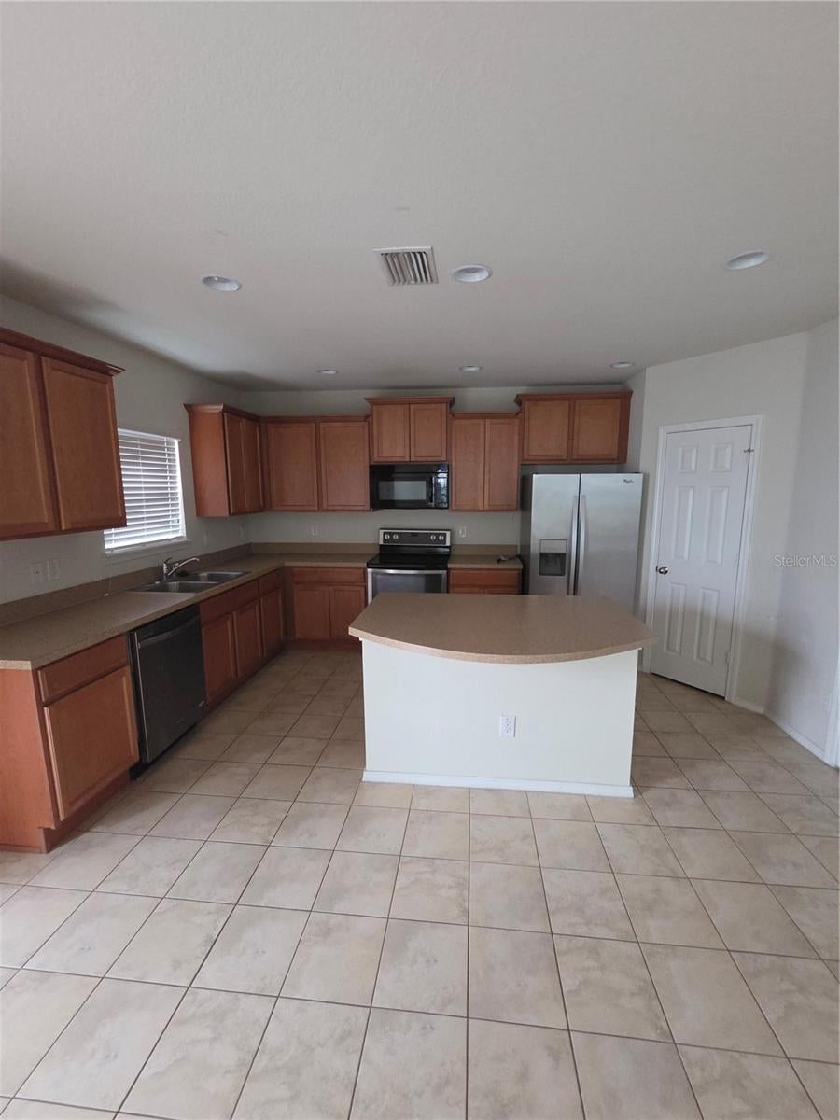
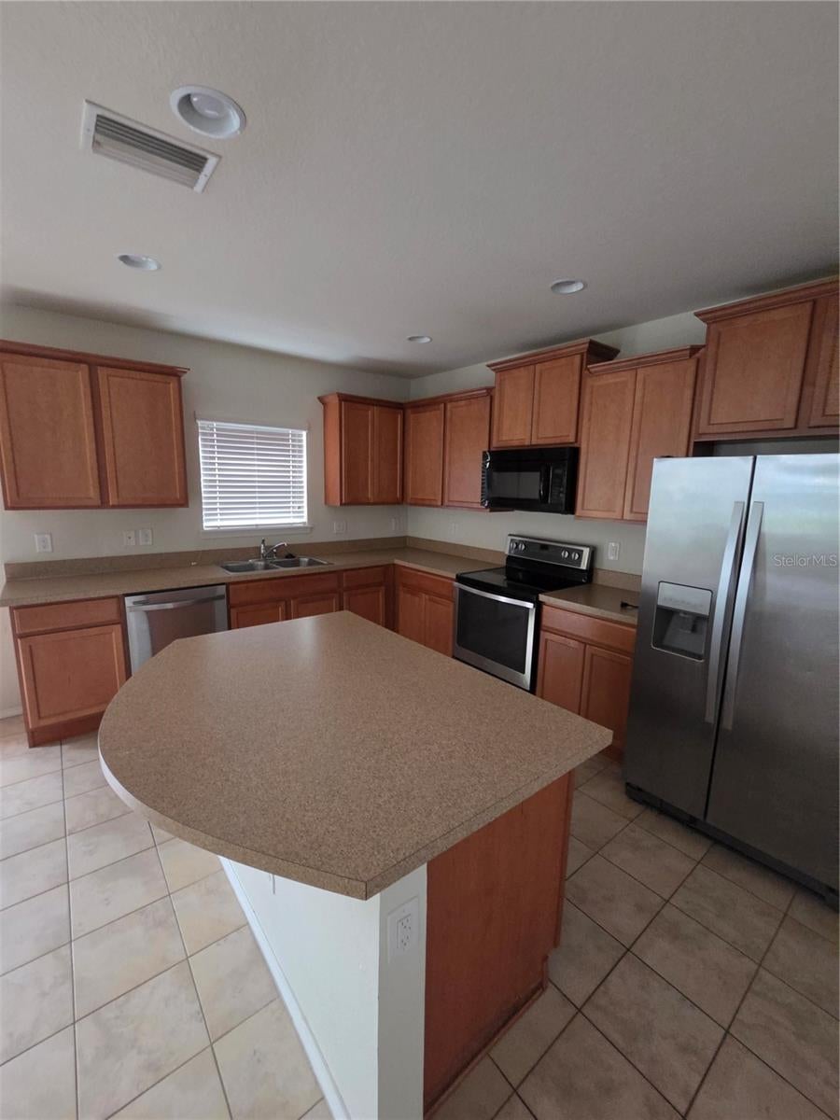
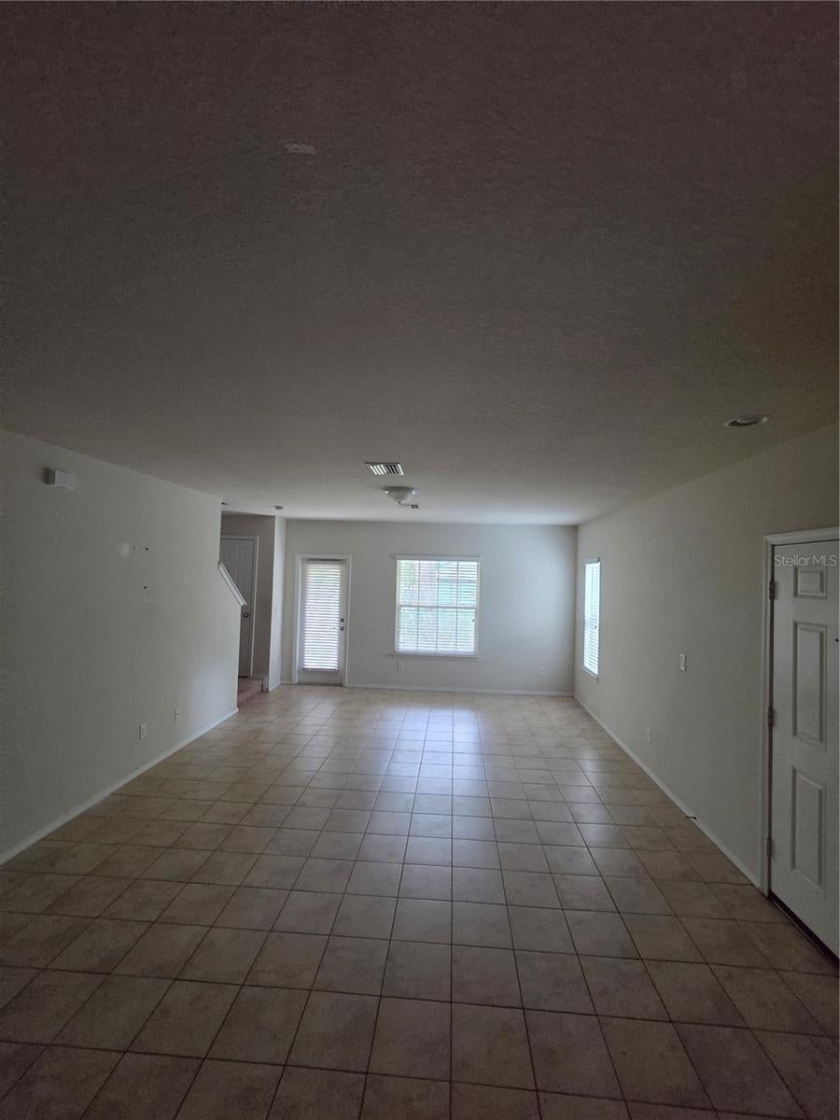
Fantastic 2 Bed 2.5 bath townhouse located in beautiful gated community of Magnolia Park. Open concept kitchen and living space. Home features stainless appliances and wood cabinets in kitchen, both bedrooms upstairs, primary bedroom features en-suite and walk-in closet. Fantastic location minutes from I-75 and Selmon Expressway. Community features multiple pools, playgrounds, basketball court, and more. HOA fees also include water, sewer, trash, and exterior maintenance. Don't miss out on this wonderful piece of Riverview. Call today to schedule a viewing.
Save
Ask
Tour
Hide
Listing Snapshot
Price
$210,000
Days On Site
0 Days
Bedrooms
2
Inside Area (SqFt)
1,320 sqft
Total Baths
3
Full Baths
2
Partial Baths
1
Lot Size
0.04 Acres
Year Built
2015
MLS® Number
TB8556817
Status
Active
Property Tax
$4,197
HOA/Condo/Coop Fees
$473 monthly
Sq Ft Source
Public Records
Friends & Family
Recent Activity
| 2 hours ago | Listing updated with changes from the MLS® | |
| 2 hours ago | Listing first seen on site |
General Features
Acres
0.04
Direction Faces
South
Foundation
Block
Levels
Two
Pets
Yes
Property Sub Type
Townhouse
Sewer
Public Sewer
SqFt Total
1320
Utilities
Cable AvailableElectricity ConnectedSewer Connected
Water Source
Public
Zoning
PD
Interior Features
Appliances
DishwasherDisposalDryerElectric Water HeaterMicrowaveRangeRefrigeratorWasher
Cooling
Central Air
Flooring
CarpetCeramic Tile
Furnished
Unfurnished
Heating
Electric
Interior
Open FloorplanWalk-In Closet(s)
Laundry Features
InsideLaundry Closet
Window Features
Double Pane Windows
Dining Room
Dimensions - 15x8Level - First
Kitchen
Dimensions - 15x10Level - FirstFeatures - Breakfast Bar, Kitchen Island, Pantry
Living Room
Dimensions - 15x13Level - First
Master Bathroom
Dimensions - 10x9Level - SecondFeatures - Double Vanity
Master Bedroom
Dimensions - 16x14Level - Second
Save
Ask
Tour
Hide
Exterior Features
Construction Details
Other
Roof
Shingle
View
Trees/Woods
Waterview
Trees/Woods
Windows/Doors
Double Pane Windows
Community Features
Association Fee
$473.0
Association Fee Frequency
Monthly
Community Features
GatedParkPlaygroundPoolSidewalksStreet Lights
MLS Area
33578 - Riverview
Township
30
Financing Terms Available
CashConventionalFHAVA Loan
Roads
Asphalt
Listing courtesy of BANNER INT'L REAL ESTATE (407) 733-7197

Listing information is provided by Participants of the Stellar MLS. IDX information is provided exclusively for personal, non-commercial use, and may not be used for any purpose other than to identify prospective properties consumers may be interested in purchasing. Information is deemed reliable but not guaranteed. Properties displayed may be listed or sold by various participants in the MLS Copyright 2026, Stellar MLS.
Last checked: 2026-10-09 06:51 PM EDT
Listing information is provided by Participants of the Stellar MLS. IDX information is provided exclusively for personal, non-commercial use, and may not be used for any purpose other than to identify prospective properties consumers may be interested in purchasing. Information is deemed reliable but not guaranteed. Properties displayed may be listed or sold by various participants in the MLS Copyright 2026, Stellar MLS.
Last checked: 2026-10-09 06:51 PM EDT
Neighborhood & Commute
Source: Walkscore
Save
Ask
Tour
Hide