Save
Ask
Tour
Hide
Share
$299,900
New Listing

1983 FAN ALOE WAY
RUSKIN, FL 33570

For Sale|Single Family Residence|Active
3
Beds
2
Total Baths
2
Full Baths
1,540
SqFt
$195
/SqFt
2022
Built
Subdivision:
SPENCER CRK PH 2
County:
Hillsborough
1983 FAN ALOE WAY1983 FAN ALOE WAY1983 FAN ALOE WAY1983 FAN ALOE WAY
Save
Ask
Tour
Hide
Share

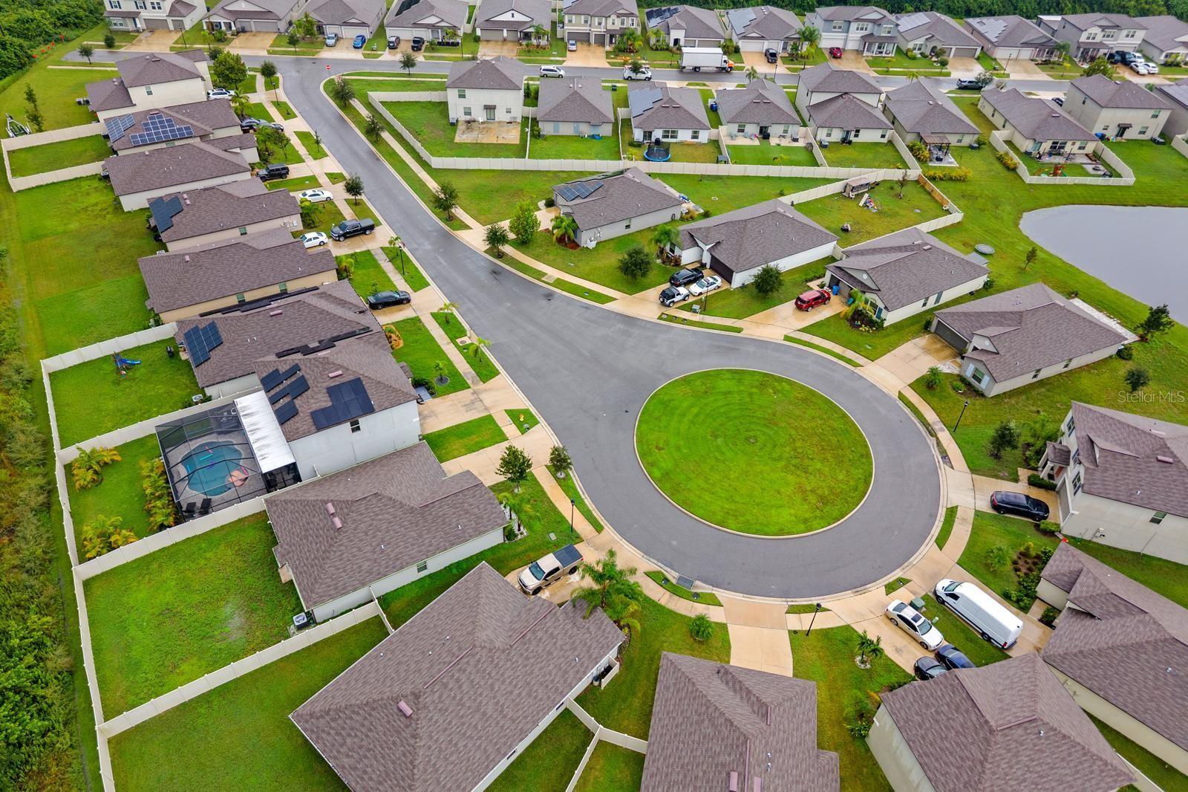
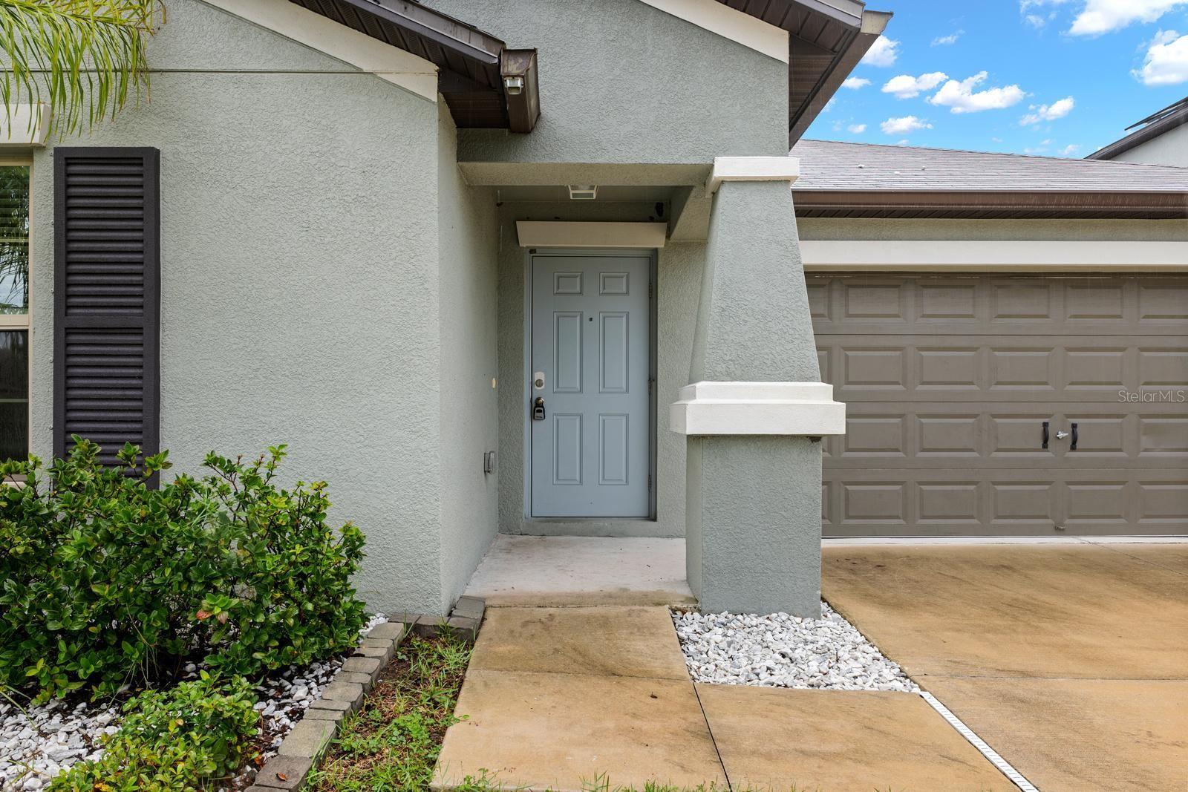
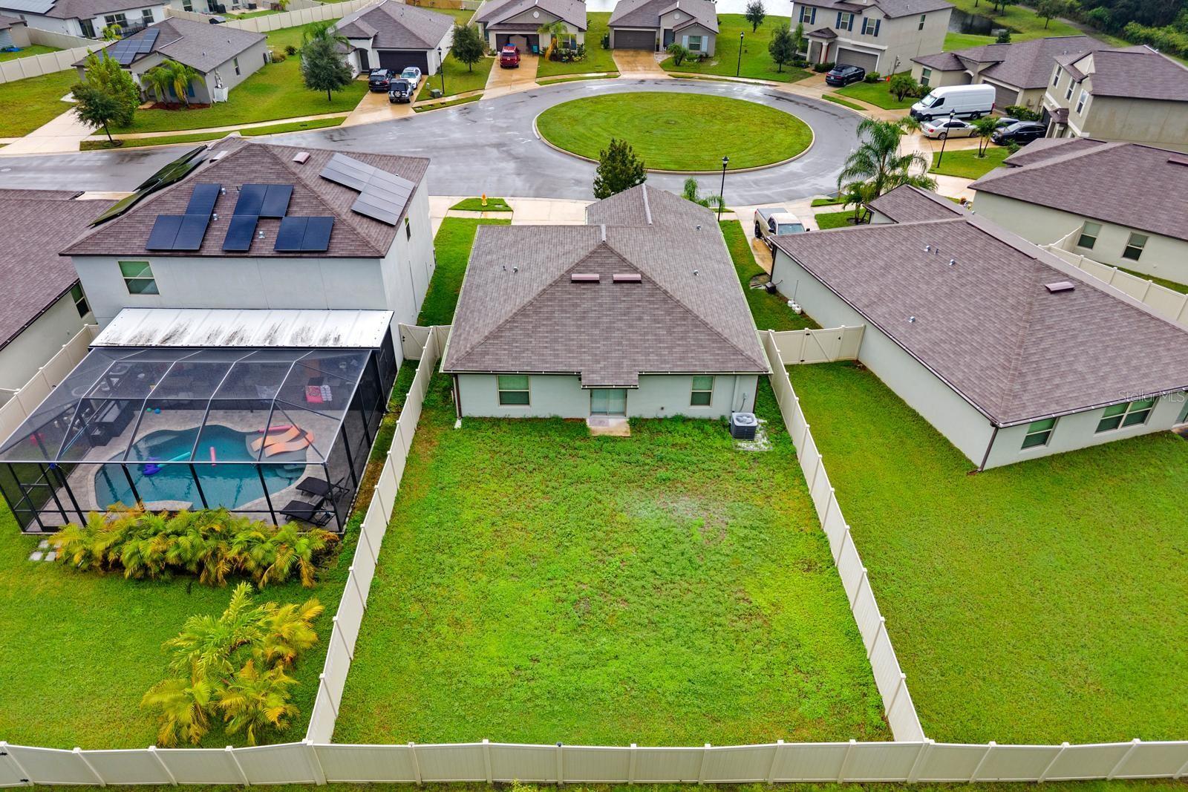
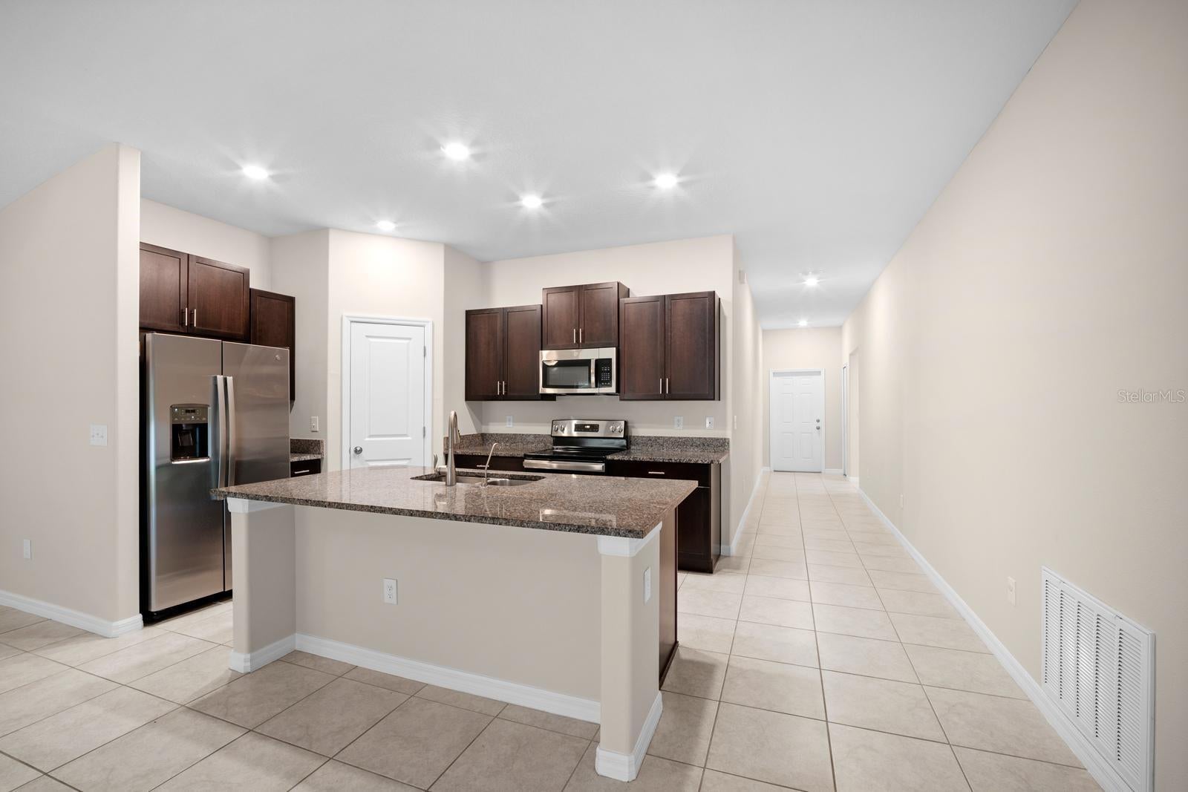
WHY WAIT TO BUILD? Enjoy the benefits of NEWER CONSTRUCTION WITHOUT THE WAIT at 1983 Fan Aloe Way! Located on a QUIET CUL-DE-SAC in Ruskin’s Spencer Creek community, this meticulously maintained 2022-BUILT HOME offers 3 BEDROOMS, 2 BATHROOMS, a 2-CAR GARAGE, and 1,540 SQ FT of bright, open living space. The OPEN-CONCEPT, SPLIT-BEDROOM FLOOR PLAN features high ceilings, plenty of natural light, and a spacious kitchen with STONE COUNTERTOPS, CENTER ISLAND, solid wood cabinetry, pantry, and stainless steel appliances. An added bonus is the REVERSE OSMOSIS WATER FILTRATION SYSTEM, providing filtered drinking water directly from your kitchen faucet! The primary suite features a WALK-IN CLOSET, DUAL VANITIES, and a spacious walk-in shower with rainfall showerhead. Step outside to your FULLY FENCED BACKYARD with vinyl privacy fencing, perfect for relaxing, entertaining, and enjoying the Florida lifestyle. Enjoy peace of mind with a 2022 ROOF, 2022 AC, and newer Electrical, Water Heater, and Appliances—all in fantastic working order! Additional features include an irrigation system, rain gutters, and NO FLOOD ZONE!! Residents enjoy a COMMUNITY POOL, CLUBHOUSE, DOG PARK, PLAYGROUND, and sidewalks, all with a LOW HOA FEE collected once a year! Conveniently located near shopping, dining, schools, parks, and major roadways. Whether you're looking for your first home, downsizing, or investing, this property offers the SPACE, PRIVACY, AND CONVENIENCE of newer construction without the added wait. ALL FINANCING TYPES WELCOME—CONVENTIONAL, VA, FHA, USDA, DOWN PAYMENT ASSISTANCE PROGRAMS, AND CASH! This home is MOVE-IN READY AND WAITING JUST FOR YOU—SCHEDULE YOUR PRIVATE SHOWING TODAY before someone else takes advantage of this awesome opportunity & price!

Save
Ask
Tour
Hide
Share
Listing Snapshot
Price 
$299,900
Days On Site 
0 Days
Bedrooms 
3
Inside Area (SqFt) 
1,540 sqft
Total Baths 
2
Full Baths 
2
Partial Baths 
N/A
Lot Size 
0.14 Acres
Year Built 
2022
MLS® Number 
TB8556494
Status 
Active
Property Tax 
$7,542.29
HOA/Condo/Coop Fees 
$118 monthly
Sq Ft Source 
Public Records
Friends & Family
Recent Activity
4 hours agoListing updated with changes from the MLS®
5 hours agoListing first seen on site
General Features
Acres 
0.14
Attached Garage 
Yes
Direction Faces 
Northwest
Foundation 
Slab
Garage 
Yes
Garage Spaces 
2
Green Energy Efficient 
AppliancesDoorsThermostatWater Heater
Levels 
One
Number Of Stories 
1
Parking 
DrivewayAttached
Pets 
Cats OKDogs OKYes
Property Sub Type 
Single Family Residence
Security 
Smoke Detector(s)
Sewer 
Public Sewer
SqFt Total 
2008
Style 
ContemporaryFlorida
Utilities 
Cable AvailableElectricity ConnectedSewer ConnectedUnderground UtilitiesWater Connected
Water Source 
Public
Zoning 
PD
Interior Features
Appliances 
DishwasherDisposalDryerElectric Water HeaterIce MakerRangeRange HoodRefrigeratorWasher
Cooling 
Central Air
Flooring 
CarpetCeramic TileTile
Furnished 
Unfurnished
Heating 
Central
Interior 
Eat-in KitchenHigh CeilingsOpen FloorplanStone CountersWalk-In Closet(s)
Laundry Features 
Inside
Window Features 
Window CoveringsBlindsDouble Pane WindowsWindow Treatments
Bathroom 2 
Dimensions - 8x4.11Level - FirstFeatures - Stone Counters
Bedroom 2 
Dimensions - 11.5x10Level - FirstFeatures - Ceiling Fan(s)
Bedroom 4 
Dimensions - 11.6x11.3Level - FirstFeatures - Ceiling Fan(s)
Dining Room 
Dimensions - 14.7x11.4Level - First
Foyer 
Dimensions - 19.9x4.7Level - First
Kitchen 
Dimensions - 17.8x9Level - FirstFeatures - Kitchen Island, Pantry, Stone Counters
Laundry 
Dimensions - 9x6Level - First
Living Room 
Dimensions - 14.7x13.5Level - FirstFeatures - Ceiling Fan(s)
Master Bathroom 
Dimensions - 10.1x6.8Level - FirstFeatures - Double Vanity, Stone Counters
Master Bedroom 
Dimensions - 14.7x12.11Level - FirstFeatures - Ceiling Fan(s)
Save
Ask
Tour
Hide
Share
Exterior Features
Construction Details 
BlockStucco
Exterior 
LightingPrivate EntrancePrivate YardRain Gutters
Fencing 
FencedVinyl
Lot Features 
ClearedCul-De-SacLandscapedLevelPrivatePaved
Roof 
Shingle
View 
Trees/Woods
Waterview 
Trees/Woods
Windows/Doors 
Window CoveringsBlindsDouble Pane WindowsWindow Treatments
Community Features
Association Amenities 
Basketball CourtClubhouseParkPlaygroundPool
Association Fee 
$118.0
Association Fee Frequency 
Monthly
Community Features 
ClubhouseParkPoolSidewalksStreet Lights
MLS Area 
33570 - Ruskin/Apollo Beach
Township 
32
Financing Terms Available 
CashConventionalFHAUSDA LoanVA Loan
Roads 
AsphaltPaved
Schools
School District
Unknown
Elementary School
Ruskin-HB
Middle School
Shields-HB
High School
Lennard-HB
Listing courtesy of COMPASS FLORIDA LLC (813) 397-7137


Listing information is provided by Participants of the Stellar MLS. IDX information is provided exclusively for personal, non-commercial use, and may not be used for any purpose other than to identify prospective properties consumers may be interested in purchasing. Information is deemed reliable but not guaranteed. Properties displayed may be listed or sold by various participants in the MLS Copyright 2026, Stellar MLS.
Last checked: 2026-10-09 07:24 PM EDT

Neighborhood & Commute
Source: Walkscore
Save
Ask
Tour
Hide
Share