
6221 114TH AVENUE EPARRISH, FL 34219
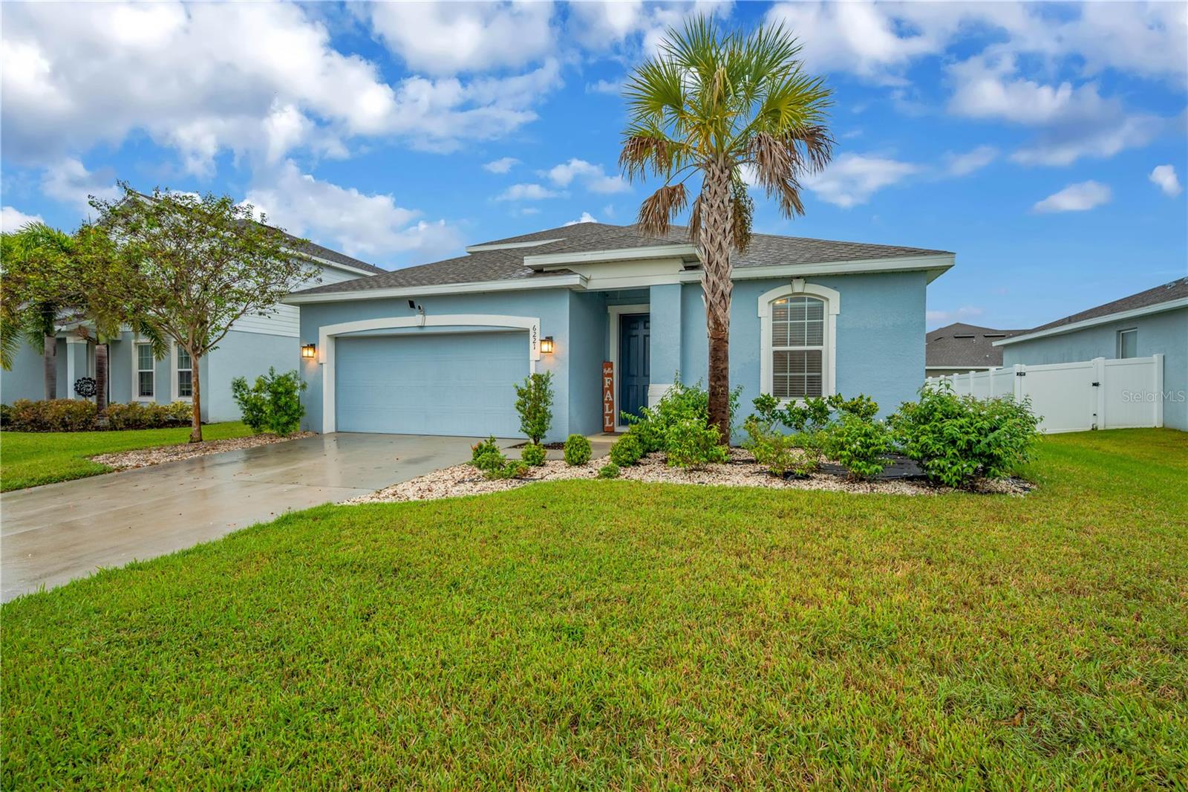
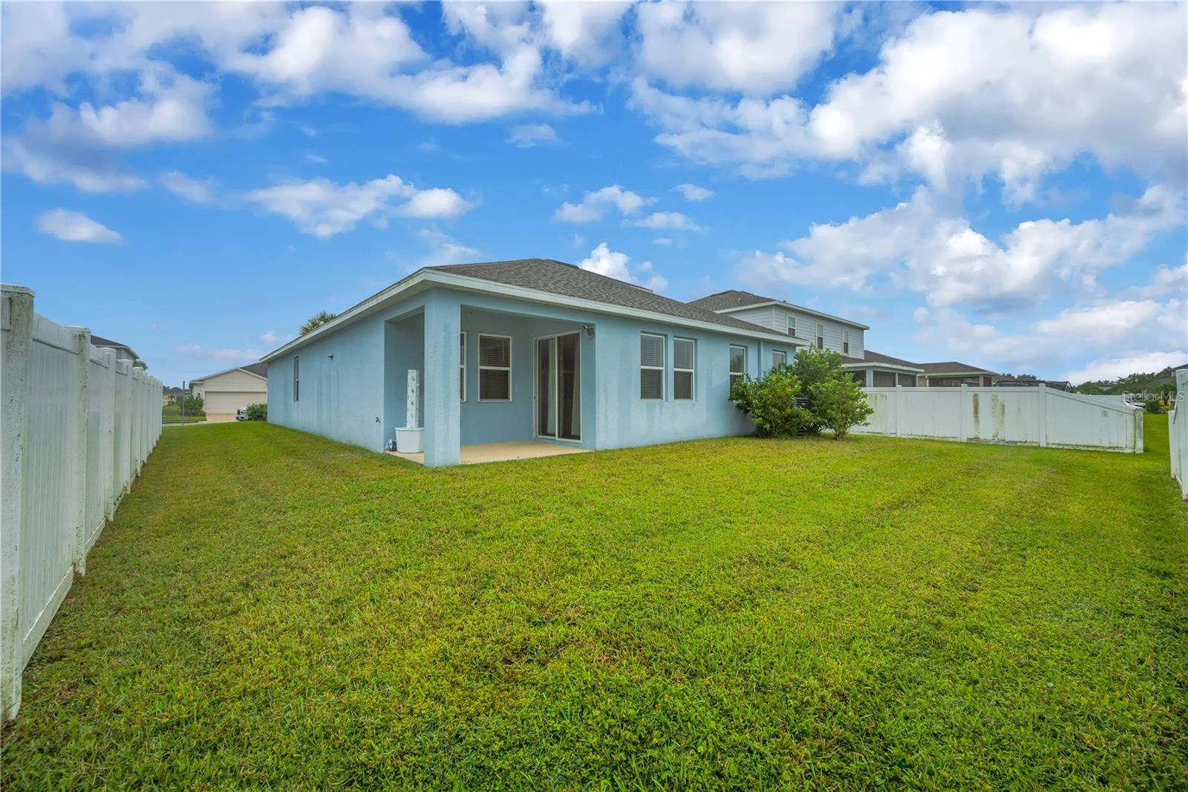
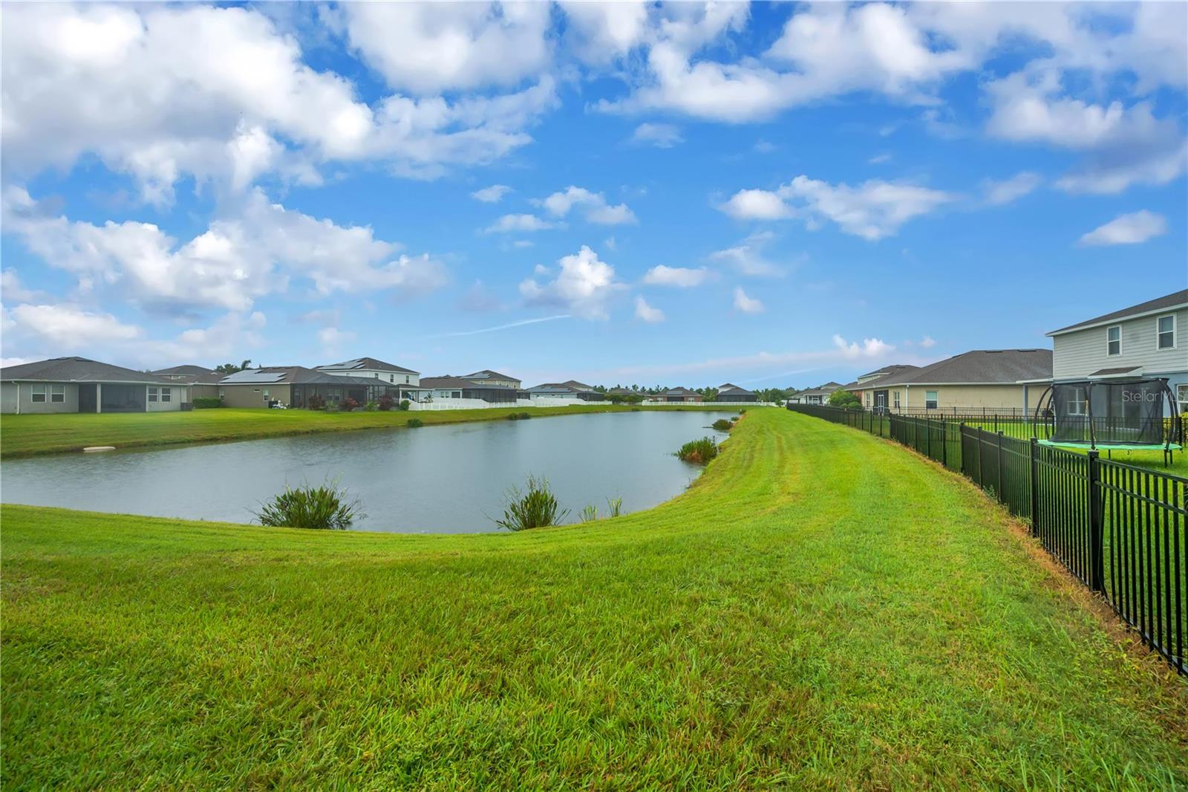
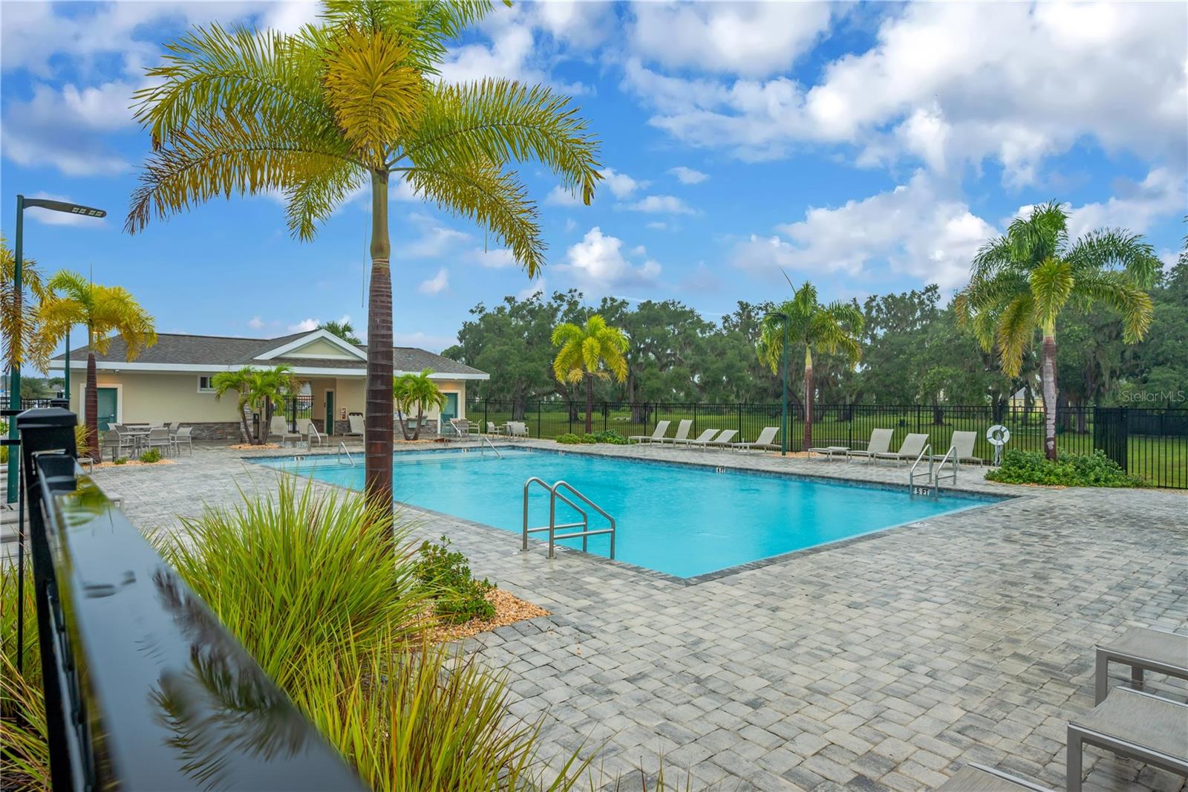
An exceptional financing opportunity! An Assumable Mortgage at just 3.125% adds to the appeal of this beautiful five-bedroom, two-bath home overlooking a peaceful pond in Willow Bend. Welcome to 6221 114th Avenue E in Parrish, offering 2,382 square feet of thoughtfully designed living space built for comfortable daily living and wonderful community amenities. Palm trees, fresh landscaping, and a soft coastal blue exterior create a cheerful first impression. Step inside, where graceful arched openings and light tile flooring lead toward the heart of the home. Rich wood cabinetry, granite countertops, stainless steel appliances, a walk-in pantry, and a generous center island create a kitchen ready for everything from quiet morning coffee to holiday gatherings. A sunny dining area has room for a large farmhouse table, while the adjoining great room brings everyone together for relaxed evenings and entertaining. The primary suite offers a peaceful retreat with an exceptionally large walk-in closet and abundant storage. The ensuite bath feels like a spa escape, with dual sinks, a soaking tub, a separate glass-enclosed shower, and a private water closet. Additional bedrooms provide comfortable accommodations for guests or space for an office, library, or creative pursuits. Upstairs, the fifth bedroom enjoys its own walk-in closet and offers a wonderful opportunity for a private guest retreat, media room, home gym, or quiet workspace. Inside laundry and a two-car garage add everyday convenience. Slide open the doors from the great room and discover a lovely extension of your living space. The covered lanai invites leisurely breakfasts, outdoor dinners, and afternoons spent watching the birds along the pond. Beyond it, the fenced backyard offers a generous stretch of green lawn for gardens, outdoor gatherings, or simply enjoying the Florida sunshine. With the pond and visiting wildlife as your backdrop, it's a setting that makes spending time outdoors especially appealing. Situated in a vibrant Manatee County neighborhood, Willow Bend offers residents access to a community swimming pool, playground, basketball and pickleball courts, walking paths, and a dedicated dog park. Everyday conveniences are just minutes away at Creekside Commons and The Shops at Silver Leaf. Parrish has its own wonderful blend of small-town charm, Florida history, and outdoor adventure. Take a nostalgic ride aboard the vintage trains at the Florida Railroad Museum, spend an afternoon kayaking or fishing along the Manatee River at Fort Hamer Park, or explore the natural beauty of Lake Manatee State Park. Enjoy shopping at Ellenton Premium Outlets, dinner at Lakewood Ranch Main Street, or a day exploring the beautiful beaches of Anna Maria Island. With Tampa, St. Petersburg, and Sarasota within reach, there are plenty of places to discover and adventures to share when friends come to visit. With its flexible five-bedroom layout, beautiful pond views, covered outdoor living, and appealing community amenities, this home offers so much to enjoy. Qualified buyers may have the opportunity to assume the existing 3.125% mortgage, or explore an available lender incentive toward a rate buydown. Call to schedule your private showing and experience 6221 114th Avenue E for yourself!
| 3 hours ago | Listing updated with changes from the MLS® | |
| 5 hours ago | Listing first seen on site |

Listing information is provided by Participants of the Stellar MLS. IDX information is provided exclusively for personal, non-commercial use, and may not be used for any purpose other than to identify prospective properties consumers may be interested in purchasing. Information is deemed reliable but not guaranteed. Properties displayed may be listed or sold by various participants in the MLS Copyright 2026, Stellar MLS.
Last checked: 2026-10-09 06:51 PM EDT
Did you know? You can invite friends and family to your search. They can join your search, rate and discuss listings with you.