
260 S PORT ROYAL LANEAPOLLO BEACH, FL 33572
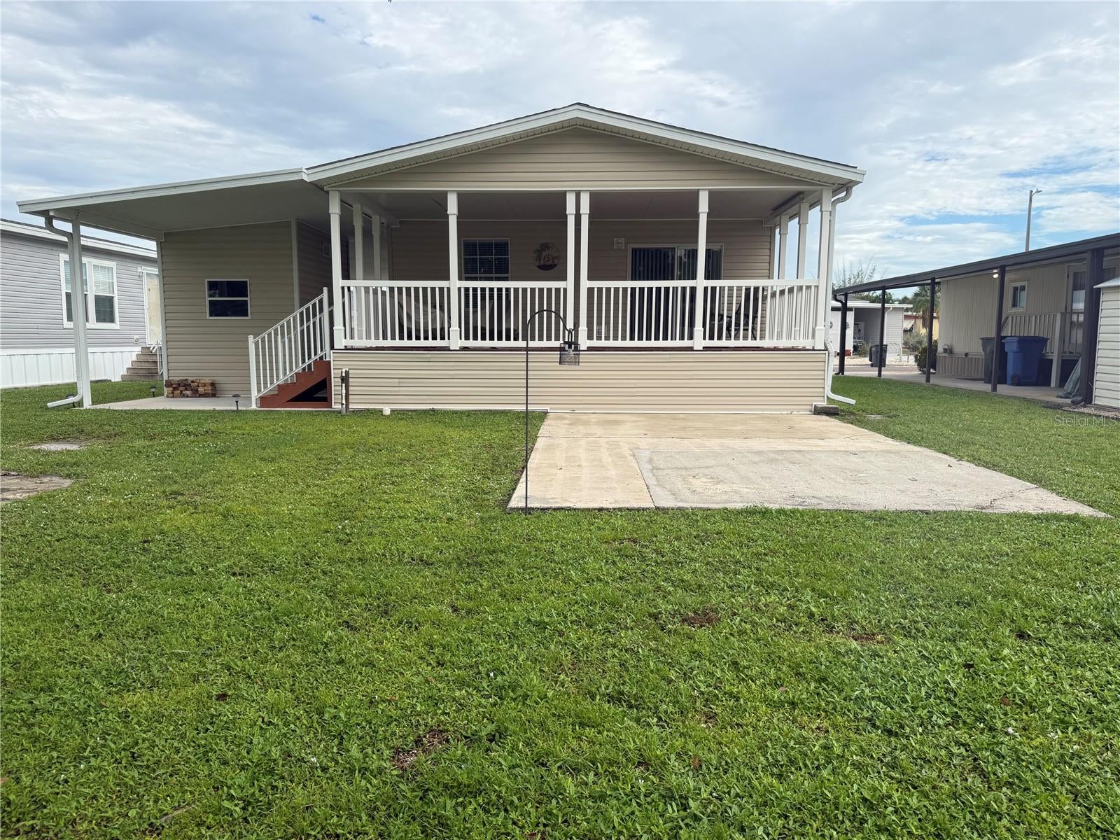
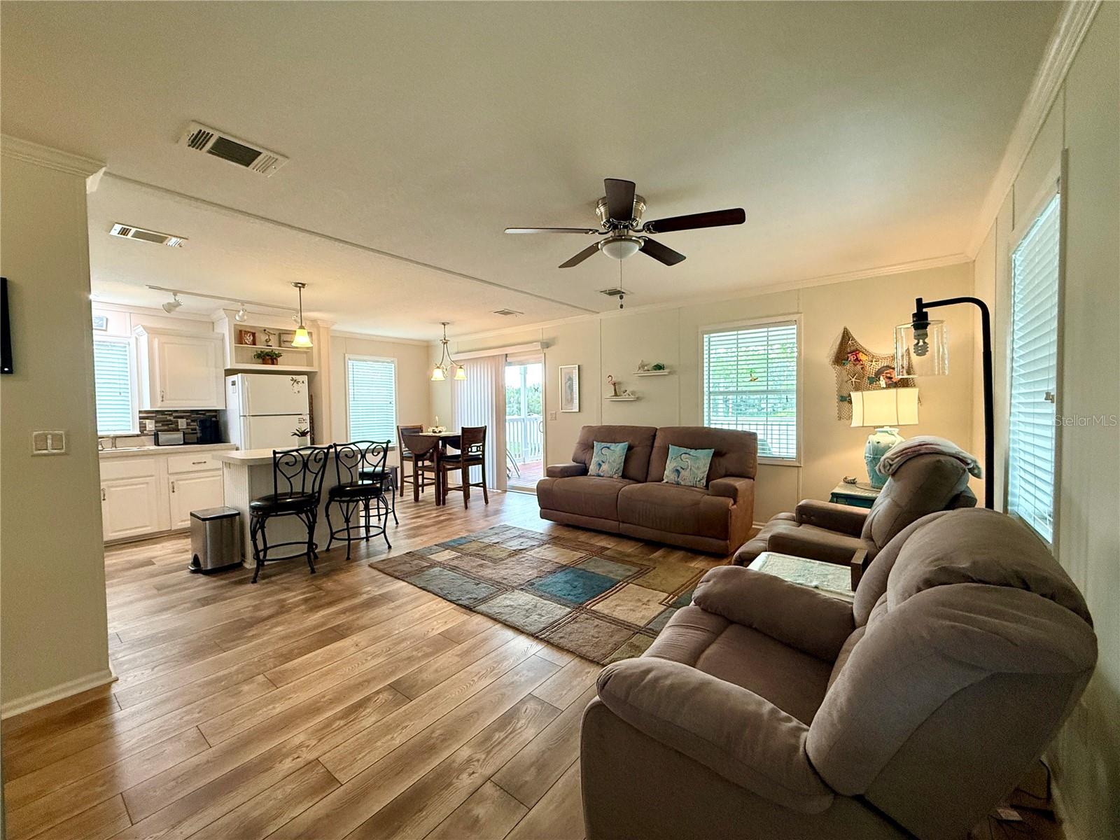
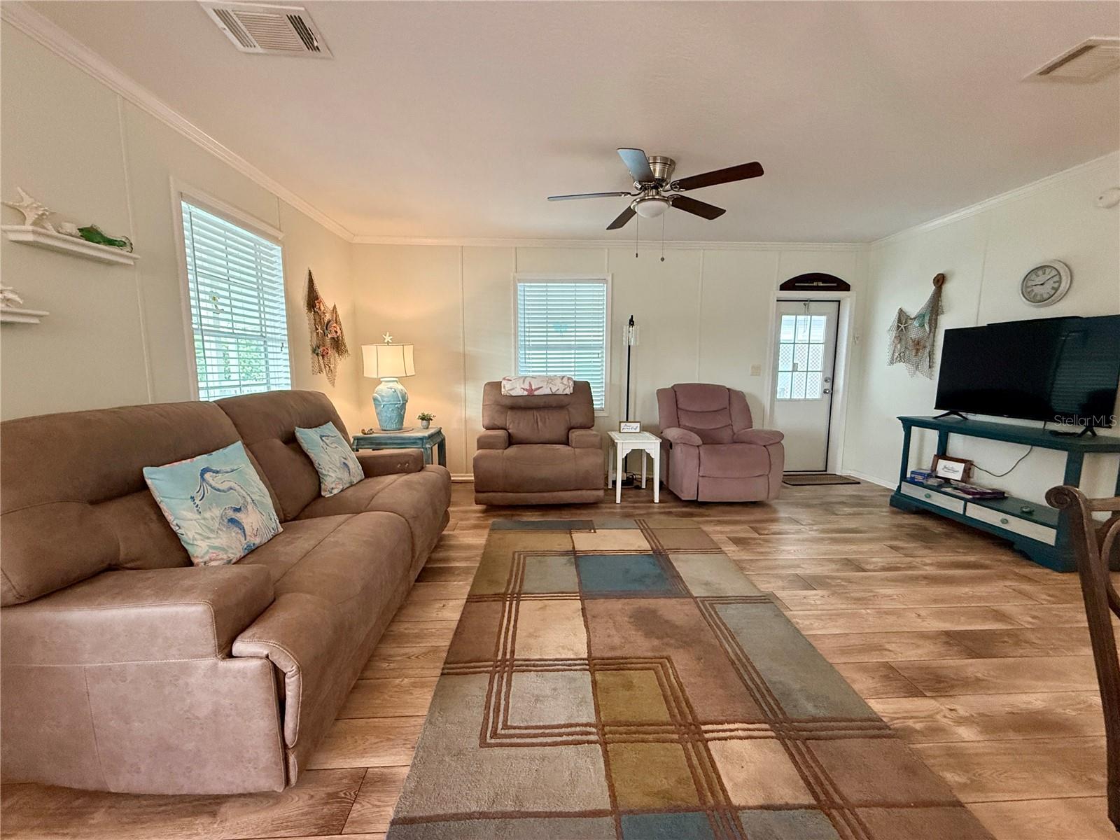
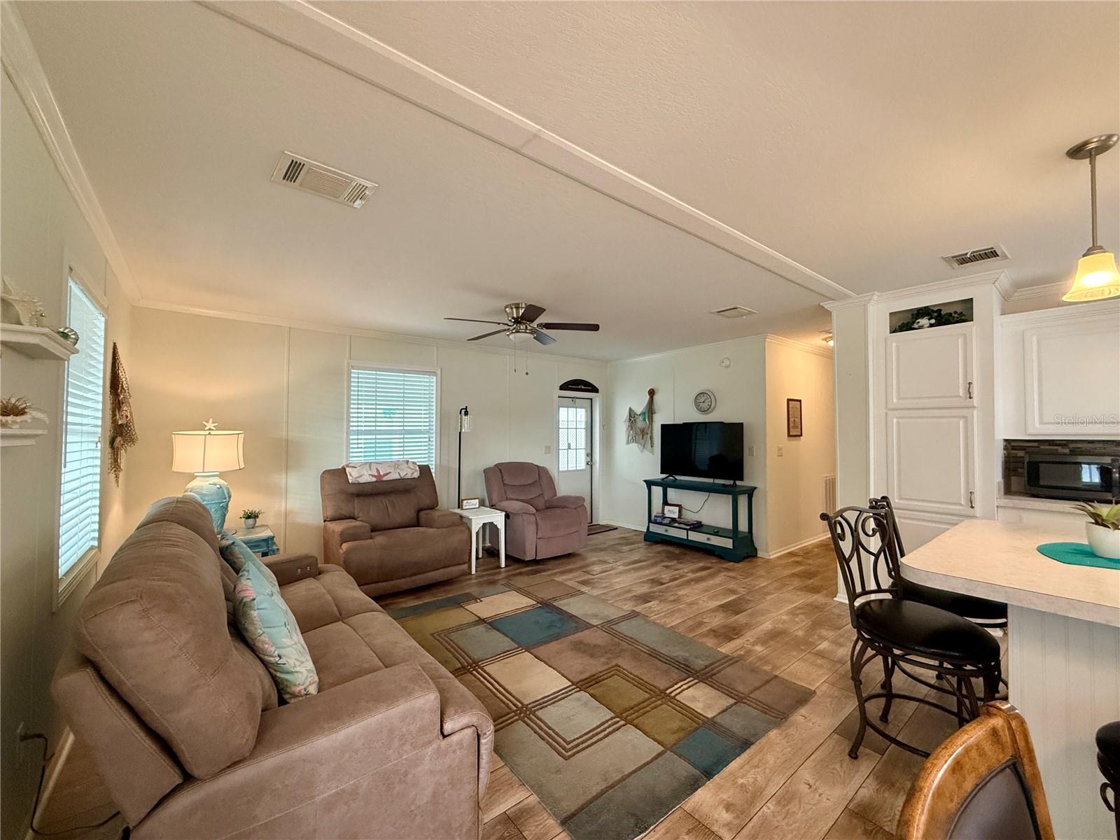
SUNSHINE, PORCH TIME AND EASY FLORIDA LIVING! This charming 2015 two-bedroom, two-bath manufactured home in 55+ Caribbean Isles Residential Cooperative is ready for someone who would rather spend their time enjoying Florida than maintaining a house. Step inside and you'll immediately notice how light, bright and cheerful this home feels. The open floor plan brings the kitchen, living room and dining area together, making the space comfortable for everyday living and entertaining. Pull up a stool at the kitchen island for breakfast or a casual meal, while the cozy dining area provides seating for two when you want to sit down and linger over dinner. Crown molding adds a polished finishing touch, and ceiling fans in the living room and both bedrooms keep those Florida breezes moving. But the real star may be waiting just beyond the sliding glass doors — a large open back porch that practically begs you to slow down and stay awhile. Morning coffee, afternoon reading, dinner outdoors or an evening visit with friends — this is the kind of space that can quickly become your favorite “room” in the house. The primary bedroom features a wall-to-wall closet and private ensuite bath with a walk-in shower. The guest bedroom is conveniently located near the second full bath, which includes a tub/shower combination. Both bathrooms have windows for natural light, and the washer and dryer are conveniently located next to the guest bath. Blinds are already installed throughout, the home is partially furnished, and a separate storage shed gives you extra room for all those things you don't want cluttering your Florida retreat.Then there's life in Caribbean Isles Residential Cooperative, a gated, resident-owned 55+ waterfront community where your calendar can be as full — or as empty — as you want it. Enjoy the heated pool, clubhouse, games, activities, dinners, dances, boating and kayaking opportunities, or simply hop on the golf cart and visit with neighbors. There's always something happening, but relaxing is an activity here, too.Whether you're looking for a full-time retirement home or a seasonal Florida getaway, this sunny, easy-care home gives you a comfortable place to land — and a terrific back porch from which to enjoy it. Bring the flip-flops, pick your favorite porch chair, and start enjoying Florida!
| 3 hours ago | Listing updated with changes from the MLS® | |
| 3 hours ago | Listing first seen on site |

Listing information is provided by Participants of the Stellar MLS. IDX information is provided exclusively for personal, non-commercial use, and may not be used for any purpose other than to identify prospective properties consumers may be interested in purchasing. Information is deemed reliable but not guaranteed. Properties displayed may be listed or sold by various participants in the MLS Copyright 2026, Stellar MLS.
Last checked: 2026-10-09 07:24 PM EDT
Did you know? You can invite friends and family to your search. They can join your search, rate and discuss listings with you.