Save
Ask
Tour
Hide
Share
$475,000
New Listing

9808 CARR ROAD
RIVERVIEW, FL 33569

For Sale|Single Family Residence|Active
4
Beds
3
Total Baths
3
Full Baths
2,640
SqFt
$180
/SqFt
2007
Built
Subdivision:
CAMELLIA ESTATES
County:
Hillsborough
9808 CARR ROAD9808 CARR ROAD9808 CARR ROAD9808 CARR ROAD
Save
Ask
Tour
Hide
Share

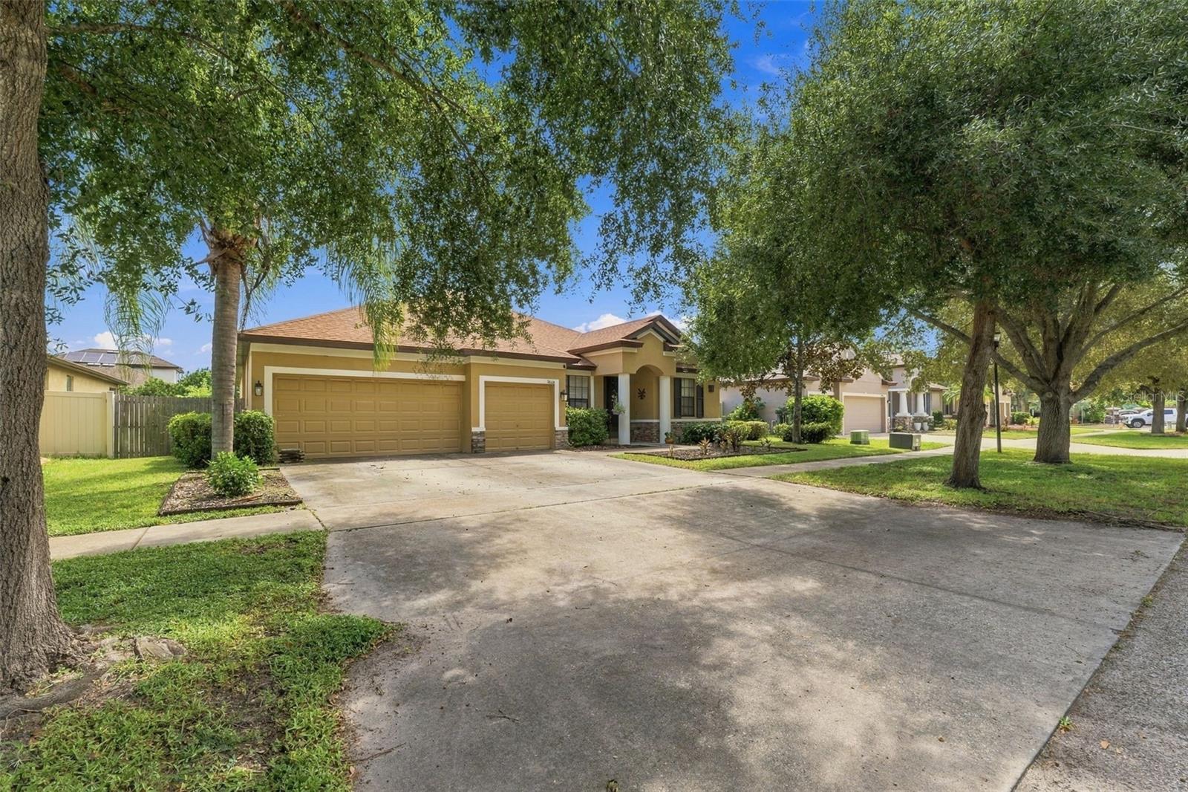
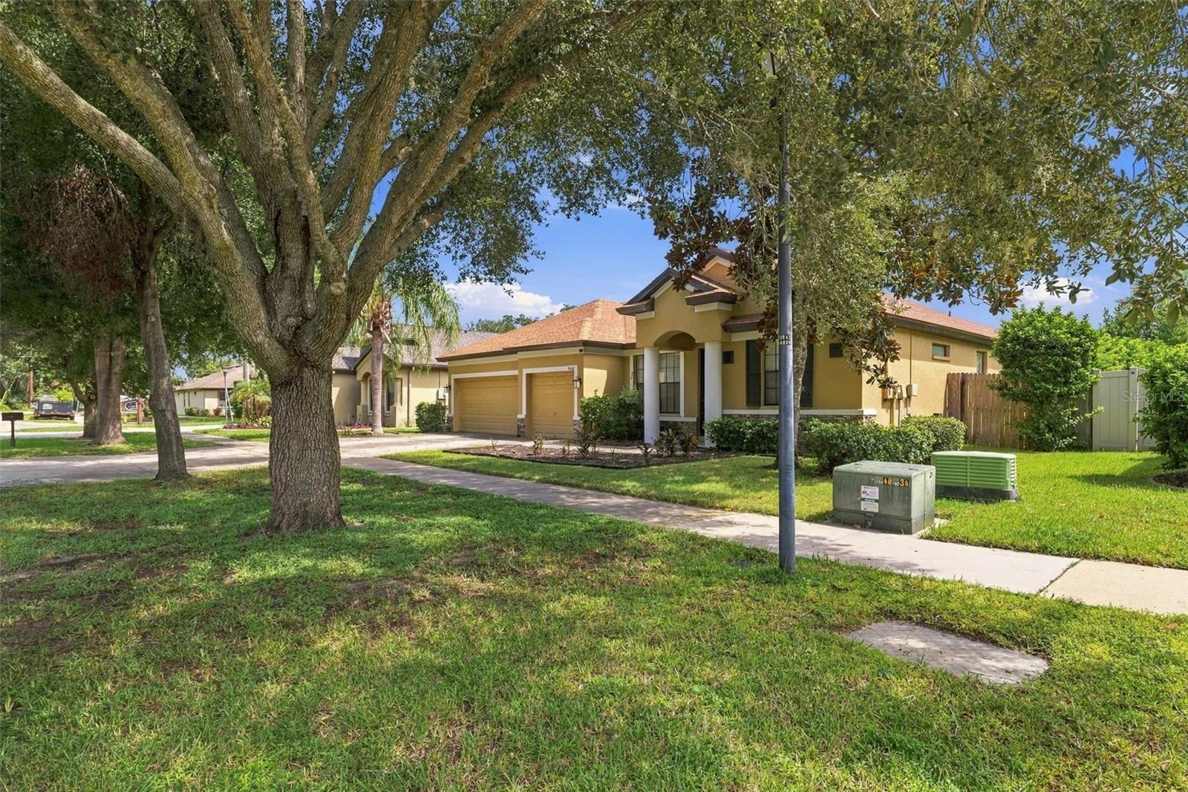
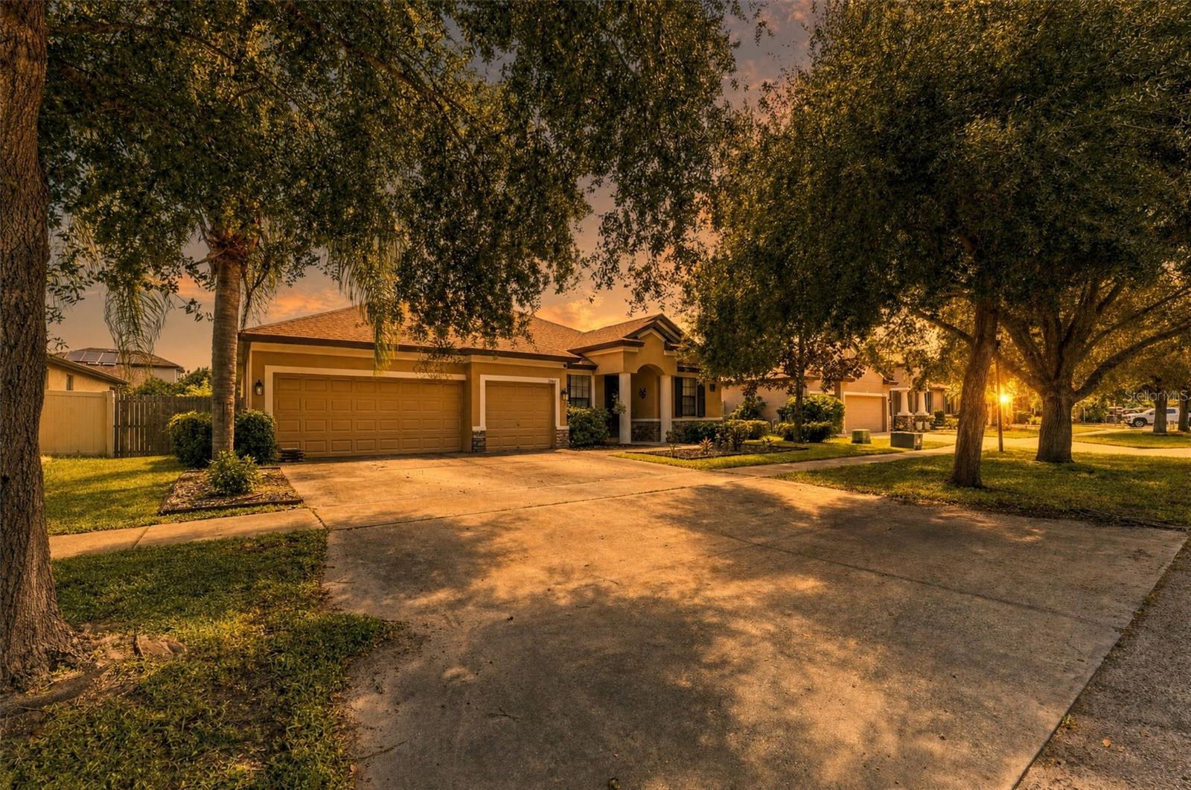
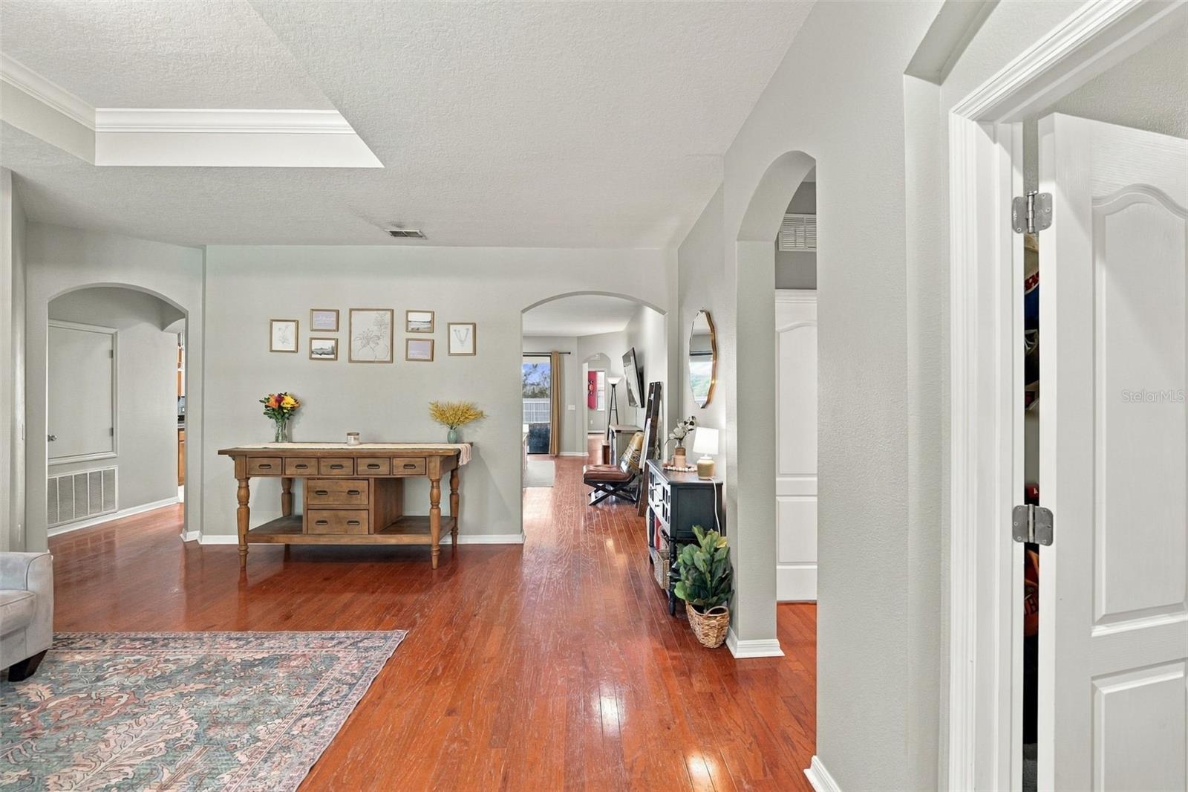
Enjoy the ultimate Florida lifestyle with zero CDD fees and low HOA in Riverview's Camellia Estates! Built in 2007, this 2,640-square-foot residence gives you four bedrooms, three full bathrooms, a dedicated den, and a three-car garage. Rich wood flooring greets you at the entry, leading through versatile living spaces to an expansive family room. Your center-island kitchen commands attention with solid wood cabinetry and granite countertops. Slide open the glass doors to make the spacious screened lanai an extension of your indoor living space, complete with views of your large, fully fenced yard. Retreat to your primary suite behind elegant French doors, where you'll find bay windows, two walk-in closets, dual sinks, a deep garden tub, and a step-in shower. A clever split floor plan keeps secondary bedrooms private, complimented by an interior laundry room for total ease. You are moments from I-75, MacDill AFB, dining, and shopping.

Save
Ask
Tour
Hide
Share
Listing Snapshot
Price 
$475,000
Days On Site 
0 Days
Bedrooms 
4
Inside Area (SqFt) 
2,640 sqft
Total Baths 
3
Full Baths 
3
Partial Baths 
N/A
Lot Size 
0.23 Acres
Year Built 
2007
MLS® Number 
TB8549917
Status 
Active
Property Tax 
$7,576.29
HOA/Condo/Coop Fees 
$100 monthly
Sq Ft Source 
Public Records
Friends & Family
Recent Activity
8 hours agoListing updated with changes from the MLS®
20 hours agoListing first seen on site
General Features
Acres 
0.23
Attached Garage 
Yes
Direction Faces 
West
Foundation 
Slab
Garage 
Yes
Garage Spaces 
3
Levels 
One
Number Of Stories 
1
Parking 
Attached
Pets 
Yes
Property Sub Type 
Single Family Residence
Sewer 
Public Sewer
SqFt Total 
3423
Water Source 
Public
Zoning 
PD
Interior Features
Appliances 
DishwasherDisposalRangeRange HoodRefrigerator
Cooling 
Central Air
Flooring 
TileWood
Furnished 
Unfurnished
Heating 
Central
Interior 
Open FloorplanWalk-In Closet(s)
Laundry Features 
Inside
Kitchen 
Dimensions - 13x11Level - First
Living Room 
Dimensions - 12x12Level - First
Master Bedroom 
Dimensions - 14x11Level - First
Save
Ask
Tour
Hide
Share
Exterior Features
Construction Details 
BlockStucco
Roof 
Shingle
Community Features
Association Fee 
$100.0
Association Fee Frequency 
Monthly
MLS Area 
33569 - Riverview
Township 
30
Financing Terms Available 
CashConventionalFHAVA Loan
Roads 
Paved
Listing courtesy of LPT REALTY, LLC (813) 291-0050


Listing information is provided by Participants of the Stellar MLS. IDX information is provided exclusively for personal, non-commercial use, and may not be used for any purpose other than to identify prospective properties consumers may be interested in purchasing. Information is deemed reliable but not guaranteed. Properties displayed may be listed or sold by various participants in the MLS Copyright 2026, Stellar MLS.
Last checked: 2026-09-19 02:50 PM EDT

Neighborhood & Commute
Source: Walkscore
Save
Ask
Tour
Hide
Share