Save
Ask
Tour
Hide
Share
$515,000
New Listing

7113 CROMWELL PARK LANE
APOLLO BEACH, FL 33572

For Sale|Single Family Residence|Active
4
Beds
3
Total Baths
3
Full Baths
2,647
SqFt
$195
/SqFt
2005
Built
Subdivision:
COVINGTON PARK PH 5C
County:
Hillsborough
7113 CROMWELL PARK LANE7113 CROMWELL PARK LANE7113 CROMWELL PARK LANE7113 CROMWELL PARK LANE
Save
Ask
Tour
Hide
Share

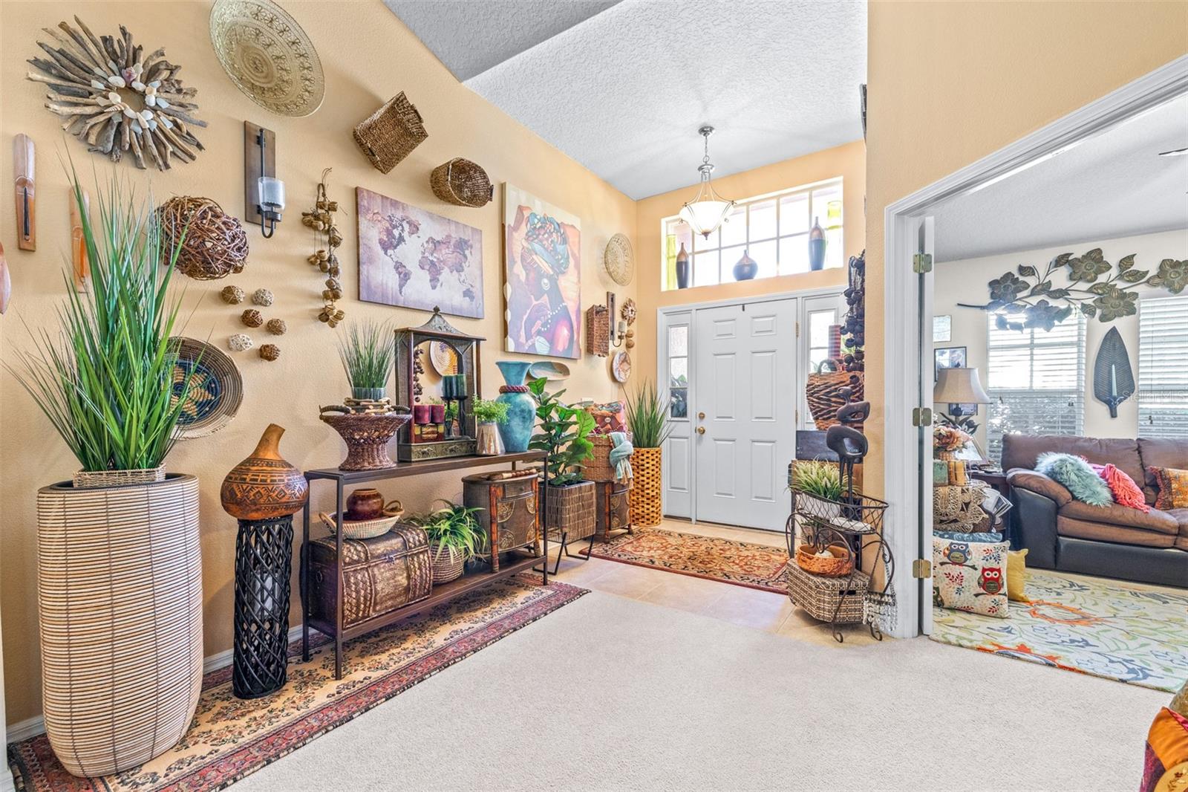
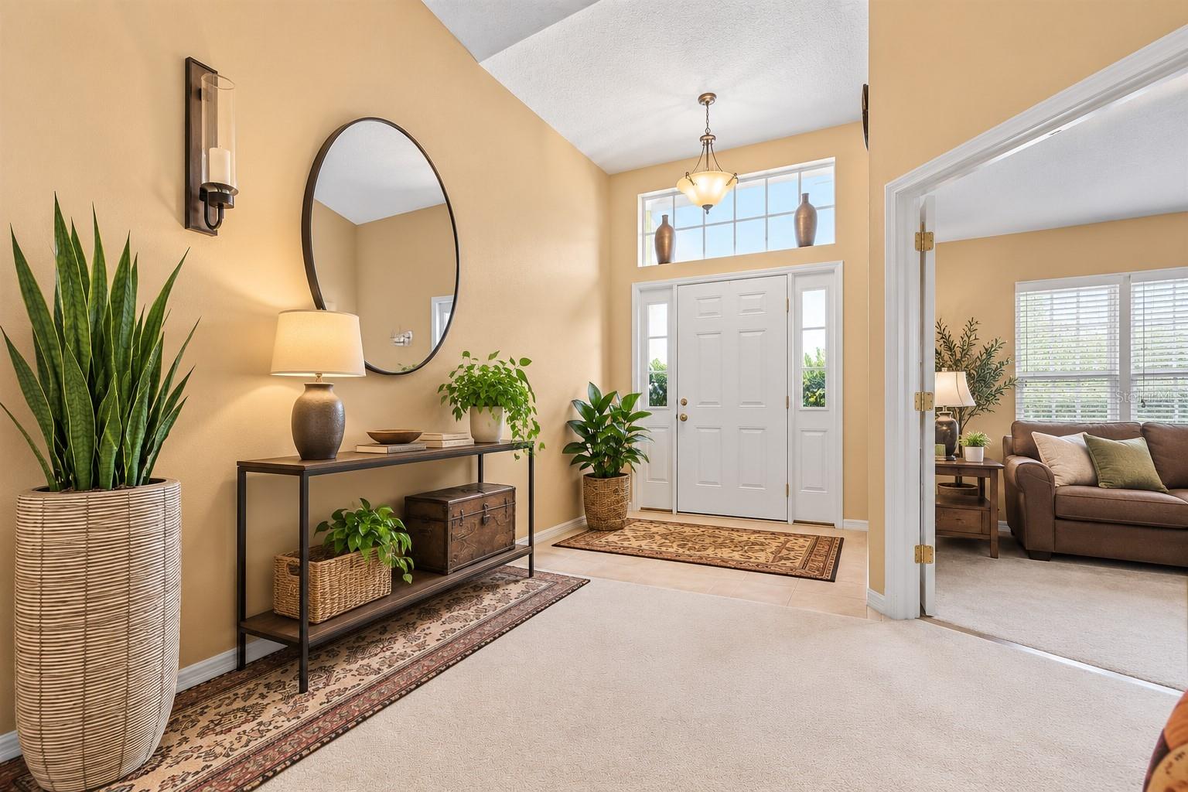
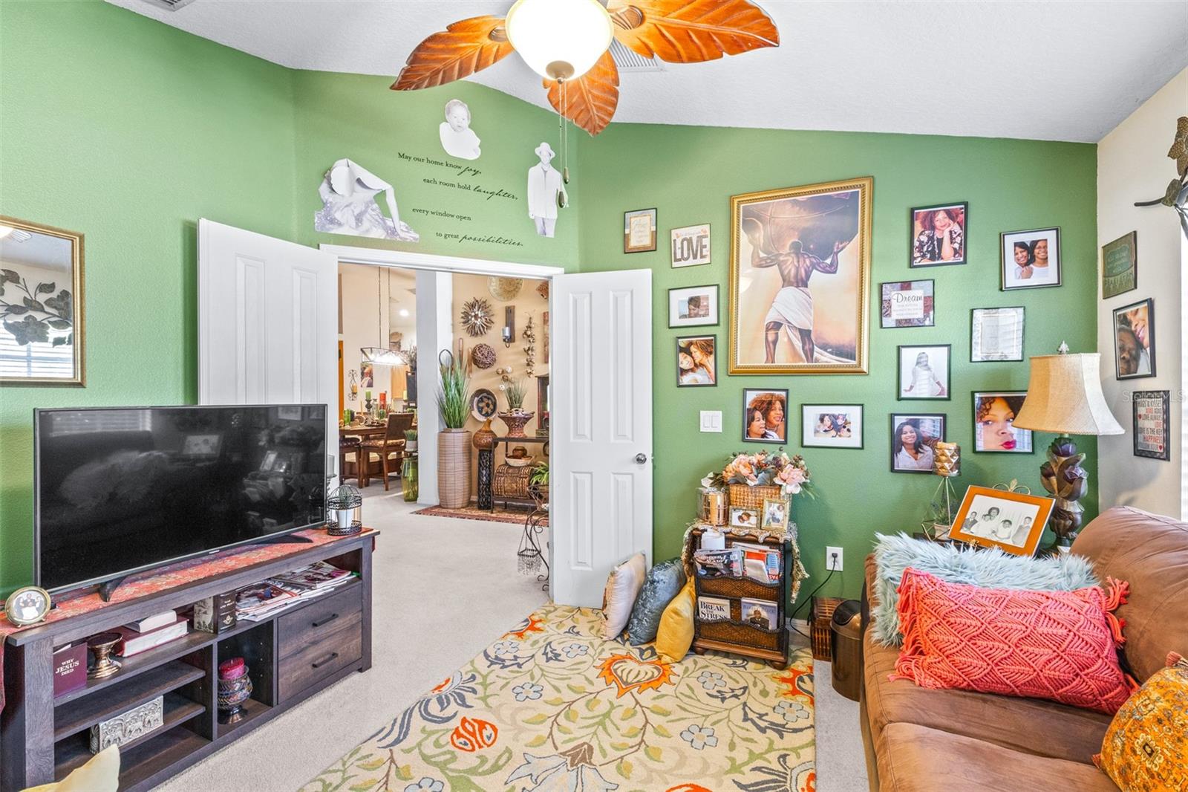
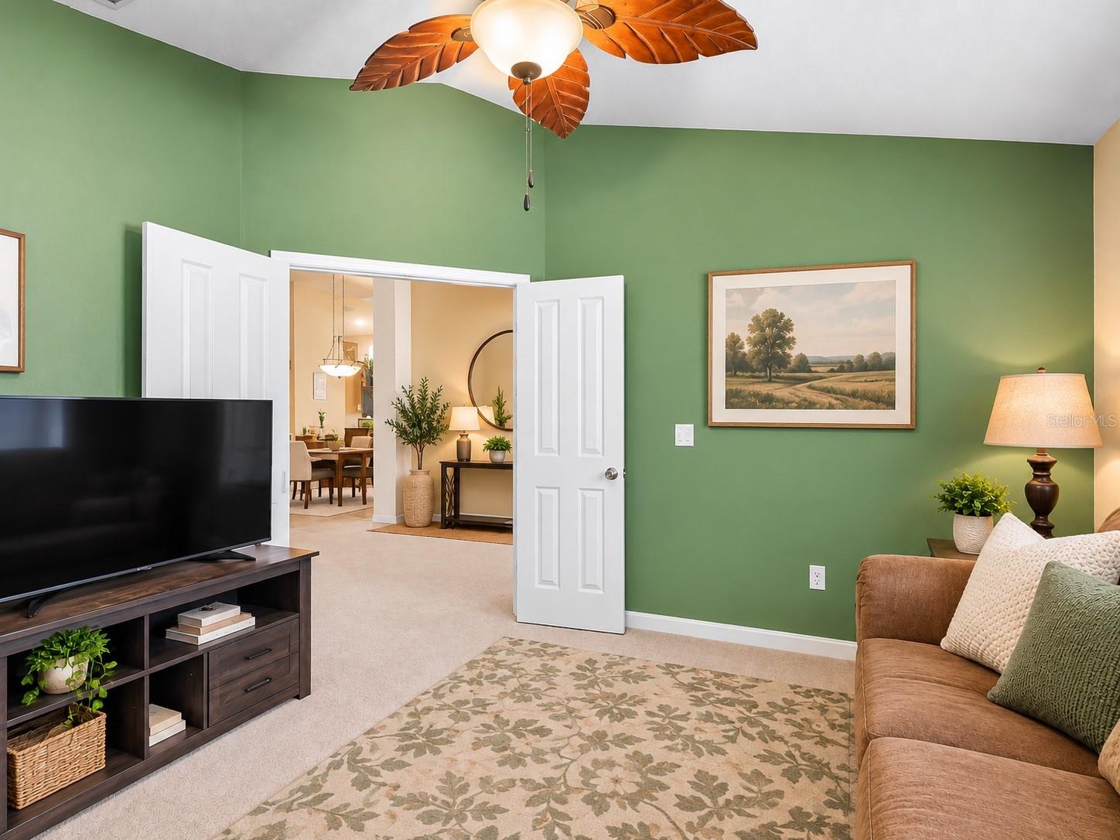
Welcome to Covington Park an established family-oriented community in Apollo Beach. This is a spacious 4 bed, 3 bath, den/office, three-car garage floorplan. One of the guest bedrooms is a mini suite with its own bathroom and walk in closet. Home updates include a Water Purification System, Central Vacuum System, Roof Replacement 2022, Enclosed Extended Back Porch Room, Water Heater 2023, New A/C Unit in 2023, and Solar Panels installed in 2022. Built in 2005, this home meets hurricane ratings. All windows have hurricane shield glass protection, and the home is equipped with a security system. The community amenity center offers 2 pools, a splash pad, playground, basketball court, tennis court, dog park, and a fitness center. Sidewalks stretch throughout the neighborhood for walking, running or biking exercise, catch-and-release recreational fishing in the ponds, and easy access to many retail stores nearby. Within 2 miles Publix, Starbuck, The Greyson Restaurant, Pacific Counter, Crunch Fitness and more. Great location between US 41 and Highway 75 allows for quick access to your daily commute, shops, restaurants, and is about 30 minutes from Downtown Tampa. This house comes with a REDUCED RATE through List & Lock. This seller-paid rate buydown reduces the buyer's interest rate and monthly payment. Terms apply, see disclosures for more information.

Save
Ask
Tour
Hide
Share
Listing Snapshot
Price 
$515,000
Days On Site 
0 Days
Bedrooms 
4
Inside Area (SqFt) 
2,647 sqft
Total Baths 
3
Full Baths 
3
Partial Baths 
N/A
Lot Size 
0.2 Acres
Year Built 
2005
MLS® Number 
TB8549857
Status 
Active
Property Tax 
$5,177.33
HOA/Condo/Coop Fees 
$10 monthly
Sq Ft Source 
Public Records
Friends & Family
Recent Activity
18 minutes agoListing updated with changes from the MLS®
5 hours agoListing first seen on site
General Features
Acres 
0.2
Attached Garage 
Yes
Direction Faces 
West
Energy Features 
Solar
Foundation 
Slab
Garage 
Yes
Garage Spaces 
3
Levels 
One
Number Of Stories 
1
Parking 
Garage Door OpenerOversizedAttached
Pets 
Yes
Property Sub Type 
Single Family Residence
Sewer 
Public Sewer
SqFt Total 
3643
Water Source 
Public
Zoning 
PD
Interior Features
Appliances 
DishwasherDisposalDryerMicrowaveRangeRefrigeratorWasherWater PurifierWater Softener
Cooling 
Central Air
Flooring 
CarpetCeramic Tile
Furnished 
Furnished
Heating 
Natural Gas
Interior 
High CeilingsVaulted Ceiling(s)Walk-In Closet(s)
Laundry Features 
Electric Dryer HookupGas Dryer HookupLaundry RoomWasher Hookup
Bedroom 2 
Dimensions - 10x11Level - First
Bedroom 3 
Dimensions - 11x11Level - First
Bedroom 4 
Dimensions - 11x12Level - First
Kitchen 
Dimensions - 7x17Level - FirstFeatures - Central Vacuum
Living Room 
Dimensions - 15x21Level - First
Master Bedroom 
Dimensions - 13x18Level - First
Save
Ask
Tour
Hide
Share
Exterior Features
Construction Details 
Block
Exterior 
Lighting
Patio And Porch 
Enclosed
Roof 
Shingle
Community Features
Association Fee 
$120.0
Association Fee Frequency 
Annually
Community Features 
Street Lights
MLS Area 
33572 - Apollo Beach / Ruskin
Township 
31
Financing Terms Available 
CashConventionalFHAVA Loan
Roads 
Asphalt
Schools
School District
Unknown
Elementary School
Doby Elementary-HB
Middle School
Eisenhower-HB
High School
East Bay-HB
Listing courtesy of LPT REALTY, LLC (813) 777-1536


Listing information is provided by Participants of the Stellar MLS. IDX information is provided exclusively for personal, non-commercial use, and may not be used for any purpose other than to identify prospective properties consumers may be interested in purchasing. Information is deemed reliable but not guaranteed. Properties displayed may be listed or sold by various participants in the MLS Copyright 2026, Stellar MLS.
Last checked: 2026-09-19 02:55 PM EDT

Neighborhood & Commute
Source: Walkscore
Save
Ask
Tour
Hide
Share