Save
Ask
Tour
Hide
Share
$564,900
New Listing

10209 BAY HILLS DRIVE
LARGO, FL 33774

Single Family Residence|Coming Soon
4
Beds
3
Total Baths
2
Full Baths
1
Partial Bath
2,290
SqFt
$247
/SqFt
1977
Built
Subdivision:
BAY HILLS SUB 1ST ADD
County:
Pinellas
10209 BAY HILLS DRIVE10209 BAY HILLS DRIVE
Save
Ask
Tour
Hide
Share

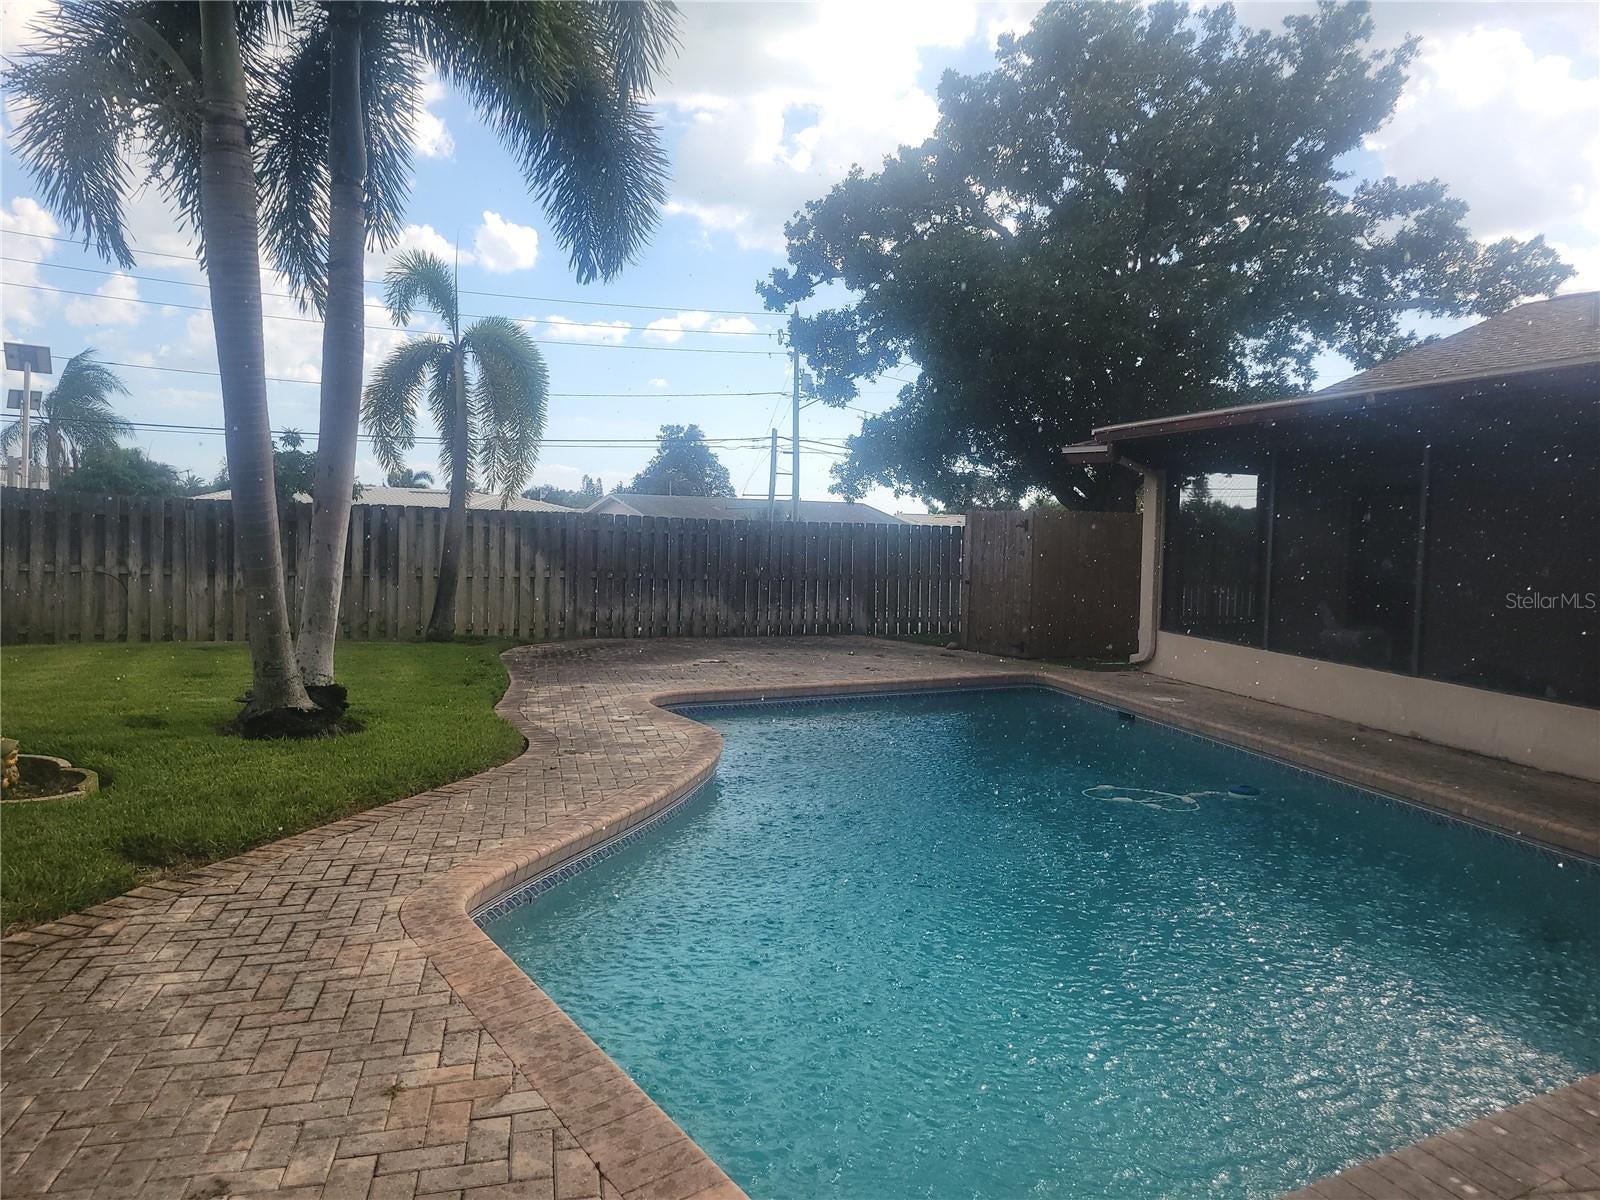
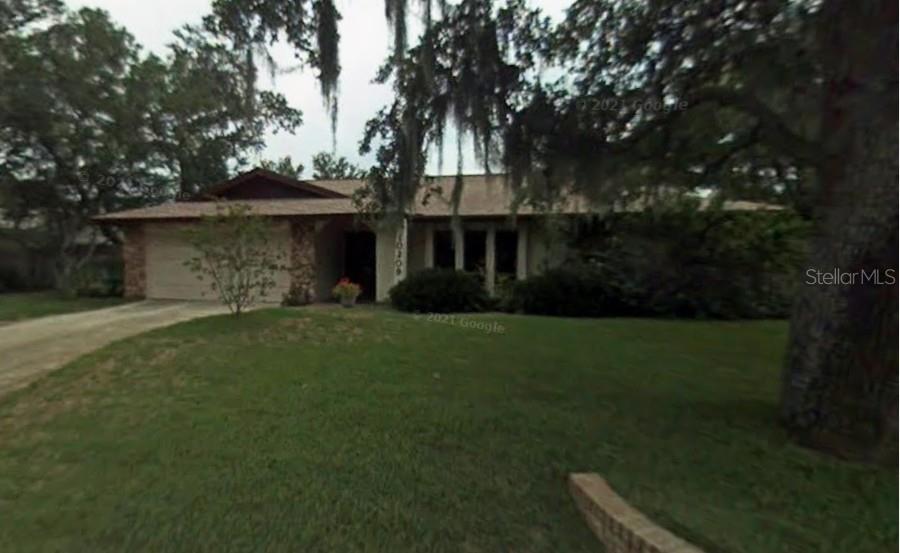
Rare opportunity in highly desirable Bay Hills, where this is currently the only available home in the entire subdivision and one of the largest layouts you will find even in the surrounding neighborhoods! Positioned safely in a non-flood Zone X just 1.5 miles from Indian Rocks Beach, this spacious 4-bedroom, 2-bathroom, 2-car garage pool home offers incredible potential to bring your personal vision, tools, and talent to update the interior and build instant equity. The thoughtfully designed split floor plan features soaring vaulted ceilings, a cozy fireplace, and formal living and dining rooms built for effortless entertaining. At the heart of the home, the expansive chef's kitchen boasts both a center island and a broad breakfast bar, seamlessly connecting to a cozy breakfast area and a massive family room. Double French doors open out to a screened porch overlooking a private tropical backyard oasis complete with a custom swimming pool. The private primary suite features a generous closet and dressing area with a large en-suite bath beyond, while three additional spacious bedrooms and a full guest bath occupy their own separate wing. Complete with an inside laundry room, an oversized garage, and peace of mind knowing the roof and A/C system are both less than four years old, this massive coastal canvas is ready for its modern makeover.

Save
Ask
Tour
Hide
Share
Listing Snapshot
Price 
$564,900
Days On Site 
0 Days
Bedrooms 
4
Inside Area (SqFt) 
2,290 sqft
Total Baths 
3
Full Baths 
2
Partial Baths 
1
Lot Size 
0.24 Acres
Year Built 
1977
MLS® Number 
TB8549814
Status 
Coming Soon
Property Tax 
$2,982.97
HOA/Condo/Coop Fees 
$2.92 monthly
Sq Ft Source 
Public Records
Friends & Family
Recent Activity
8 hours agoListing updated with changes from the MLS®
18 hours agoListing first seen on site
General Features
Acres 
0.24
Attached Garage 
Yes
Direction Faces 
West
Foundation 
Slab
Garage 
Yes
Garage Spaces 
2
Levels 
One
Number Of Stories 
1
Parking 
DrivewayAttached
Pets 
Yes
Property Sub Type 
Single Family Residence
Security 
Security LightsSmoke Detector(s)
Sewer 
Public Sewer
SqFt Total 
2990
Style 
Ranch
Utilities 
Electricity ConnectedSewer Connected
Water Source 
Public
Zoning 
R-2
Interior Features
Appliances 
DishwasherDisposalExhaust FanMicrowaveRangeRange HoodWater Softener
Cooling 
Central Air
Fireplace 
Yes
Fireplace Features 
Wood Burning
Flooring 
CarpetCeramic Tile
Furnished 
Unfurnished
Heating 
CentralElectric
Interior 
Vaulted Ceiling(s)Walk-In Closet(s)
Laundry Features 
Electric Dryer HookupInsideLaundry Room
Window Features 
Drapes
Bathroom 3 
Dimensions - 8x10Level - First
Bedroom 2 
Dimensions - 12x13Level - First
Family Room 
Dimensions - 12x14Level - First
Kitchen 
Dimensions - 11x12Level - First
Living Room 
Dimensions - 13x15Level - First
Master Bathroom 
Dimensions - 10x11Level - First
Master Bedroom 
Dimensions - 13x15Level - First
Save
Ask
Tour
Hide
Share
Exterior Features
Construction Details 
BlockStucco
Fencing 
Fenced
Patio And Porch 
Rear Porch
Pool Features 
GuniteIn GroundPrivate
Private Pool 
Yes
Roof 
Shingle
Windows/Doors 
Drapes
Community Features
Association Fee 
$35.0
Association Fee Frequency 
Annually
MLS Area 
33774 - Largo
Township 
30
Financing Terms Available 
CashConventionalFHAVA Loan
Roads 
Paved
Schools
School District
Unknown
Elementary School
Oakhurst Elementary-PN
Middle School
Unknown
High School
Unknown
Listing courtesy of DONOVAN HOME SALES INC (727) 517-1751


Listing information is provided by Participants of the Stellar MLS. IDX information is provided exclusively for personal, non-commercial use, and may not be used for any purpose other than to identify prospective properties consumers may be interested in purchasing. Information is deemed reliable but not guaranteed. Properties displayed may be listed or sold by various participants in the MLS Copyright 2026, Stellar MLS.
Last checked: 2026-09-19 02:50 PM EDT

Neighborhood & Commute
Source: Walkscore
Save
Ask
Tour
Hide
Share