
3326 PLEASANT WILLOW COURTBRANDON, FL 33511
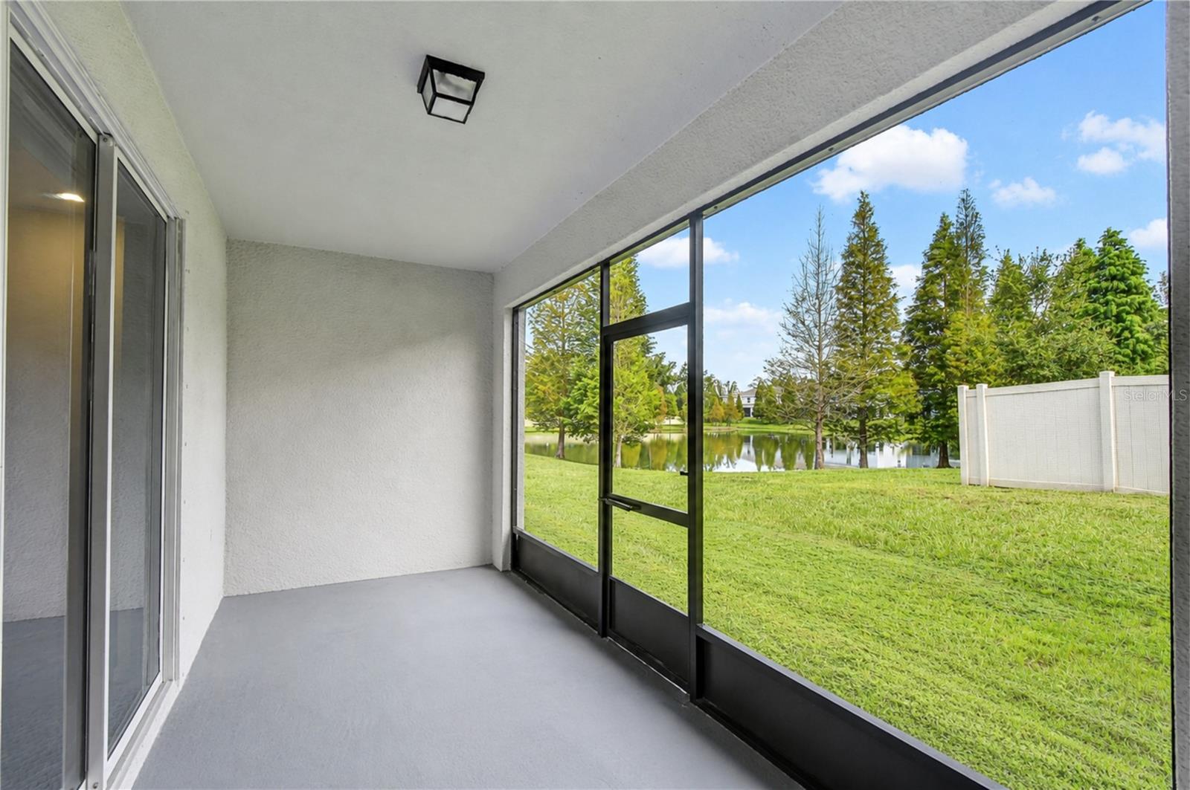
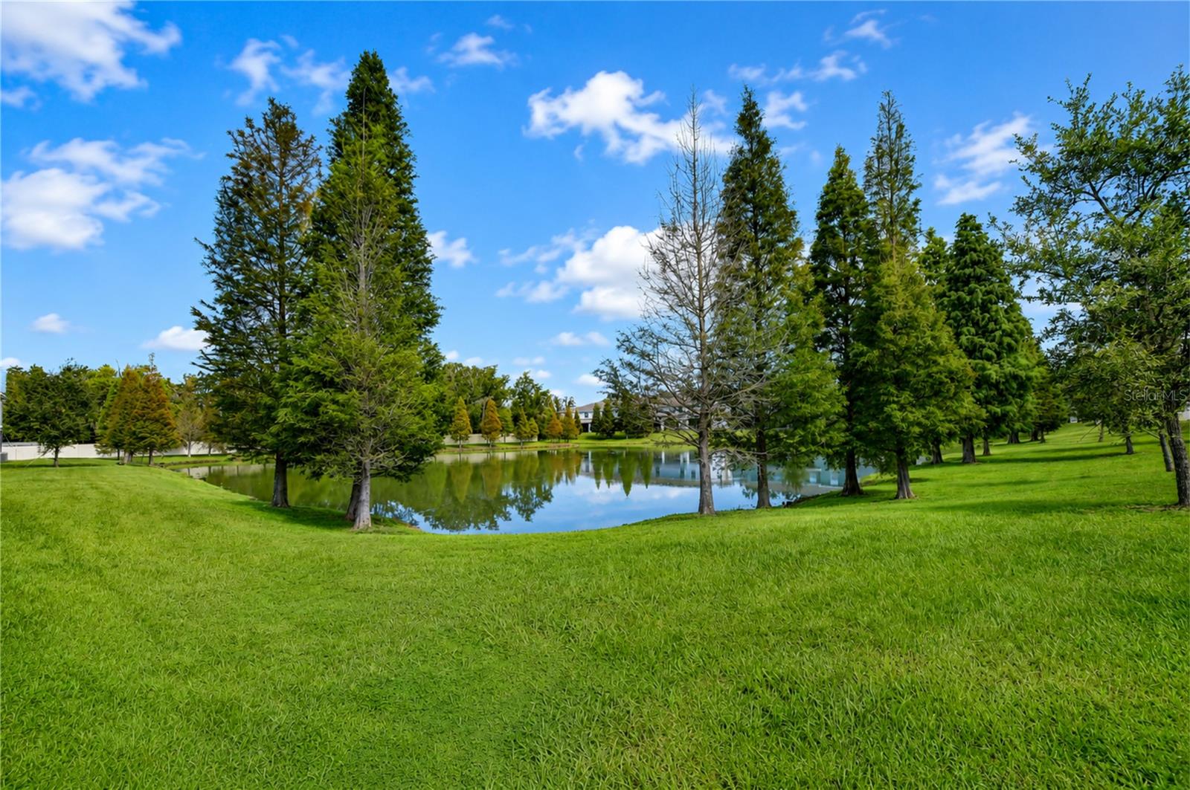
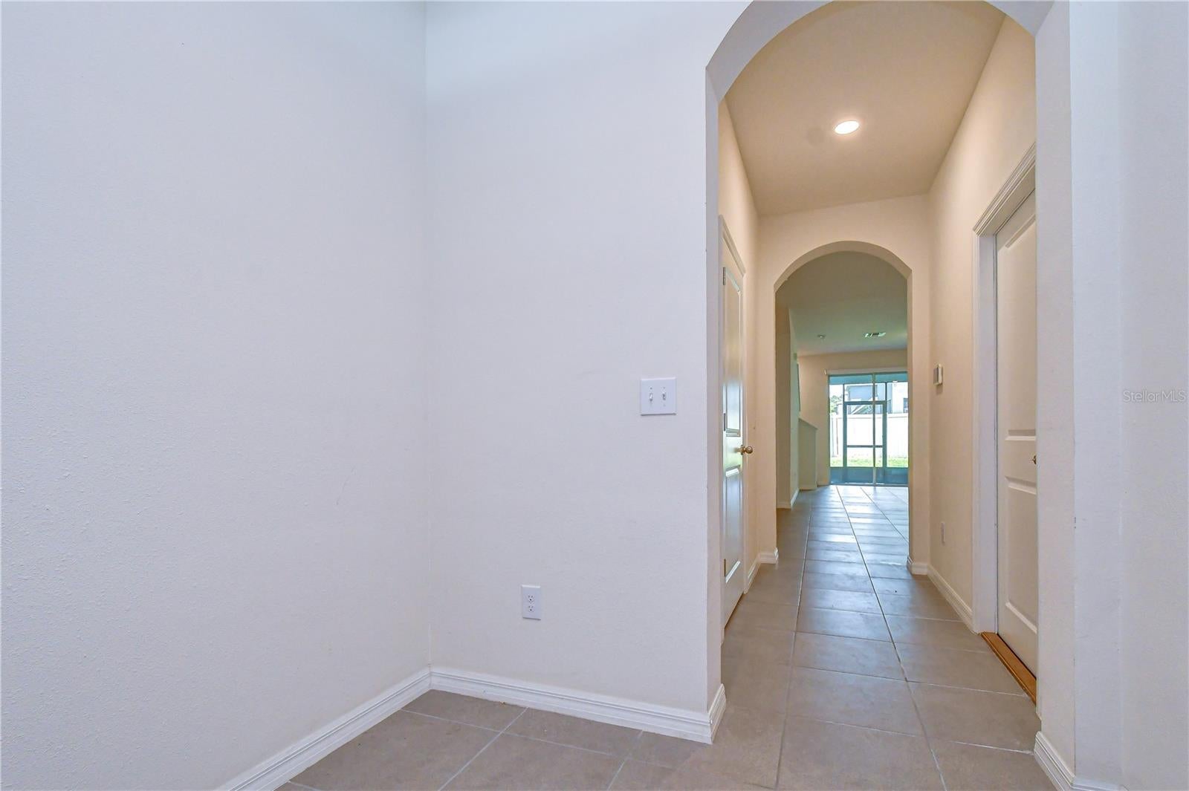
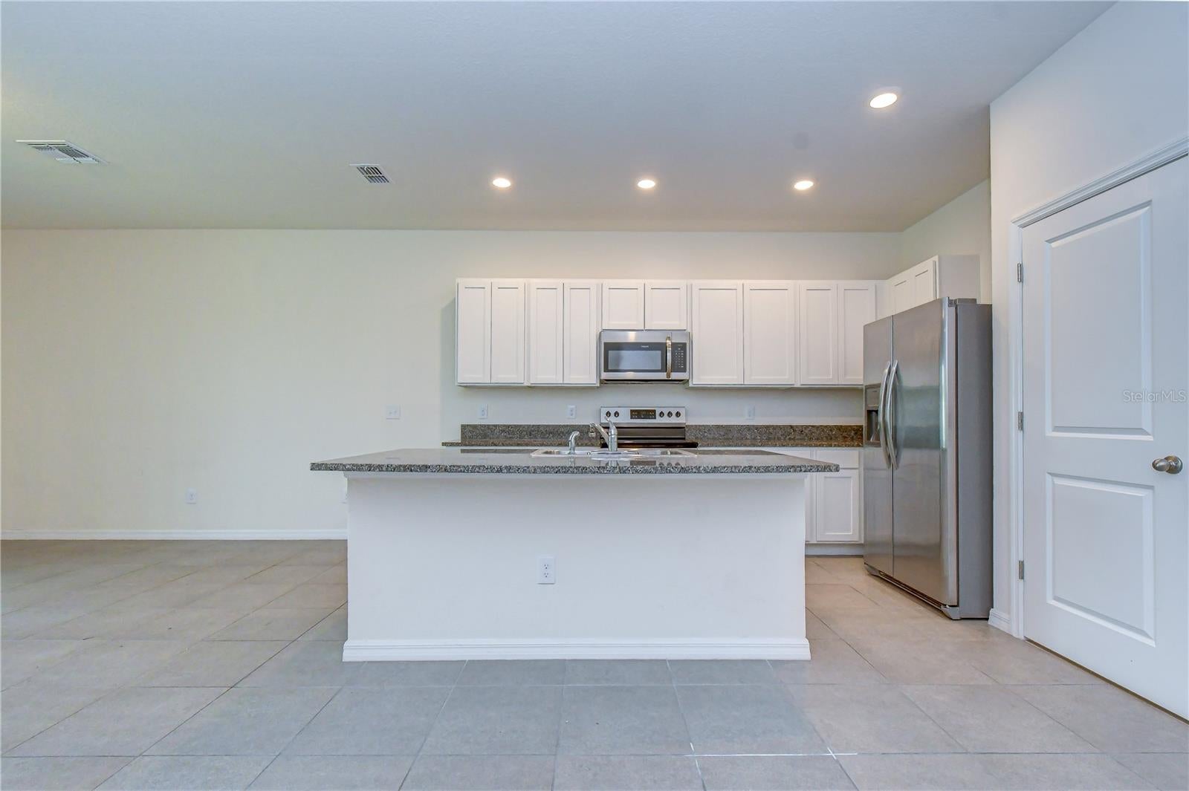
ASSUMABLE 3.6% CONVENTIONAL LOAN AVAILABLE FOR QUALIFIED BUYER! Peaceful pond views, stylish upgrades, and low-maintenance living come together beautifully in this townhome in The District at Bloomingdale, an exclusive gated community of just 112 residences in the heart of Brandon! Built in 2021 with full concrete block construction on both levels, this thoughtfully designed home offers 3 bedrooms, 2.5 bathrooms, a one-car garage, and a tranquil setting overlooking the water. One of the home's standout upgrades is the beautiful luxury vinyl plank flooring that extends up the staircase and throughout the entire second level, creating a polished, cohesive feel with no carpet upstairs. Step inside to a bright, open-concept main level designed for easy everyday living and entertaining. Tile flooring flows throughout the main living areas, while the modern kitchen serves as the heart of the home with stone countertops, stainless steel appliances, abundant cabinetry, and a spacious center island with bar seating. The kitchen opens effortlessly to the dining and living areas, creating plenty of room to gather with family and friends. Sliding glass doors extend the living space onto the screened lanai, where peaceful pond views create a relaxing backdrop for morning coffee, evening conversations, or simply unwinding at the end of the day. With the water just beyond your backyard, this outdoor space offers a wonderful sense of openness and tranquility. Follow the upgraded luxury vinyl plank flooring upstairs, where the spacious primary suite features dual closets and a private en-suite bathroom. Two generously sized secondary bedrooms share a full bathroom, while the conveniently located upstairs laundry closet makes everyday routines a little easier. A dedicated storage closet provides additional space for seasonal décor, household essentials, and everything you want neatly tucked away. Enjoy maintenance-free living with NO CDD fees and the added peace of mind of being located in Flood Zone X. The HOA offers exceptional value by including internet, water, sewer, and grounds maintenance, allowing you to spend less time worrying about upkeep and more time enjoying your home and community. And the location is hard to beat! The District at Bloomingdale puts shopping, dining, parks, entertainment, schools, and major roadways just minutes away, with Downtown Tampa approximately 20 minutes from home.
| an hour ago | Listing updated with changes from the MLS® | |
| 2 hours ago | Listing first seen on site |

Listing information is provided by Participants of the Stellar MLS. IDX information is provided exclusively for personal, non-commercial use, and may not be used for any purpose other than to identify prospective properties consumers may be interested in purchasing. Information is deemed reliable but not guaranteed. Properties displayed may be listed or sold by various participants in the MLS Copyright 2026, Stellar MLS.
Last checked: 2026-08-21 01:24 PM EDT