Save
Ask
Tour
Hide
Share
$509,900
New Listing

3510 AUTUMN GLEN DRIVE
VALRICO, FL 33596

For Sale|Single Family Residence|Active
4
Beds
3
Total Baths
3
Full Baths
2,281
SqFt
$224
/SqFt
1994
Built
Subdivision:
RIVER HILLS COUNTRY CLUB PARCE
County:
Hillsborough
3510 AUTUMN GLEN DRIVE3510 AUTUMN GLEN DRIVE3510 AUTUMN GLEN DRIVE3510 AUTUMN GLEN DRIVE
Save
Ask
Tour
Hide
Share

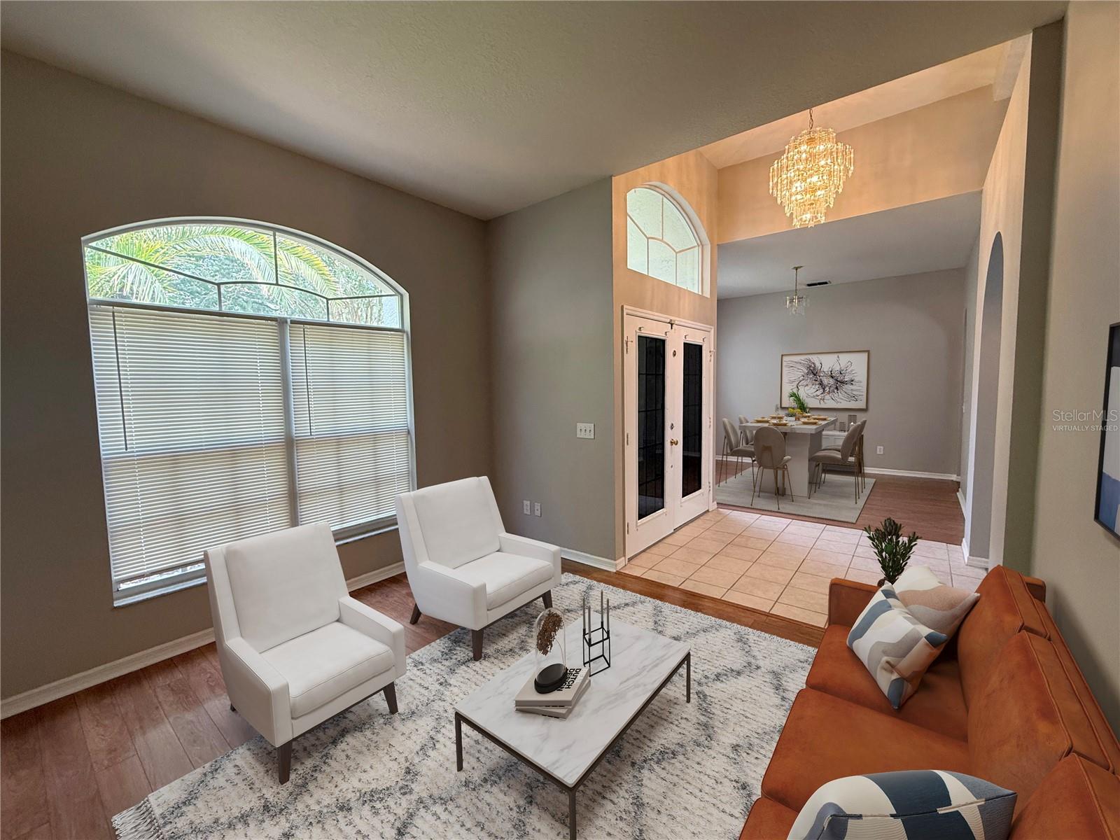
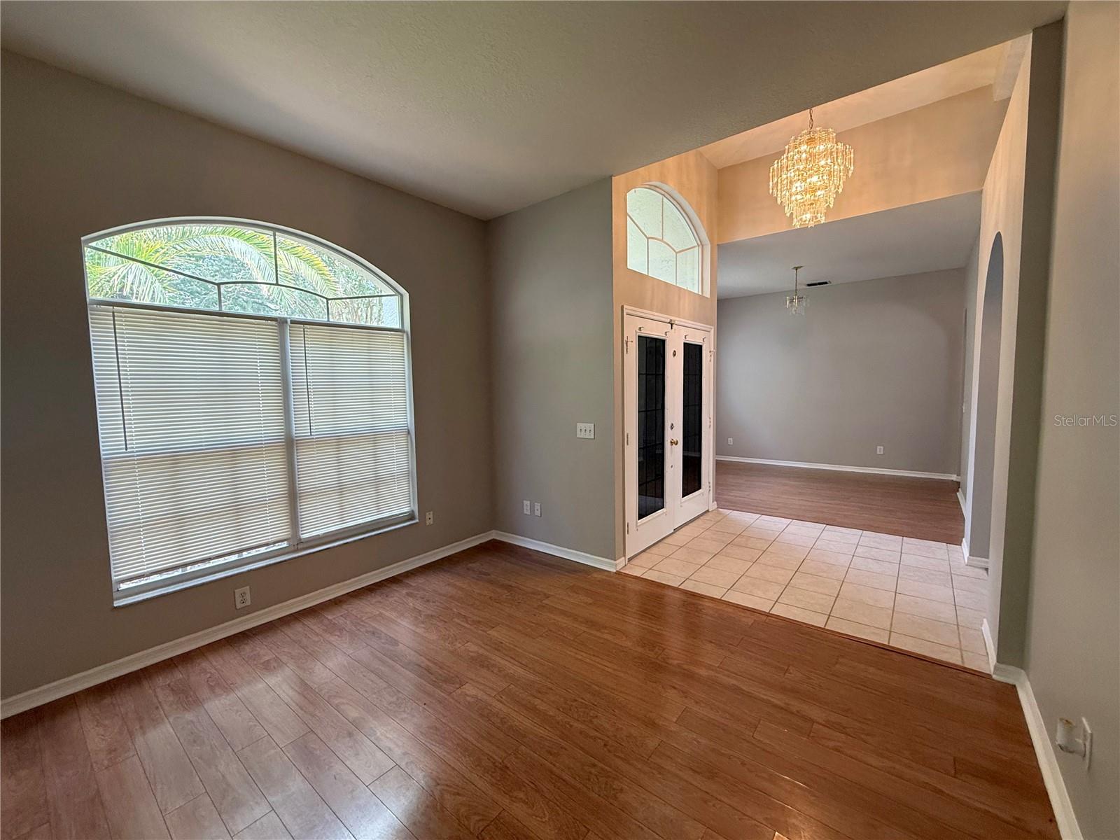
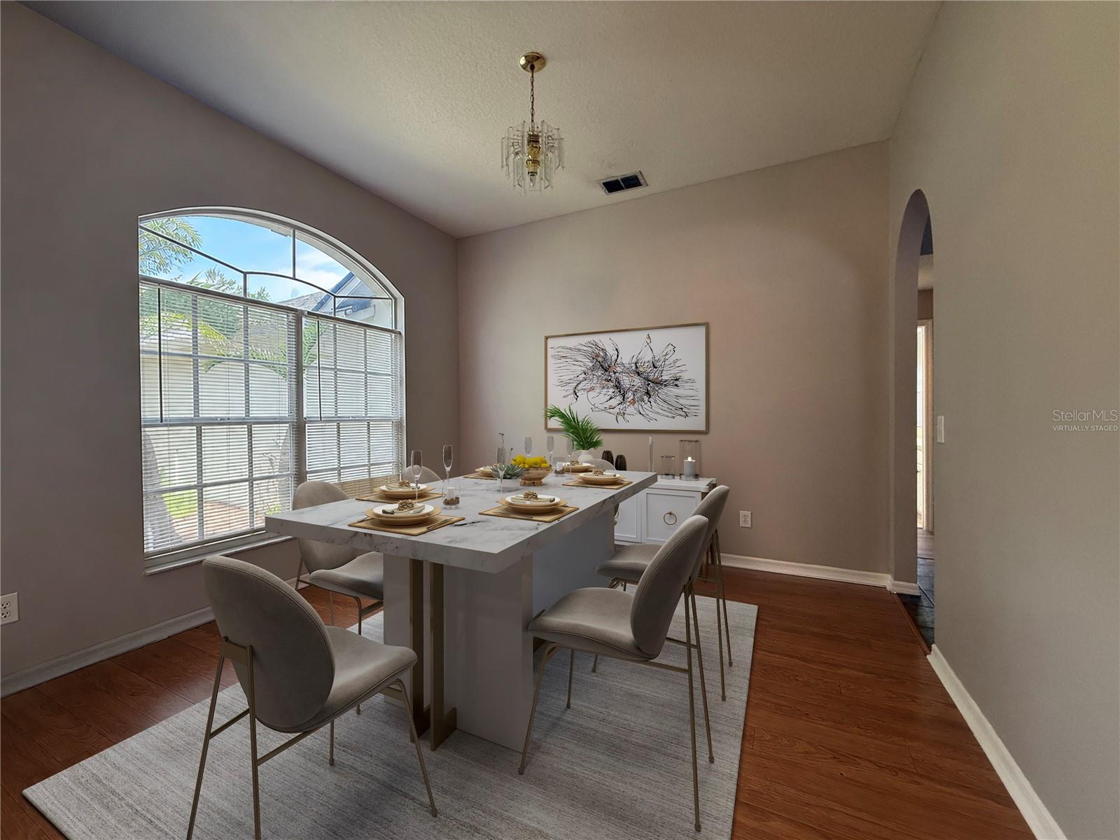
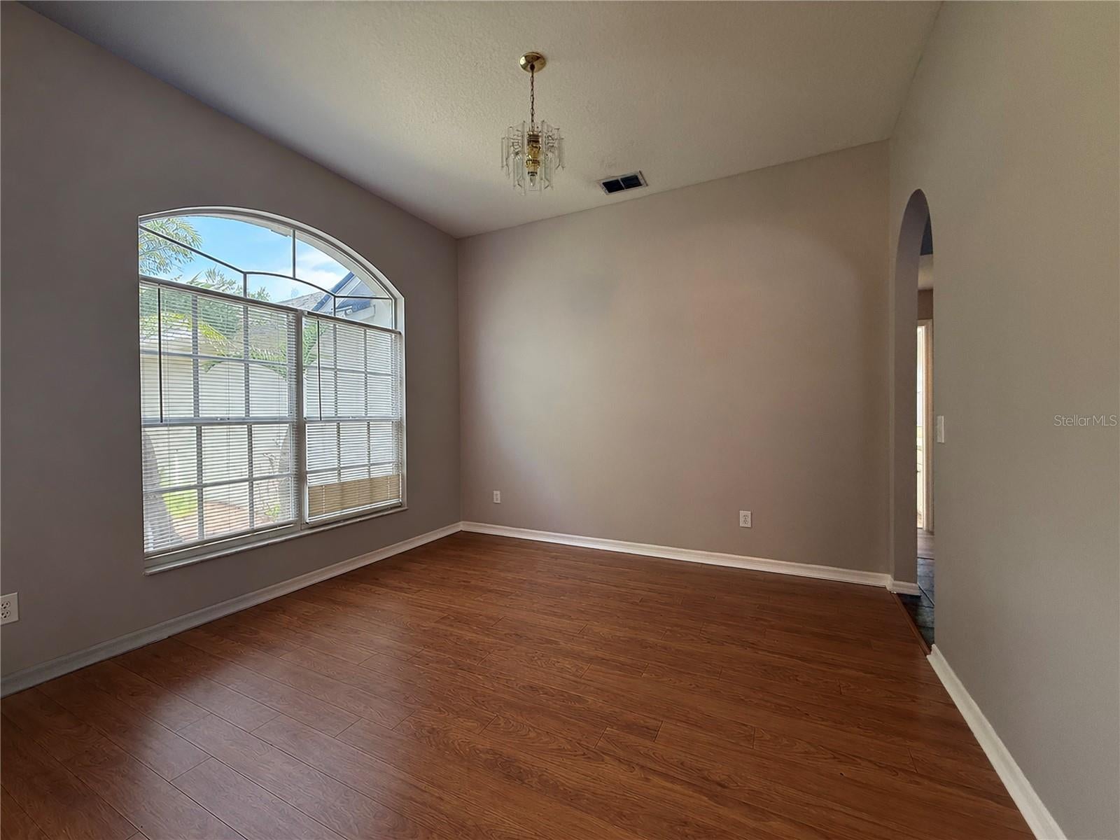
Virtually Staged. Gated River Hills opportunity awaits! This single story 4-bedroom, 3-bathroom home offers 2,281 square feet, a 2-car garage PLUS a screened pool and lanai. Step through the double door entry into a very workable floorplan with separate formal living and dining areas and plenty of natural light. The kitchen is placed right in the middle of everything with a breakfast bar, separate eating area and views into the spacious great room. Large sliding doors bring the outdoors in and lead to the screened lanai and pool, creating a great space for everyday Florida living or entertaining. With a split bedroom plan, this layout offers plenty of flexibility for family, guests or a home office. Located in the gated River Hills community with golf, parks, playground, fitness center, tennis courts and more. Convenient Valrico location close to shopping, restaurants and major roadways. It's good to be home!

Save
Ask
Tour
Hide
Share
Listing Snapshot
Price 
$509,900
Days On Site 
0 Days
Bedrooms 
4
Inside Area (SqFt) 
2,281 sqft
Total Baths 
3
Full Baths 
3
Partial Baths 
N/A
Lot Size 
0.22 Acres
Year Built 
1994
MLS® Number 
TB8540930
Status 
Active
Property Tax 
$7,720.11
HOA/Condo/Coop Fees 
$223.33 monthly
Sq Ft Source 
Public Records
Friends & Family
Recent Activity
2 hours agoListing updated with changes from the MLS®
2 hours agoListing first seen on site
General Features
Acres 
0.22
Attached Garage 
Yes
Direction Faces 
West
Foundation 
Slab
Garage 
Yes
Garage Spaces 
2
Levels 
One
Number Of Stories 
1
Parking 
DrivewayAttached
Pets 
Yes
Property Sub Type 
Single Family Residence
Security 
Gated CommunitySecurity Gate
Sewer 
Public Sewer
SqFt Total 
3078
Utilities 
Cable AvailableElectricity AvailableSewer AvailableWater Available
Water Source 
Public
Zoning 
PD
Interior Features
Appliances 
None
Cooling 
Central Air
Flooring 
CarpetLaminateTile
Furnished 
Unfurnished
Heating 
CentralElectric
Interior 
Open FloorplanVaulted Ceiling(s)Walk-In Closet(s)
Laundry Features 
Laundry Room
Kitchen 
Dimensions - 13x15Level - First
Living Room 
Dimensions - 12x10Level - First
Master Bedroom 
Dimensions - 15x14Level - First
Save
Ask
Tour
Hide
Share
Exterior Features
Construction Details 
Stucco
Fencing 
Other
Lot Features 
Paved
Patio And Porch 
CoveredPatioScreened
Pool Features 
In GroundScreen EnclosurePrivate
Private Pool 
Yes
Roof 
Shingle
Community Features
Association Amenities 
ClubhouseFitness CenterGatedGolf Course
Association Dues 
670
Community Features 
GatedClubhouseFitness CenterPlaygroundPoolSidewalksTennis Court(s)
HOA Fee Frequency 
Quarterly
MLS Area 
33596 - Valrico
Roads 
Paved
Township 
30
Schools
School District
Unknown
Elementary School
Lithia Springs-HB
Middle School
Randall-HB
High School
Newsome-HB
Listing courtesy of CARTER COMPANY REALTORS (813) 661-4700


Listing information is provided by Participants of the Stellar MLS. IDX information is provided exclusively for personal, non-commercial use, and may not be used for any purpose other than to identify prospective properties consumers may be interested in purchasing. Information is deemed reliable but not guaranteed. Properties displayed may be listed or sold by various participants in the MLS Copyright 2026, Stellar MLS.
Last checked: 2026-08-21 12:49 PM EDT

Neighborhood & Commute
Source: Walkscore
Save
Ask
Tour
Hide
Share