
21512 EDGEWATER DRIVEPORT CHARLOTTE, FL 33952
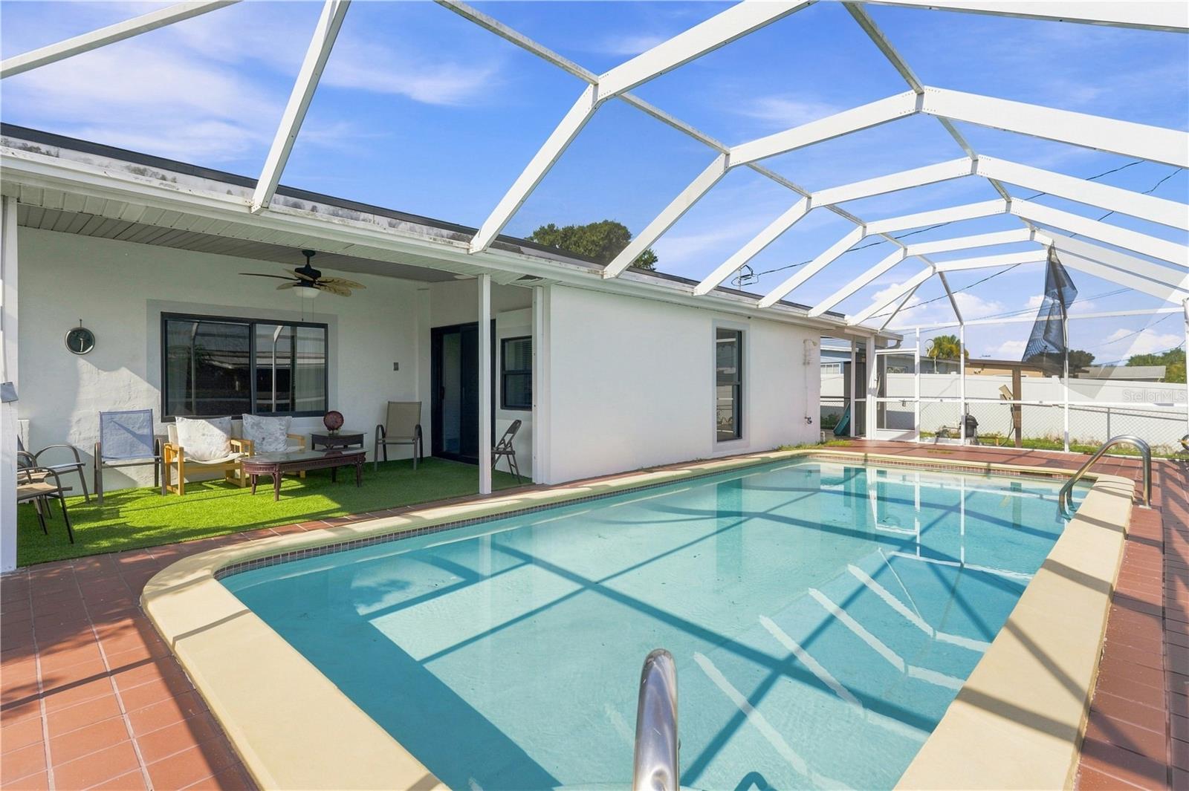
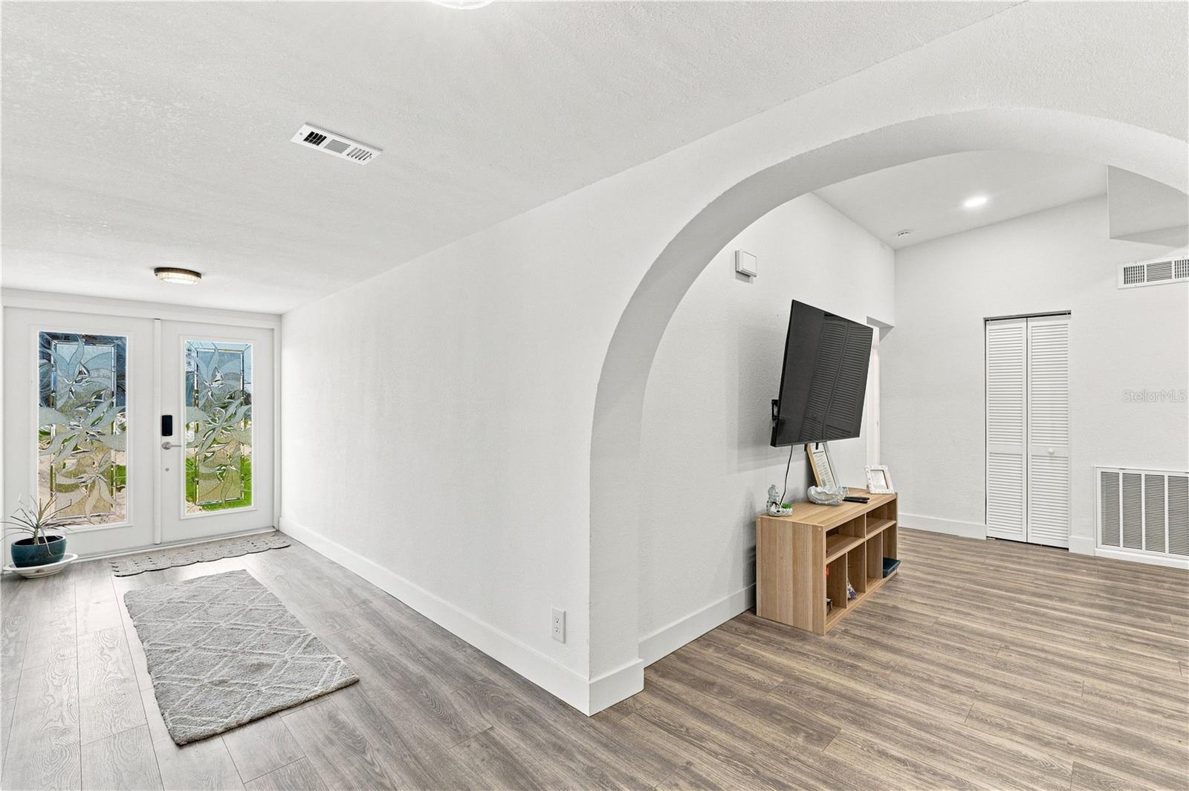
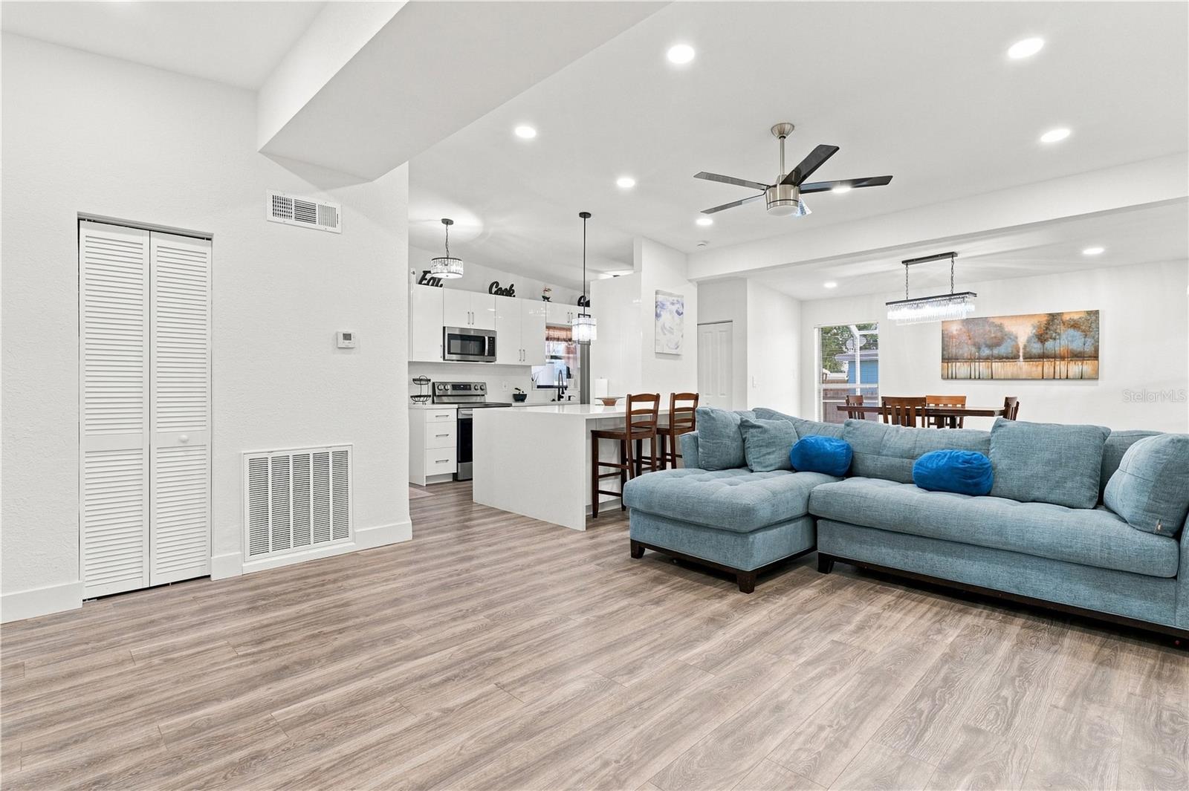
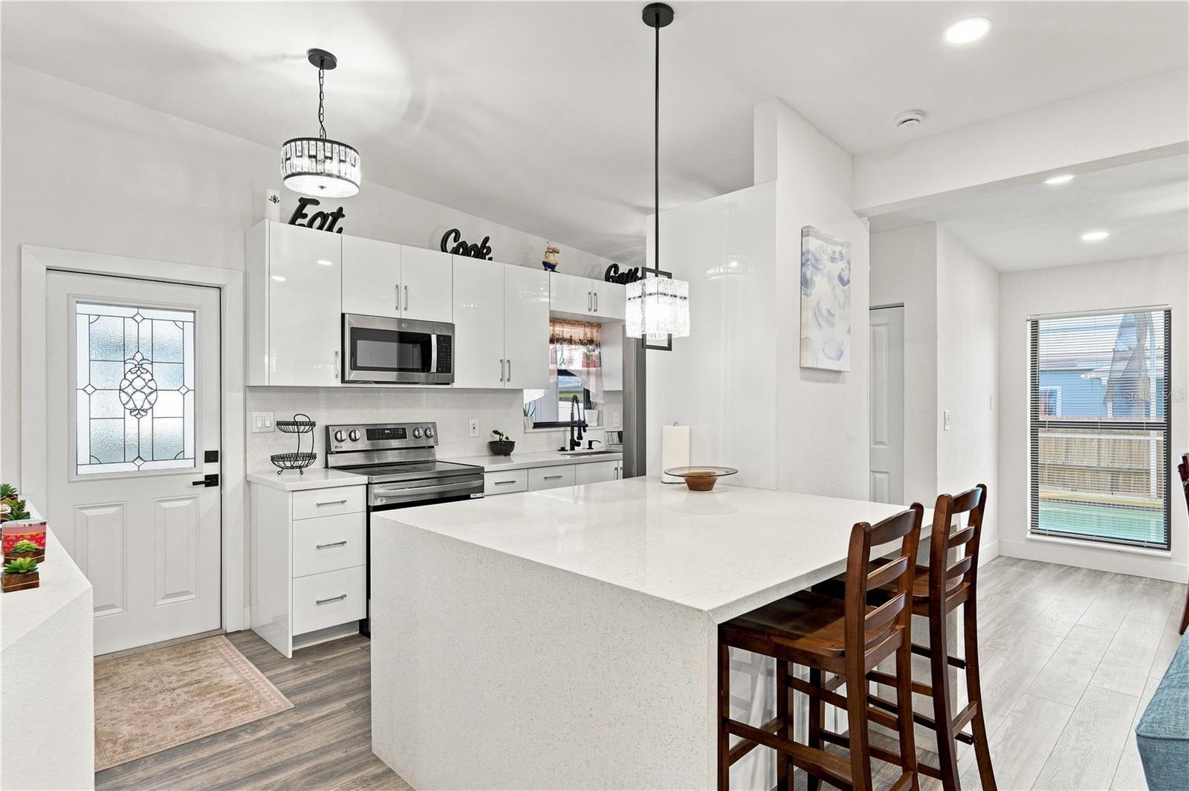
RENOVATED 3-BEDROOM, 2-BATH POOL HOME WITH 2 ADDITIONAL BONUS ROOMS, OVER 2,000 SQ FT OF LIVING SPACE, HURRICANE-IMPACT WINDOWS, AND A SCREENED-IN POOL! This move-in-ready home has been extensively renovated throughout, offering a spacious and flexible layout with three dedicated bedrooms plus two bonus rooms ideal for a home office, guest space, game room, or additional living area. Major improvements include a 2024 metal roof, new HVAC, hurricane-impact windows, hurricane-impact sliding glass door, new interior doors throughout, new flooring, new gutters, and fresh interior and exterior paint. The completely renovated kitchen features modern cabinetry, quartz countertops, stainless steel appliances, and a large center island with additional seating. Both bathrooms have also been fully renovated with updated finishes and fixtures. Multiple living and dining areas provide plenty of space for everyday living and entertaining, while the sliding glass doors open to a large screened outdoor area featuring a private in-ground pool, covered patio, and additional space for dining and relaxing. Previously utilized as a short-term rental, the property offers flexibility for use as a primary residence, seasonal home, or potential investment property. Located near Charlotte Harbor with convenient access to Port Charlotte Beach Park, boating, fishing, kayaking, waterfront recreation, shopping, dining, and medical facilities, plus easy access to downtown Punta Gorda and Fishermen’s Village for waterfront dining, shopping, marinas, and entertainment. Schedule your private showing today!
| 27 minutes ago | Listing updated with changes from the MLS® | |
| 51 minutes ago | Listing first seen on site |

Listing information is provided by Participants of the Stellar MLS. IDX information is provided exclusively for personal, non-commercial use, and may not be used for any purpose other than to identify prospective properties consumers may be interested in purchasing. Information is deemed reliable but not guaranteed. Properties displayed may be listed or sold by various participants in the MLS Copyright 2026, Stellar MLS.
Last checked: 2026-08-21 12:49 PM EDT
Did you know? You can invite friends and family to your search. They can join your search, rate and discuss listings with you.