
7949 TASSO COURTSEMINOLE, FL 33777
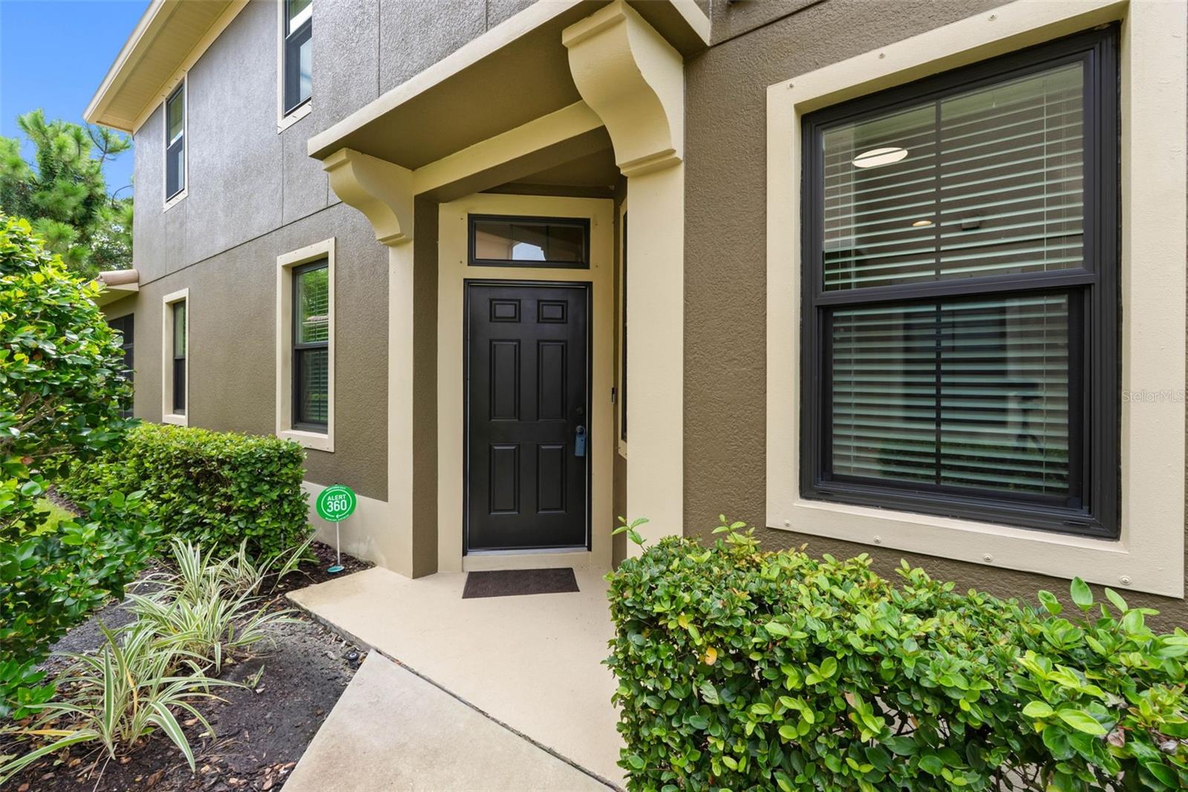
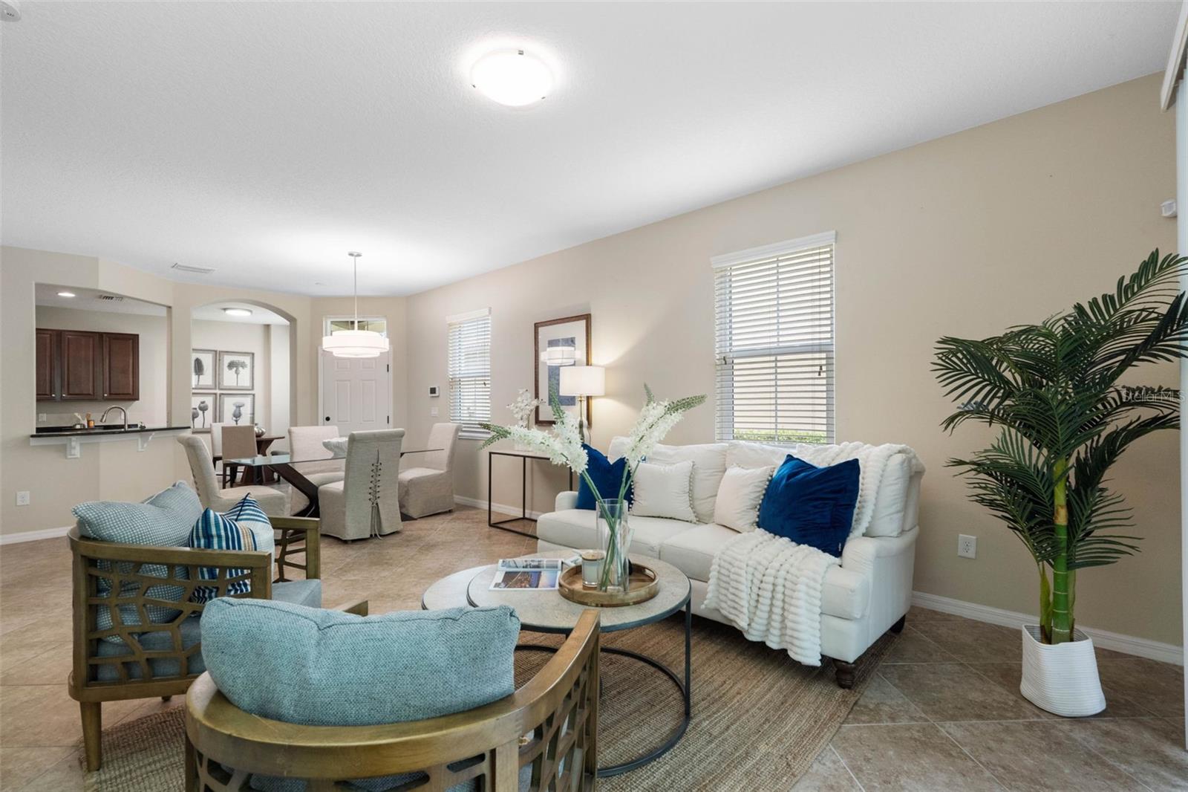
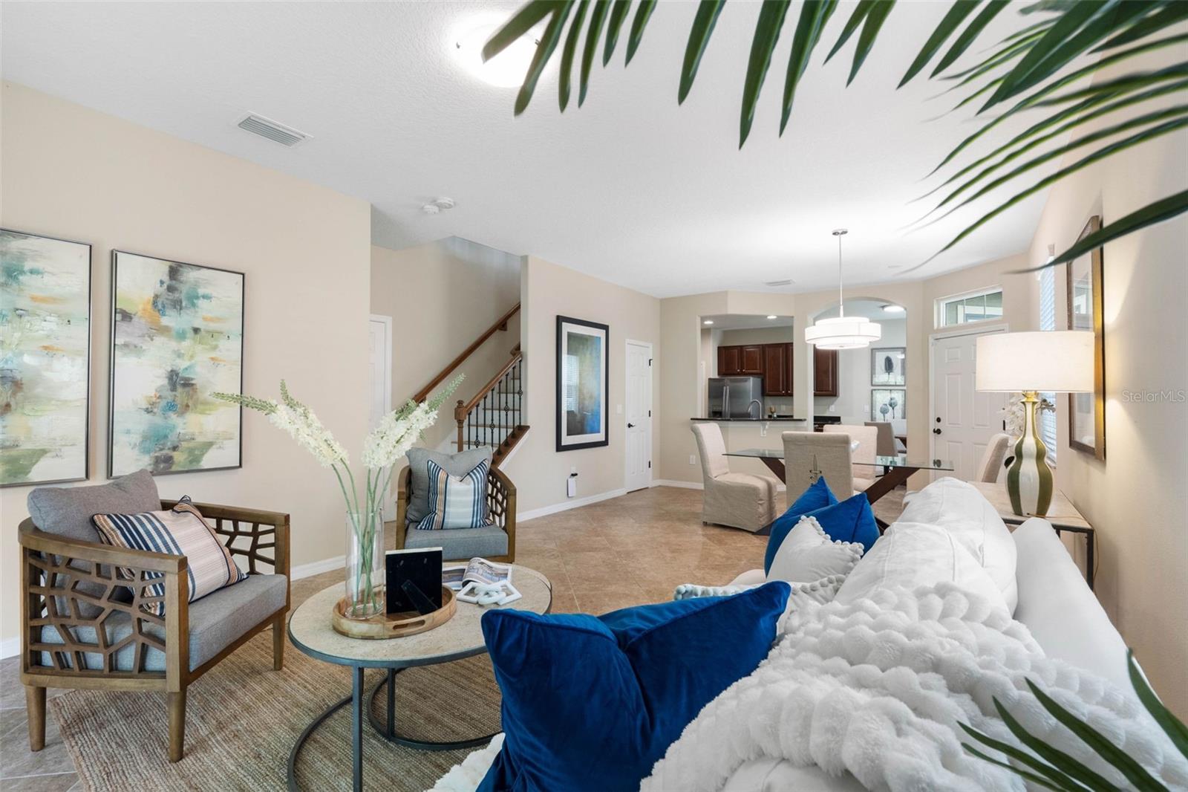
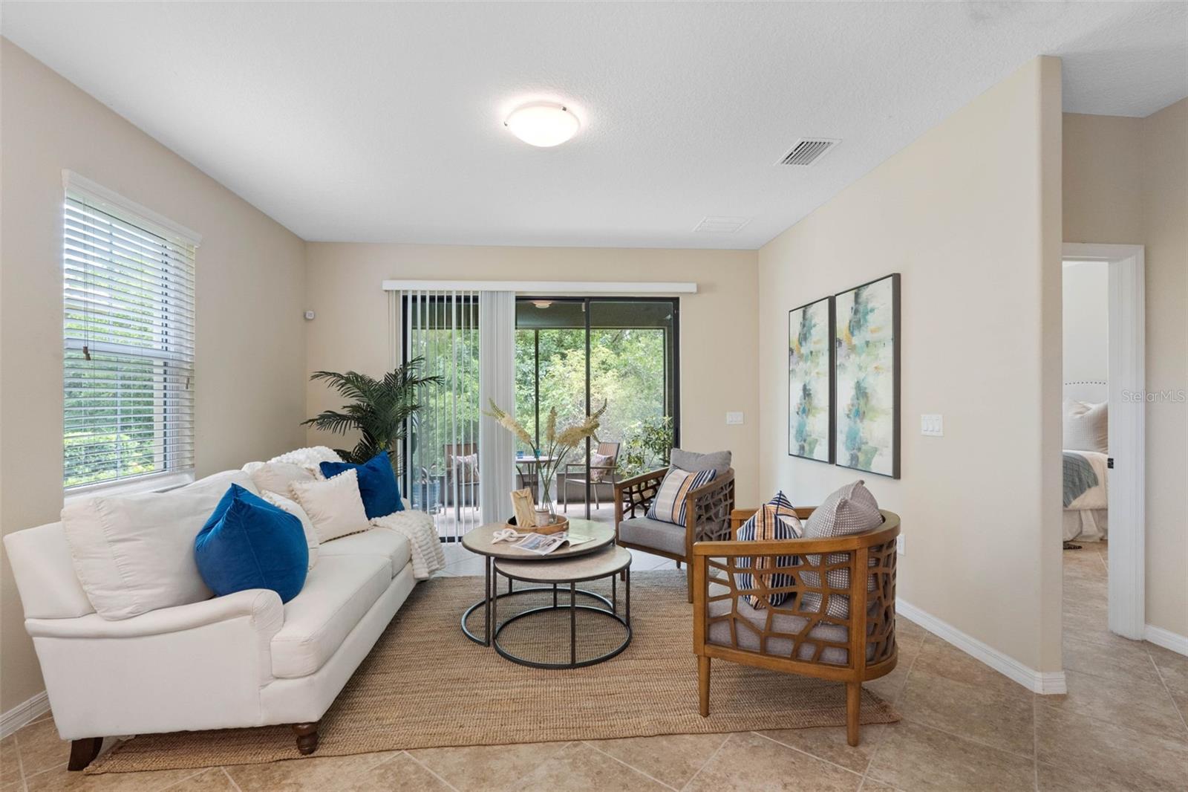
Welcome to spacious, low-maintenance living in the heart of Seminole! Nestled within the desirable gated community of Hidden Bayou, this Mediterranean-inspired townhome offers 2,670 square feet of beautifully designed living space, featuring four bedrooms, three-and-a-half bathrooms, and a two-car garage. The inviting main level features an open-concept living and dining area that flows effortlessly, creating a warm and cozy atmosphere for everyday living and entertaining. The well-appointed kitchen features granite countertops, stainless steel appliances, and a charming breakfast nook—an ideal place to enjoy your morning coffee. Also conveniently located on the main level, the primary suite provides a comfortable private retreat with an ensuite bath and customized California-style walk-in closet. The main floor, also offers a well appointed powder room perfect for guests. Step onto the covered, screened lanai and experience your own peaceful escape. With protected conservation views and no rear neighbors, this serene outdoor setting is perfect for quiet mornings, relaxed evenings, and enjoying Florida living year-round. Upstairs, a staircase accented by a stylish updated railing leads to three additional bedrooms and an oversized bonus room/loft. This versatile space can easily become a media room, home office, fitness studio, playroom, or welcoming guest retreat. Luxury vinyl flooring throughout the upper level offers both durability and modern appeal. Additional features include an interior laundry room, a whole-home water filtration system, updated windows completed in 2024, and a newer A/C system installed in 2025. Mediterranean architecture and a classic tile roof add timeless curb appeal, while the association’s maintenance of the roof, exterior grounds, and common areas makes ownership refreshingly convenient. The quarterly HOA fee of $1,500 also includes cable, internet, trash and access to the community swimming pool. Pets are welcome, completing the comfortable and accommodating lifestyle Hidden Bayou has to offer. Whether you envision this home as your primary residence, seasonal Florida retreat, or investment opportunity, it delivers an exceptional blend of space, privacy, thoughtful updates, and convenience. Come experience the warmth and tranquility of Hidden Bayou—schedule your private showing today and discover why this remarkable townhome is the perfect place to call home!
| 6 hours ago | Listing updated with changes from the MLS® | |
| 20 hours ago | Listing first seen on site |

Listing information is provided by Participants of the Stellar MLS. IDX information is provided exclusively for personal, non-commercial use, and may not be used for any purpose other than to identify prospective properties consumers may be interested in purchasing. Information is deemed reliable but not guaranteed. Properties displayed may be listed or sold by various participants in the MLS Copyright 2026, Stellar MLS.
Last checked: 2026-09-19 02:50 PM EDT
Did you know? You can invite friends and family to your search. They can join your search, rate and discuss listings with you.