
43 BAYVIEW COURT S AST PETERSBURG, FL 33711
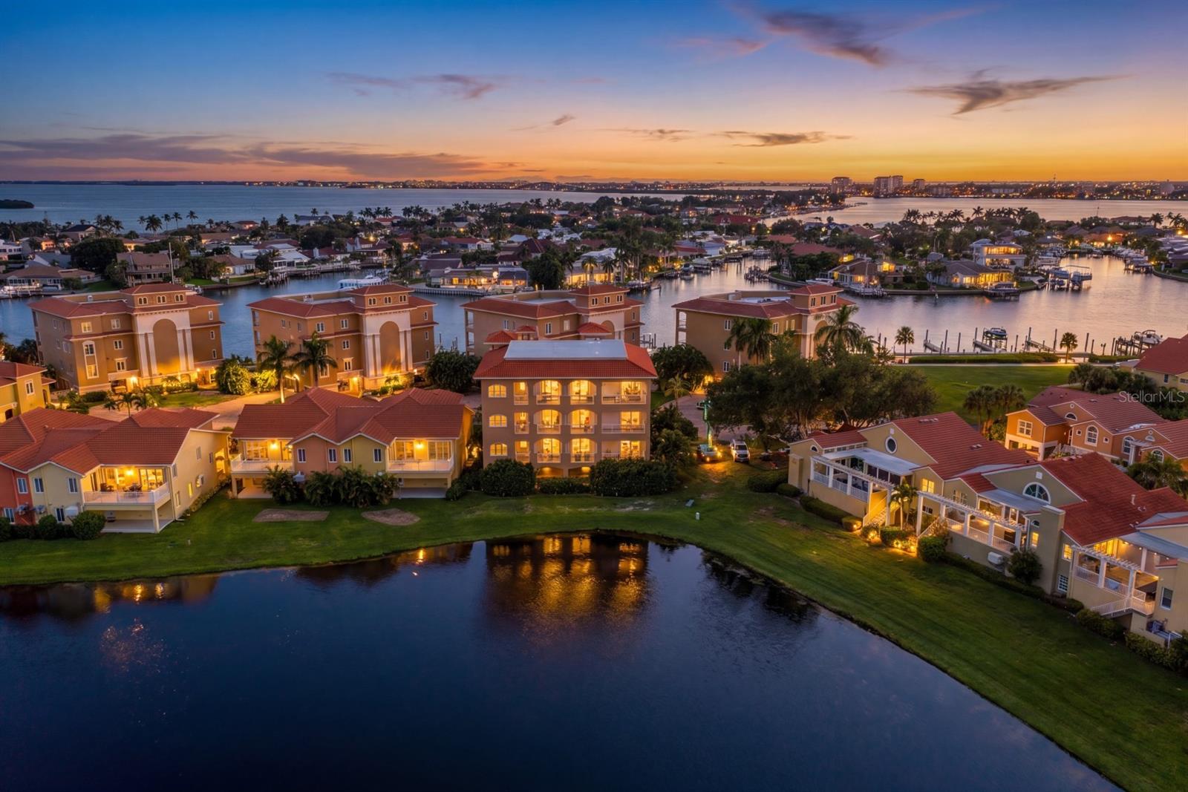
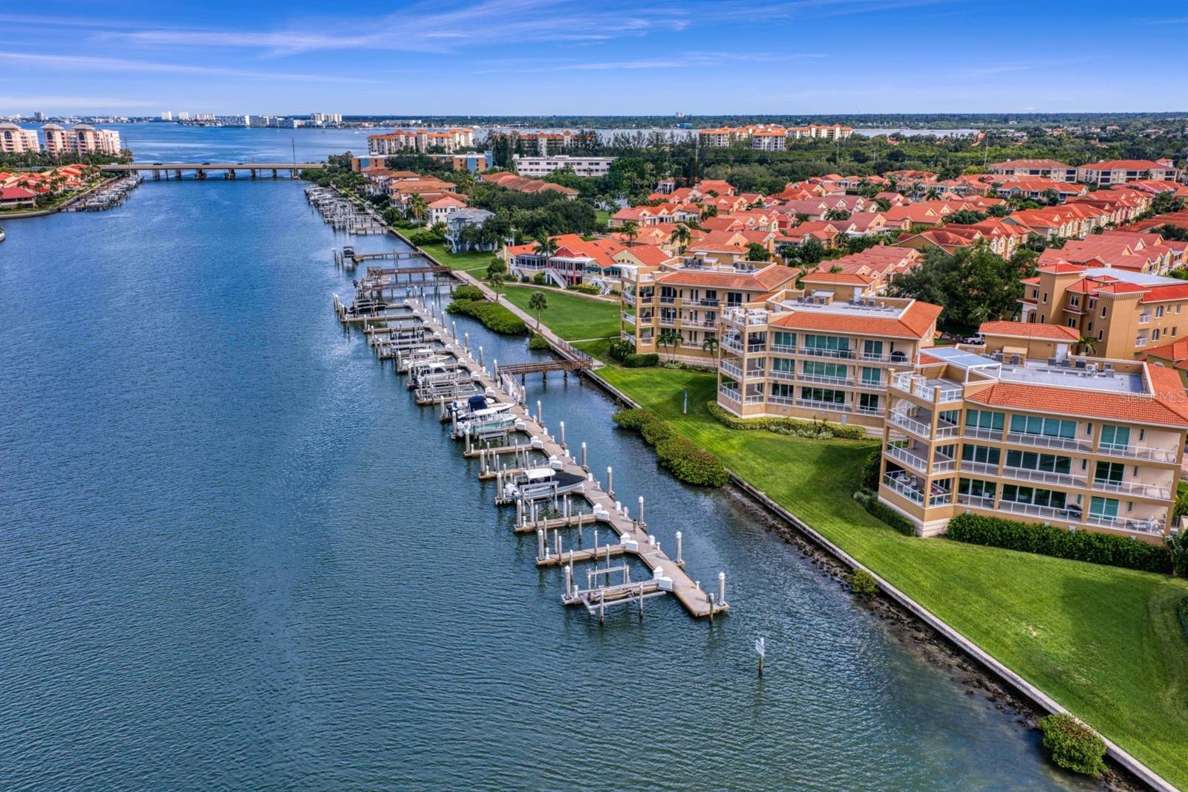
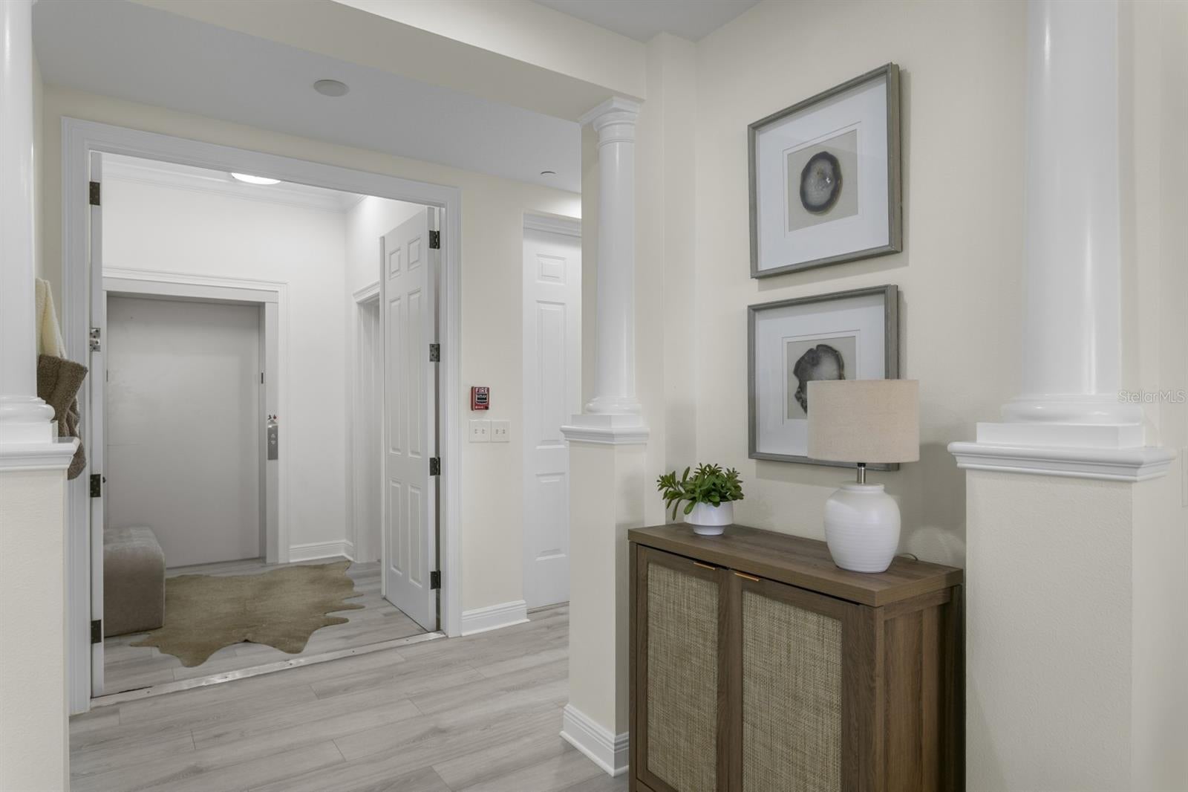
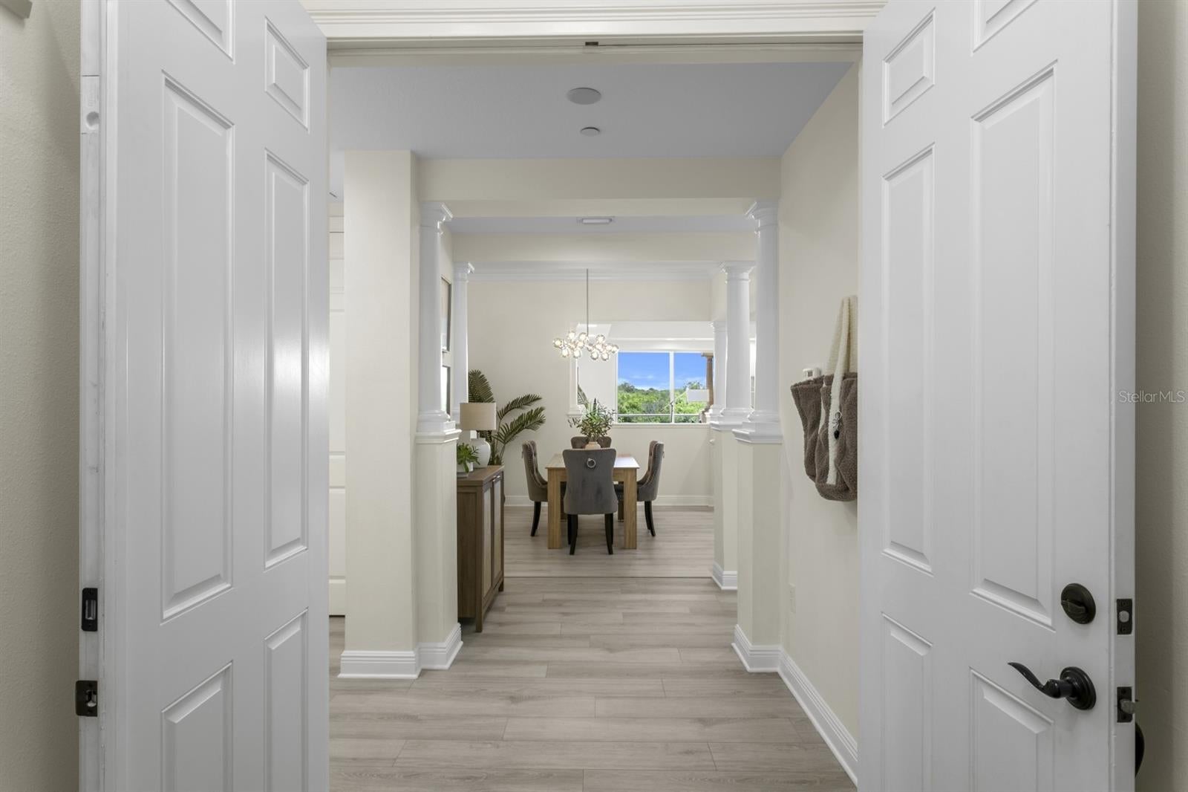
Newly renovated luxury waterfront residence in the prestigious gated community of Marina Bay, complete with a highly coveted 30-foot deeded boat slip valued at approximately $135,000-$200,000. Few waterfront condominiums offer a private deeded slip that conveys with the residence, no separate purchase, no waiting list, and no compromise. Simply park your boat and enjoy effortless access from the protected marina to Boca Ciega Bay, the Intracoastal Waterway, Tampa Bay, and the Gulf of Mexico for fishing, waterfront dining, sunset cruises, and endless days on the water. Designed for true turn-key, maintenance-free living, this residence allows you to lock the door and travel with confidence while the community maintains the exterior and grounds. A home warranty is included for additional peace of mind, making this the perfect full-time residence or luxury waterfront retreat. Unlike homes exposed to open bay conditions, Marina Bay's protected marina provides calmer waters for easier docking, greater protection from wind and wave action, and added convenience for boat owners. A secure key-access elevator opens directly to your private foyer, where nearly 2,900 square feet of thoughtfully renovated coastal modern living awaits. Located in an intimate waterfront community with only three residences per building, this home offers the privacy and quiet of a full-floor residence without the congestion of high-rise living. Inside, soaring 11-foot ceilings, elegant tray ceilings, 8-foot doors, expansive impact-rated windows and doors, and an open-concept floor plan create an atmosphere filled with natural light and timeless coastal elegance. The spacious layout features three generous ensuite bedrooms, three full baths, a powder room, a chef's kitchen with custom wood cabinetry, abundant storage, gas fireplace, and an expansive wraparound balcony overlooking tranquil waterfront views. Guests enjoy the comfort and privacy of their own ensuite accommodations. Recent renovations inside and out combined with a new community roof and painted exterior (2026) mean you can move right in and immediately begin enjoying the Florida waterfront lifestyle. Residents enjoy resort-style amenities including two swimming pools (one geothermally heated), two spas, a waterfront fishing pier, fitness center, elegant clubhouse, secure under-building parking, and beautifully maintained grounds. Ideally located just minutes from vibrant downtown St. Petersburg, award-winning restaurants, museums, waterfront parks, Fort De Soto Park, St. Pete Beach, the Pinellas Trail, Eckerd College, Stetson University College of Law, championship golf, premier marinas, Tampa International Airport, and Tampa Bay Rays baseball. Some waterfront homes simply offer a view. This one offers the freedom to untie the lines, step aboard your boat, and embrace a truly carefree, luxury waterfront lifestyle every day.
| 23 hours ago | Listing updated with changes from the MLS® | |
| yesterday | Listing first seen on site |

Listing information is provided by Participants of the Stellar MLS. IDX information is provided exclusively for personal, non-commercial use, and may not be used for any purpose other than to identify prospective properties consumers may be interested in purchasing. Information is deemed reliable but not guaranteed. Properties displayed may be listed or sold by various participants in the MLS Copyright 2026, Stellar MLS.
Last checked: 2026-08-12 06:14 AM EDT