Save
Ask
Tour
Hide
Share
$725,000
New Listing

5101 SUNNYDALE CIRCLE N
SARASOTA, FL 34233

Single Family Residence|Coming Soon
4
Beds
2
Total Baths
2
Full Baths
2,175
SqFt
$333
/SqFt
1994
Built
Subdivision:
GREENFIELD
County:
Sarasota
5101 SUNNYDALE CIRCLE N5101 SUNNYDALE CIRCLE N5101 SUNNYDALE CIRCLE N5101 SUNNYDALE CIRCLE N
Save
Ask
Tour
Hide
Share

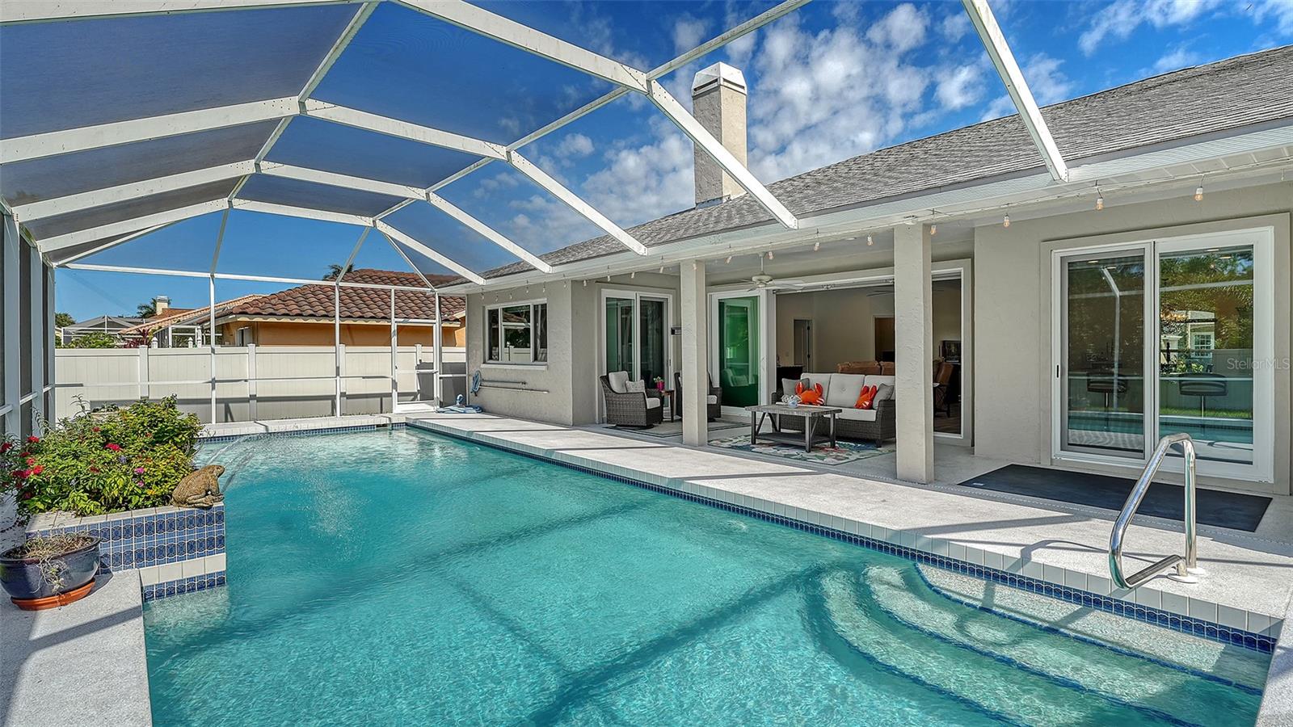
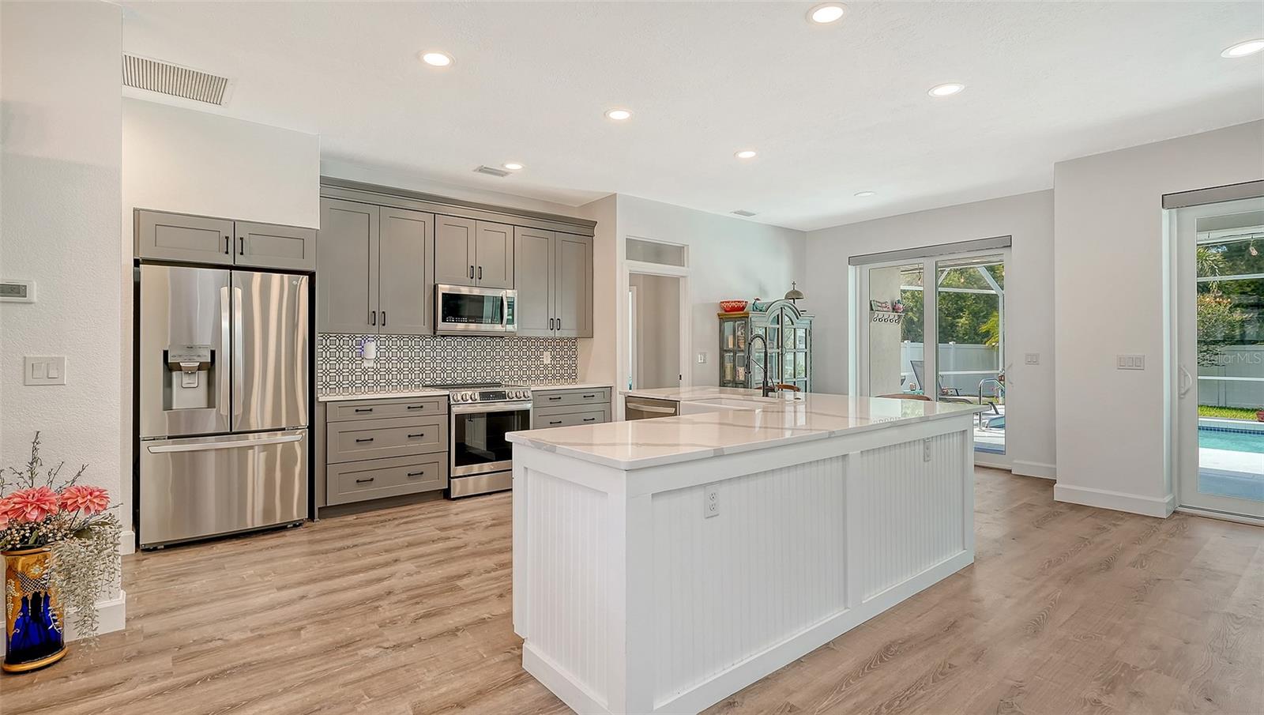
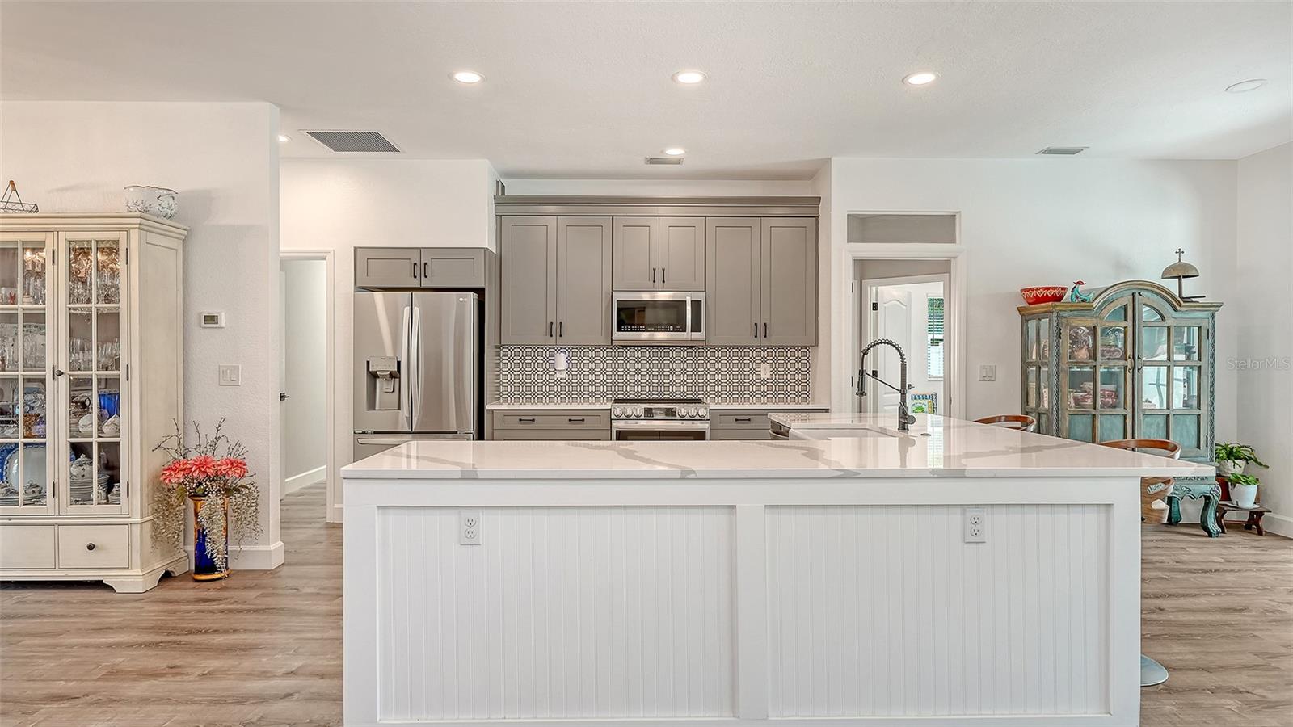
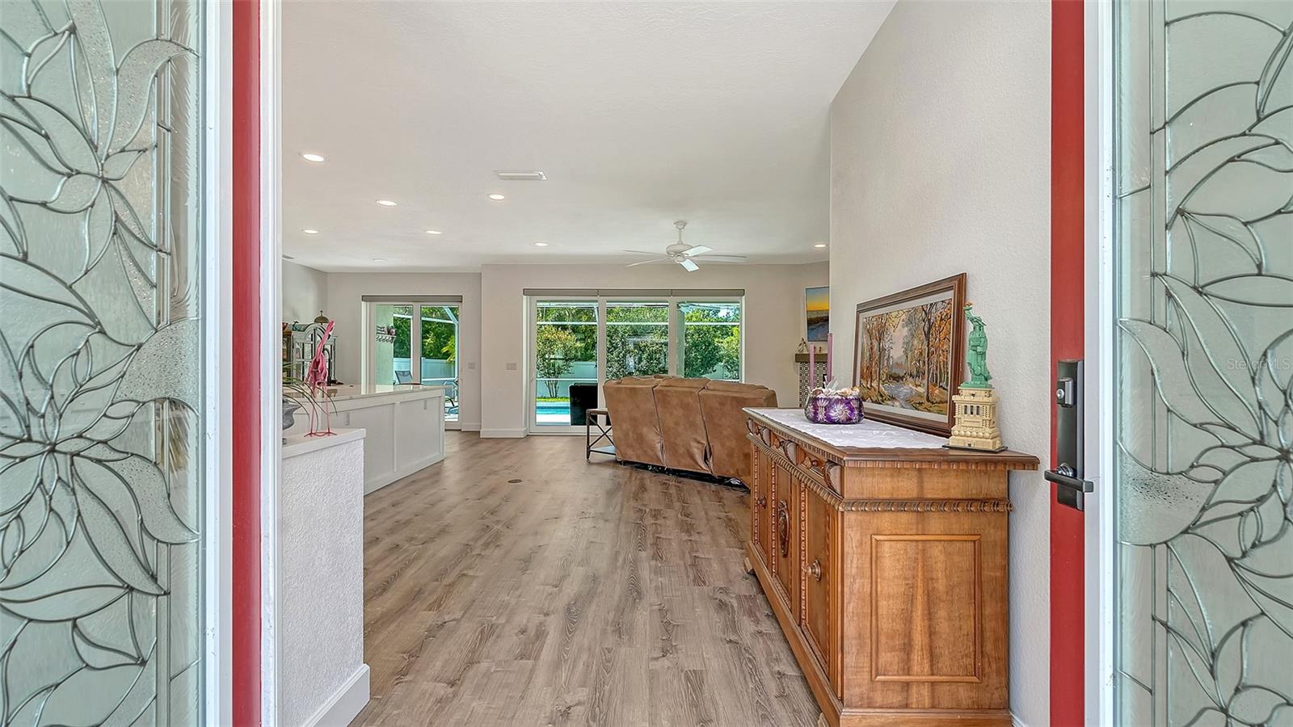
Fully Impact-Protected | $150K+ in Recent Upgrades | Saltwater Pool Oasis! Luxury, peace of mind, and modern design converge in this spectacular turn-key home! Situated on a prime ¼-acre corner lot bordering dedicated conservation space, this upgraded 4-bedroom, 2-bath pool home offers unmatched privacy and top-of-the-line recent improvements. Enjoy maximum energy efficiency and ultimate storm protection with 100% Category 5 hurricane-rated impact windows, sliders, entry doors, and garage door (2024)—a massive $94k+ upgrade! Gorgeous Chef’s Kitchen features quartz countertops, dual-tone cabinetry, classic farmhouse sink, and a large island built for entertaining. The Primary suite is truly a retreat and showcases a stunning $25k custom bathroom remodel. Enjoy high-end luxury vinyl plank flooring, custom premium window treatments (2024), and LED recessed lighting throughout. Walk through impact sliders to your south-facing outdoor retreat. Features a newly resurfaced polyurethane pool deck (2023), sprawling 39’ x 14’ saltwater lap pool with a new electric heater (2024) for year-round swimming, fresh vinyl fencing (2023), a convenient pool bathroom, and professional landscaping (2025). You'll love the smart layout and thoughtful extras found in the additional 3 bedrooms. Mechanical Peace of Mind includes recent PEX replumbing, fresh exterior paint (2024), and zero projects left on your to-do list. Just unpack and start floating!

Save
Ask
Tour
Hide
Share
Listing Snapshot
Price 
$725,000
Days On Site 
0 Days
Bedrooms 
4
Inside Area (SqFt) 
2,175 sqft
Total Baths 
2
Full Baths 
2
Partial Baths 
N/A
Lot Size 
0.25 Acres
Year Built 
1994
MLS® Number 
TB8531131
Status 
Coming Soon
Property Tax 
$5,936
HOA/Condo/Coop Fees 
$80.83 monthly
Sq Ft Source 
Public Records
Friends & Family
Recent Activity
7 hours agoListing updated with changes from the MLS®
16 hours agoListing first seen on site
General Features
Acres 
0.25
Attached Garage 
Yes
Direction Faces 
North
Foundation 
Slab
Garage 
Yes
Garage Spaces 
2
Levels 
One
Parking 
DrivewayGarage Door OpenerAttached
Pets 
Yes
Property Sub Type 
Single Family Residence
Sewer 
Public Sewer
SqFt Total 
2930
Utilities 
Cable AvailableCable ConnectedElectricity ConnectedWater Connected
Water Source 
Public
Zoning 
RSF2
Interior Features
Appliances 
DishwasherDisposalElectric Water HeaterMicrowaveRangeRefrigerator
Cooling 
Central Air
Fireplace 
Yes
Fireplace Features 
Living RoomWood Burning
Flooring 
Ceramic TileTile
Furnished 
Unfurnished
Heating 
CentralHeat Pump
Interior 
High CeilingsOpen FloorplanStone CountersWalk-In Closet(s)
Laundry Features 
InsideLaundry Room
Window Features 
Window CoveringsENERGY STAR Qualified WindowsStorm Window(s)Window Treatments
Balcony/Porch/Lanai 
Dimensions - 52x26Level - FirstFeatures - Ceiling Fan(s)
Bedroom 2 
Dimensions - 11x12Level - First
Bedroom 3 
Dimensions - 11x12Level - First
Bedroom 4 
Dimensions - 11x15Level - FirstFeatures - Ceiling Fan(s)
Dinette 
Dimensions - 9x10Level - First
Dining Room 
Dimensions - 11x11Level - First
Kitchen 
Dimensions - 13x13Level - FirstFeatures - Breakfast Bar, Kitchen Island, Stone Counters
Laundry 
Dimensions - 5x15Level - First
Living Room 
Dimensions - 21x21Level - FirstFeatures - Ceiling Fan(s)
Master Bedroom 
Dimensions - 13x17Level - FirstFeatures - Ceiling Fan(s)
Save
Ask
Tour
Hide
Share
Exterior Features
Construction Details 
BlockStucco
Exterior 
Outdoor ShowerPrivate YardRain Gutters
Fencing 
FencedVinyl
Lot Features 
Corner LotPaved
Patio And Porch 
CoveredScreened
Pool Features 
GuniteHeatedIn GroundLapSalt WaterScreen EnclosurePrivate
Private Pool 
Yes
Roof 
Shingle
View 
Pool
Waterview 
Pool
Windows/Doors 
Window CoveringsENERGY STAR Qualified WindowsStorm Window(s)Window Treatments
Community Features
Association Dues 
970
Financing Terms Available 
CashConventionalFHAVA Loan
HOA Fee Frequency 
Annually
MLS Area 
34233 - Sarasota
Roads 
AsphaltPaved
Township 
37
Schools
School District
Unknown
Elementary School
Ashton Elementary
Middle School
Sarasota Middle
High School
Sarasota High
Listing courtesy of GULF SHORES REALTY ERA POWERED LLC (253) 334-5095


Listing information is provided by Participants of the Stellar MLS. IDX information is provided exclusively for personal, non-commercial use, and may not be used for any purpose other than to identify prospective properties consumers may be interested in purchasing. Information is deemed reliable but not guaranteed. Properties displayed may be listed or sold by various participants in the MLS Copyright 2026, Stellar MLS.
Last checked: 2026-07-21 01:45 PM EDT

Neighborhood & Commute
Source: Walkscore
Save
Ask
Tour
Hide
Share