Save
Ask
Tour
Hide
Share
$899,000
New Listing

136 8TH STREET N
ST PETERSBURG, FL 33701

Townhouse|Coming Soon
3
Beds
4
Total Baths
3
Full Baths
1
Partial Bath
1,988
SqFt
$452
/SqFt
2017
Built
Subdivision:
ARLINGTON & 8TH TWNHMS
County:
Pinellas
136 8TH STREET N136 8TH STREET N136 8TH STREET N136 8TH STREET N
Save
Ask
Tour
Hide
Share

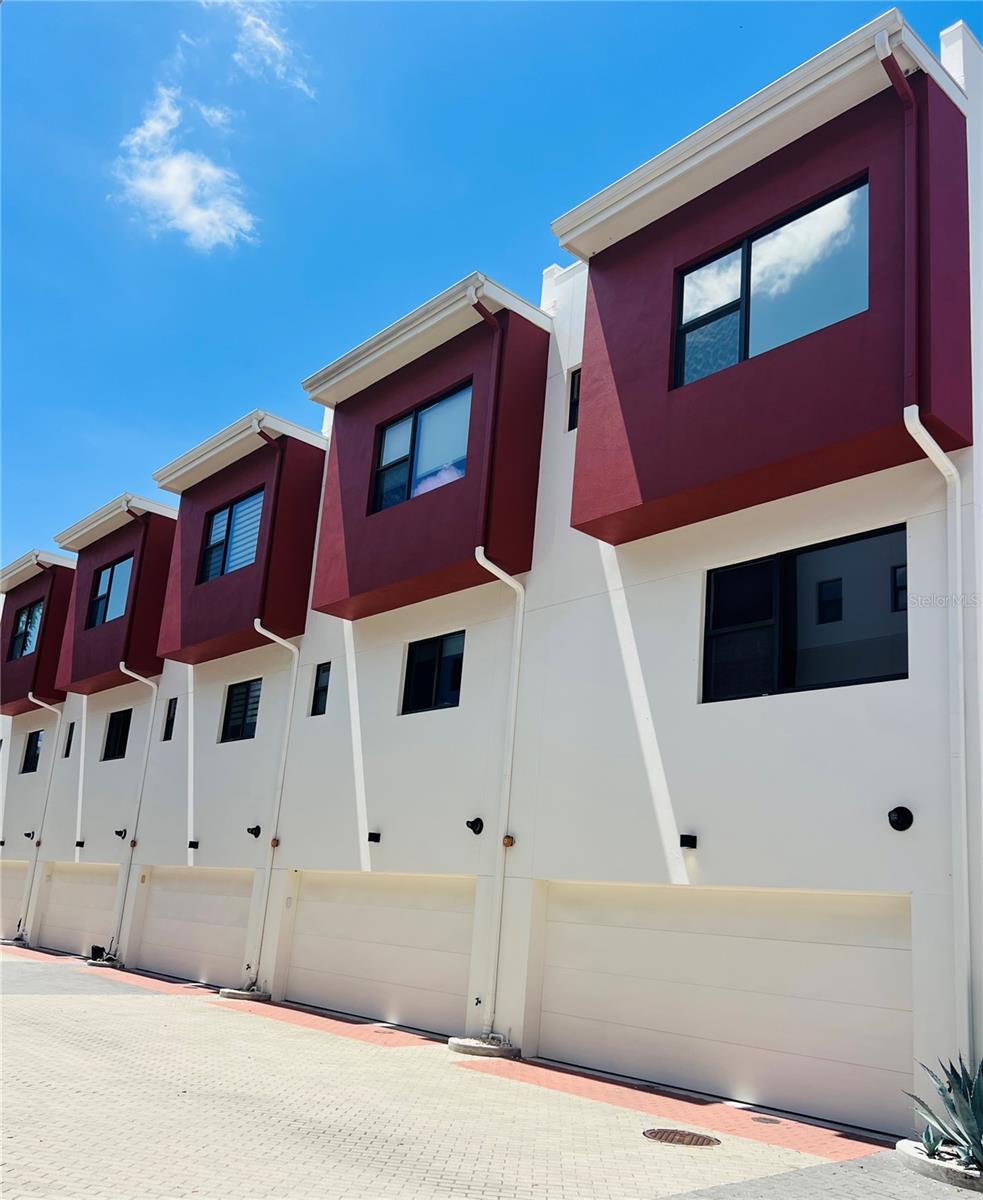
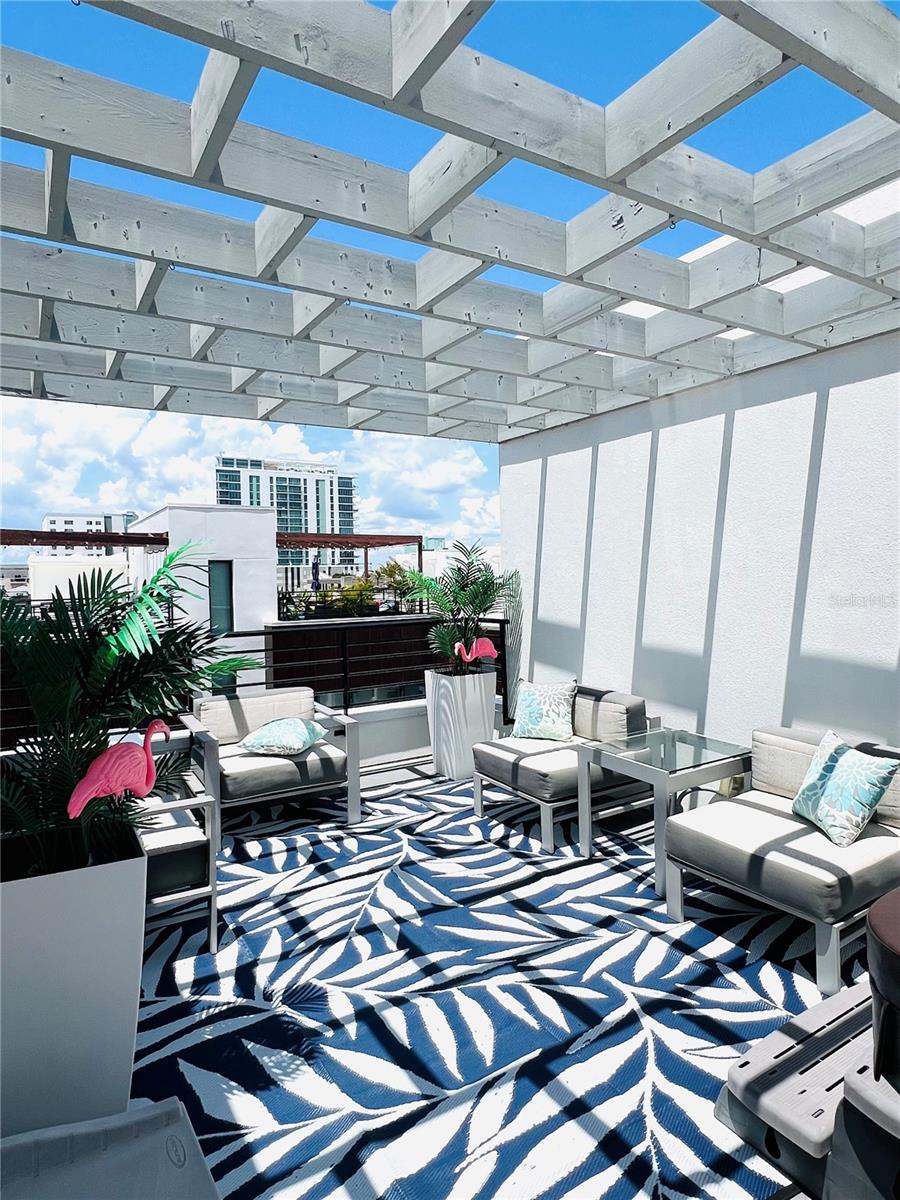
Experience the best of downtown St. Petersburg living in this stunning four-story townhome offering 3 bedrooms, 3.5 bathrooms, a 2-car garage, and an incredible rooftop terrace complete with a hot tub and panoramic city views. Designed for both everyday living and entertaining, this spacious home features an open great room floor plan with soaring ceilings, beautiful wood flooring throughout the living areas and bedrooms, tile in all wet areas, electronic blinds, and ceiling fans throughout. The chef's kitchen is beautifully appointed with rich dark cherry wood cabinetry, quartz countertops, stainless steel appliances, a gas range, and a large center island perfect for gathering with family and friends. The spacious primary suite offers two walk-in closets and a luxurious ensuite bath featuring dual vanities and a beautifully tiled walk-in shower. The fourth-floor entertainment space includes a convenient wet bar with custom cabinetry, sink, and wine refrigerator, creating the perfect transition to the private rooftop terrace where you can relax in the hot tub while enjoying breathtaking city views. Ideally located in the heart of downtown St. Petersburg, you'll be just steps from award-winning restaurants, boutique shopping, parks, waterfront attractions, museums, and vibrant nightlife. Enjoy the ultimate urban lifestyle with everything downtown has to offer just outside your door.

Save
Ask
Tour
Hide
Share
Listing Snapshot
Price 
$899,000
Days On Site 
0 Days
Bedrooms 
3
Inside Area (SqFt) 
1,988 sqft
Total Baths 
4
Full Baths 
3
Partial Baths 
1
Lot Size 
0.02 Acres
Year Built 
2017
MLS® Number 
TB8530781
Status 
Coming Soon
Property Tax 
$15,561.11
HOA/Condo/Coop Fees 
$399 monthly
Sq Ft Source 
Public Records
Friends & Family
Recent Activity
3 hours agoListing updated with changes from the MLS®
17 hours agoListing first seen on site
General Features
Acres 
0.02
Attached Garage 
Yes
Direction Faces 
North
Foundation 
Slab
Garage 
Yes
Garage Spaces 
2
Levels 
Three Or More
Number Of Stories 
4
Parking 
Garage Door OpenerGarage Faces RearAttached
Pets 
Yes
Property Sub Type 
Townhouse
Sewer 
Public Sewer
SqFt Total 
1988
Utilities 
Cable AvailableElectricity ConnectedSewer ConnectedWater Connected
Water Source 
Public
Interior Features
Appliances 
DishwasherDisposalDryerMicrowaveRangeRefrigeratorWasher
Cooling 
Central Air
Flooring 
Ceramic TileWood
Furnished 
Unfurnished
Heating 
Central
Interior 
Open FloorplanStone CountersWalk-In Closet(s)
Laundry Features 
InsideLaundry Closet
Spa 
Yes
Bedroom 2 
Dimensions - 11x11Level - First
Bedroom 3 
Dimensions - 13x11Level - Third
Great Room 
Dimensions - 27x15Level - Second
Kitchen 
Dimensions - 12x13Level - SecondFeatures - Kitchen Island
Master Bedroom 
Dimensions - 14x12Level - Third
Save
Ask
Tour
Hide
Share
Exterior Features
Construction Details 
Block
Exterior 
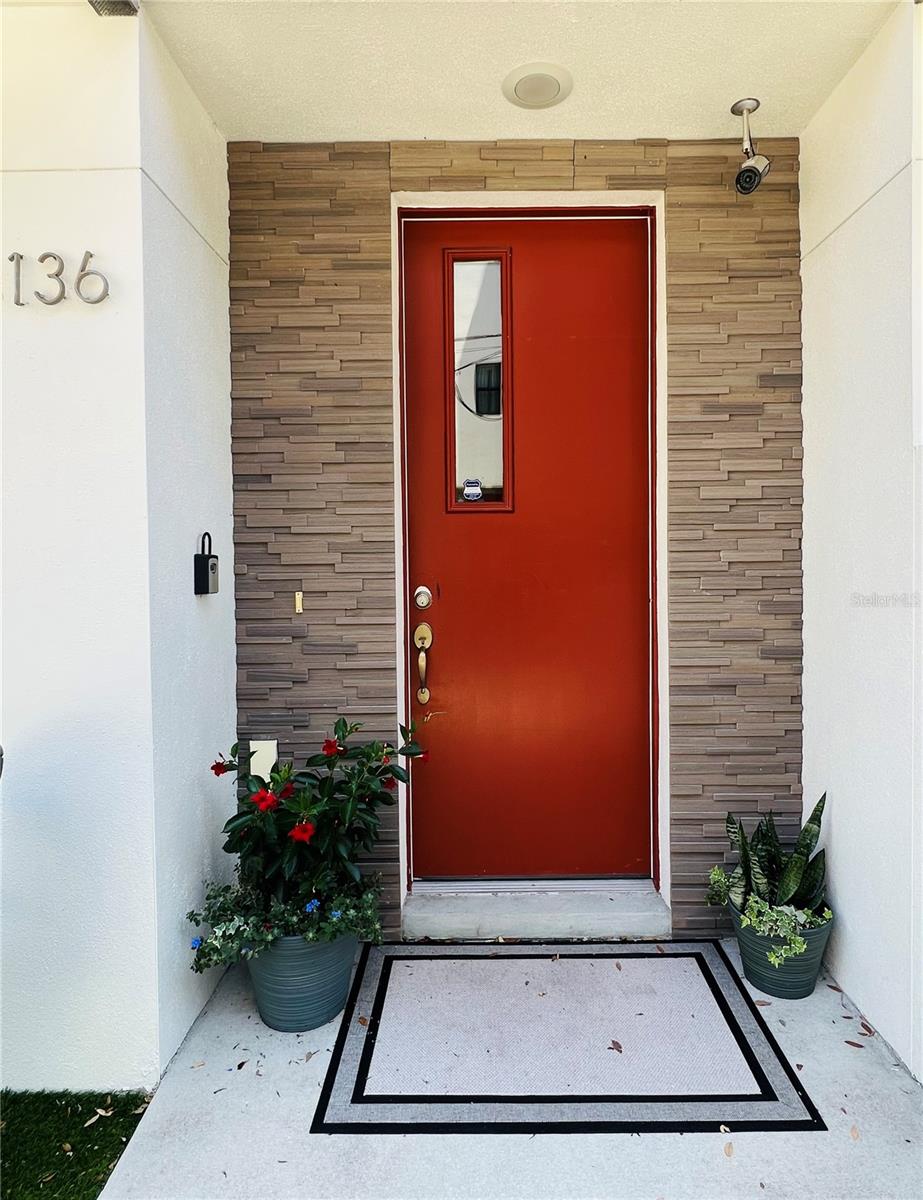
Private Entrance
Lot Features 
Paved
Patio And Porch 
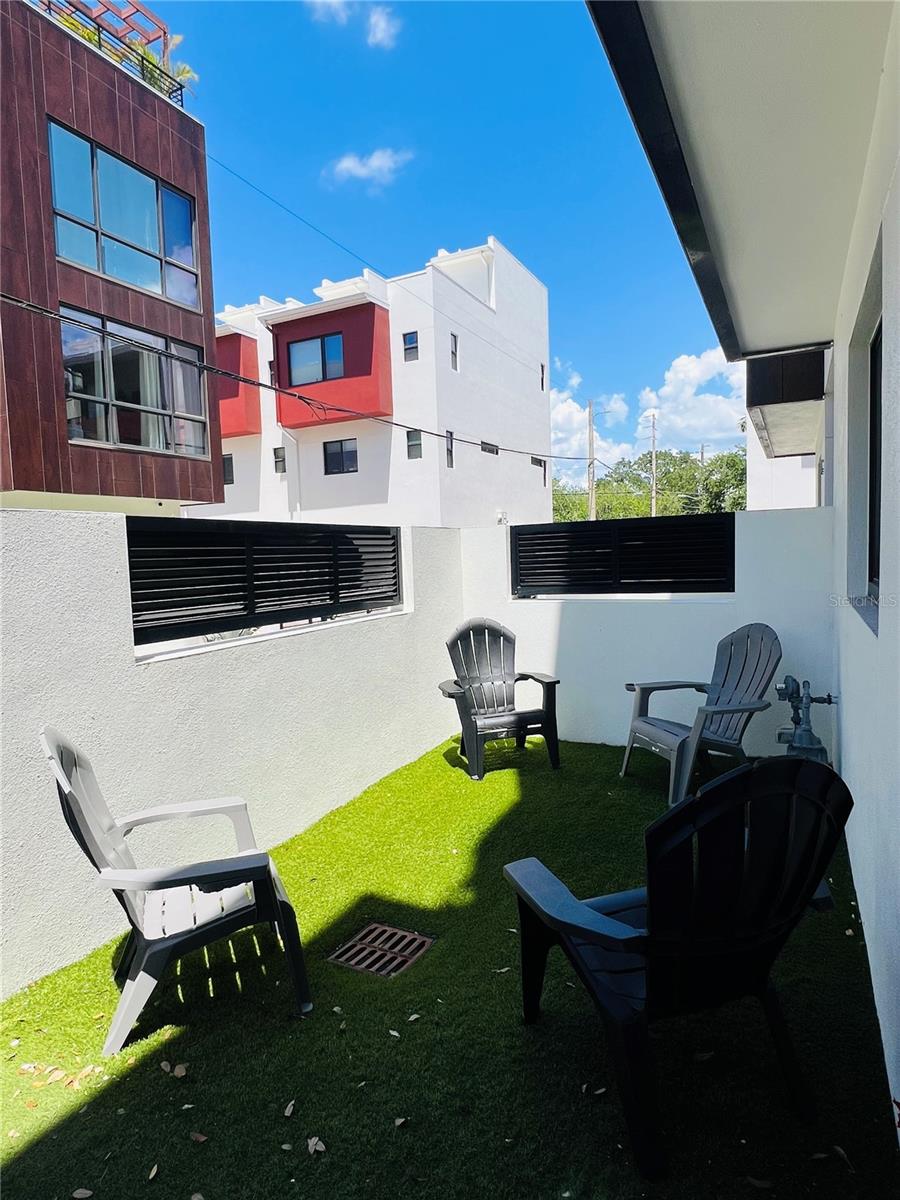
Deck
Roof 
Membrane
Spa 
Yes
Spa Features 
Above GroundHeated
View 
City
Waterview 
City
Community Features
Association Amenities 
Cable TVGated
Association Dues 
399
Community Features 
GatedStreet Lights
Financing Terms Available 
CashConventional
HOA Fee Frequency 
Monthly
MLS Area 
33701 - St Pete
Roads 
Paved
Township 
31
Listing courtesy of FUTURE HOME REALTY INC (813) 727-7571


Listing information is provided by Participants of the Stellar MLS. IDX information is provided exclusively for personal, non-commercial use, and may not be used for any purpose other than to identify prospective properties consumers may be interested in purchasing. Information is deemed reliable but not guaranteed. Properties displayed may be listed or sold by various participants in the MLS Copyright 2026, Stellar MLS.
Last checked: 2026-07-21 01:45 PM EDT

Neighborhood & Commute
Source: Walkscore
Save
Ask
Tour
Hide
Share