Save
Ask
Tour
Hide
Share
$379,000
New Listing

2023 EL RANCHO DRIVE
SUN CITY CENTER, FL 33573

For Sale|Single Family Residence|Active
3
Beds
2
Total Baths
2
Full Baths
2,091
SqFt
$181
/SqFt
1982
Built
Subdivision:
CALOOSA SUB
County:
Hillsborough
2023 EL RANCHO DRIVE2023 EL RANCHO DRIVE2023 EL RANCHO DRIVE2023 EL RANCHO DRIVE
Save
Ask
Tour
Hide
Share

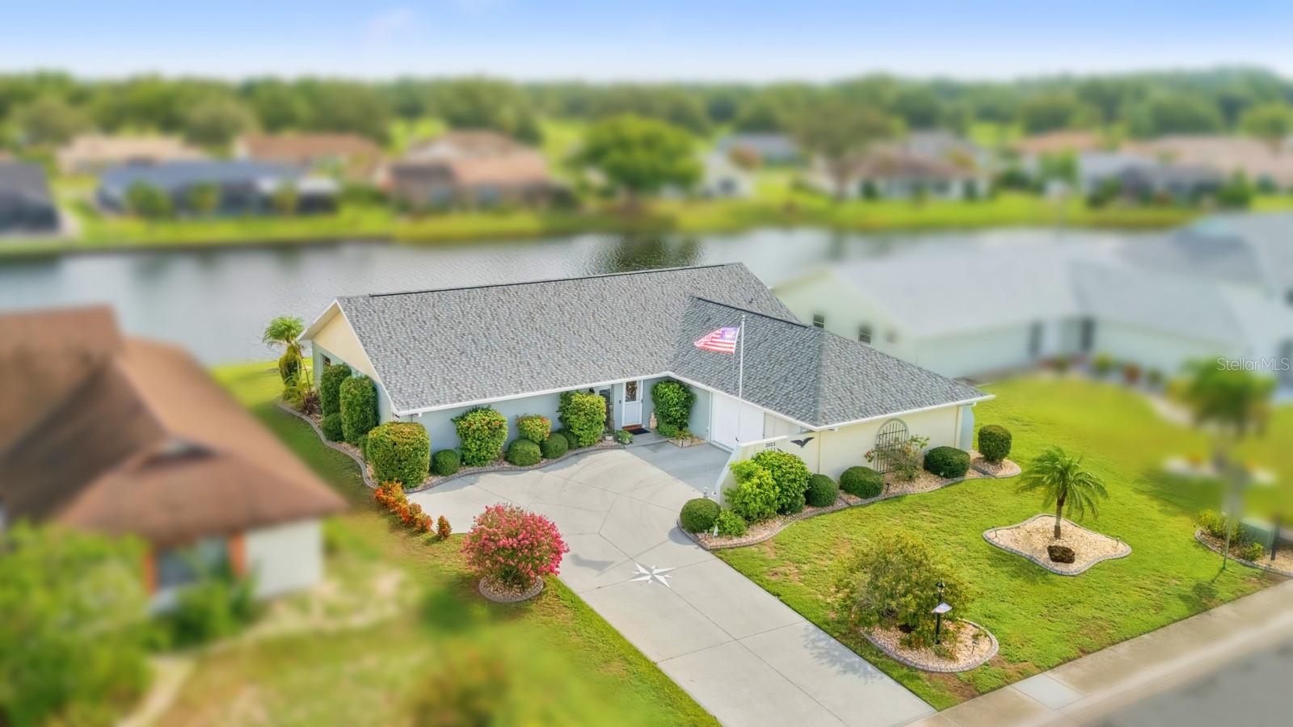
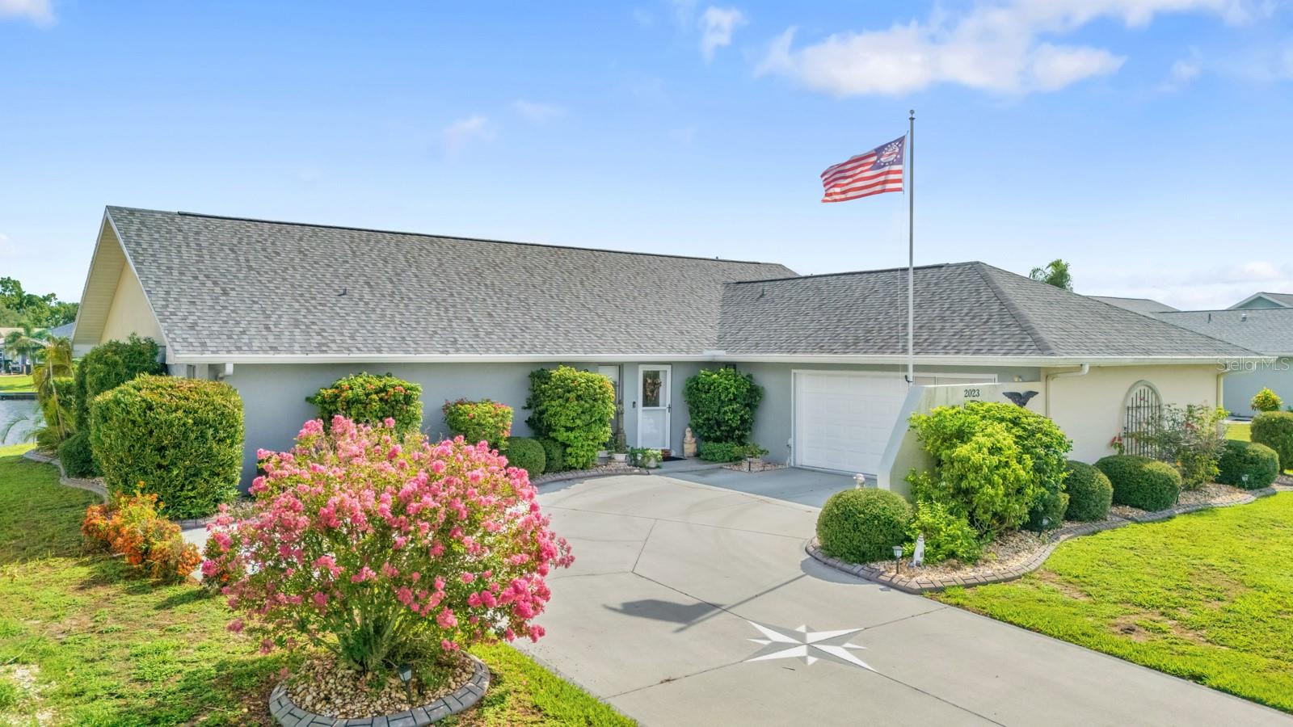
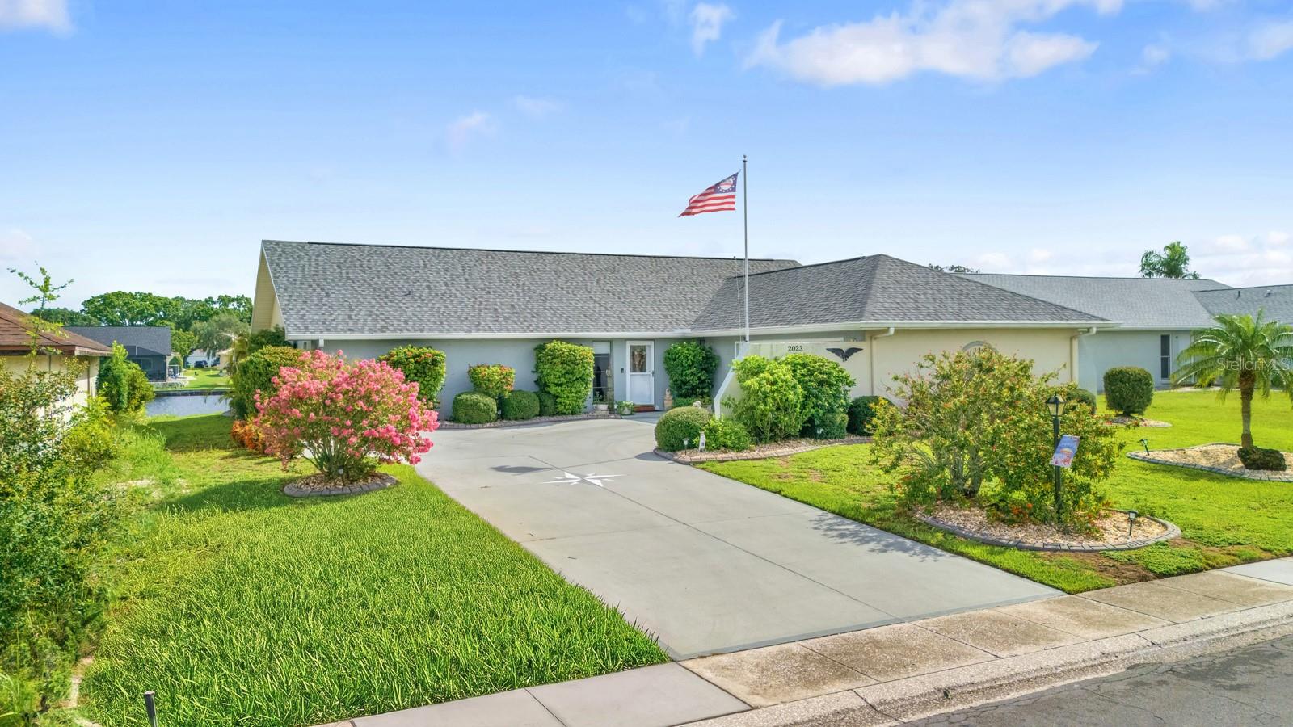
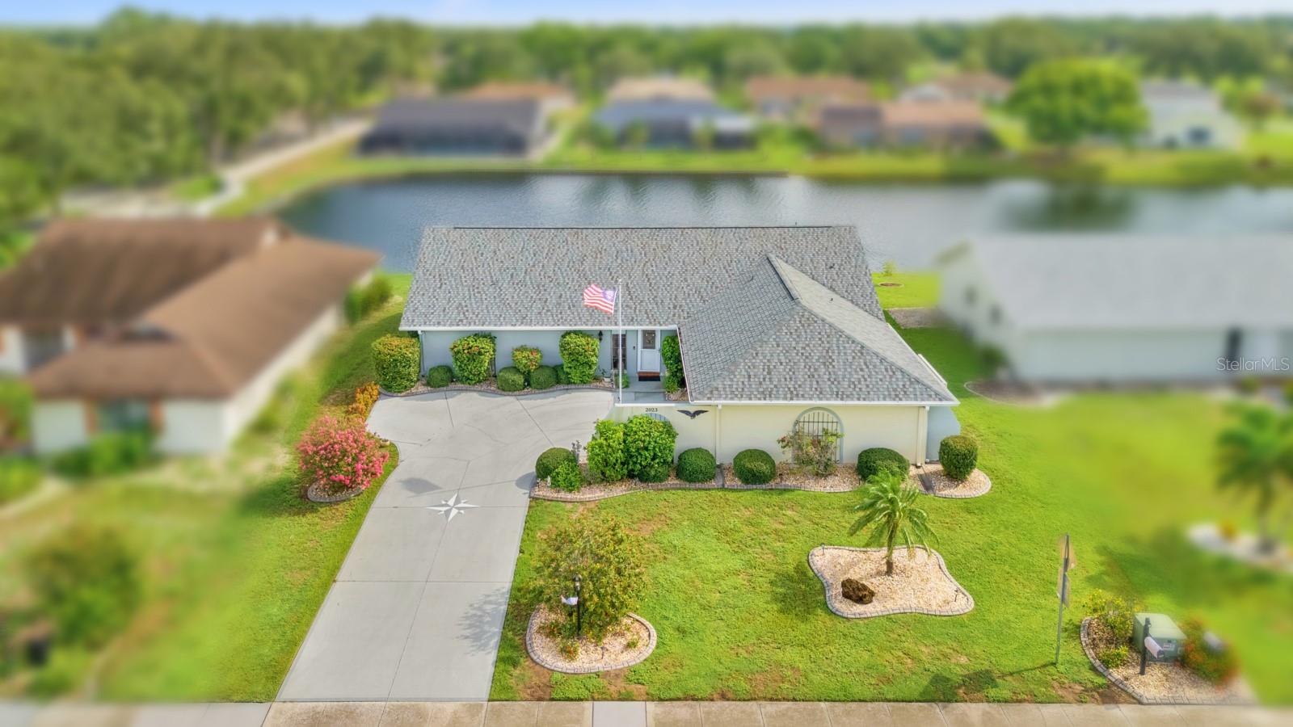
Welcome to 2023 El Rancho Drive in Sun City Center! This beautifully updated 3-bedroom, 2-bathroom home features a spacious open-concept layout, high ceilings, and tile flooring throughout the main living areas. The upgraded primary bathroom features a luxurious walk-in tub with automated controls, LED lighting, heated elements, and Bluetooth connectivity. The second bathroom has been updated with a walk-in shower designed for easier accessibility. The kitchen features granite countertops, stainless steel appliances, and a new refrigerator. Enjoy year-round relaxation in the spacious covered sunroom/lanai, perfect for entertaining or unwinding. Additional updates include a new roof installed in 2026 and a recently updated air-conditioning system. Become part of the Sun City Center community and enjoy its many amenities, activities, and social opportunities—too many to mention. This move-in-ready home is a must-see. Schedule your private showing today!

Save
Ask
Tour
Hide
Share
Listing Snapshot
Price 
$379,000
Days On Site 
0 Days
Bedrooms 
3
Inside Area (SqFt) 
2,091 sqft
Total Baths 
2
Full Baths 
2
Partial Baths 
N/A
Lot Size 
0.18 Acres
Year Built 
1982
MLS® Number 
TB8530745
Status 
Active
Property Tax 
$4,009
HOA/Condo/Coop Fees 
$10.42 monthly
Sq Ft Source 
Owner
Friends & Family
Recent Activity
7 hours agoListing updated with changes from the MLS®
19 hours agoListing first seen on site
General Features
Acres 
0.18
Direction Faces 
Southwest
Foundation 
Slab
Garage 
Yes
Garage Spaces 
2
Levels 
One
Number Of Stories 
1
Parking 
Garage Door Opener
Pets 
Yes
Property Sub Type 
Single Family Residence
Security 
Smoke Detector(s)
Sewer 
Public Sewer
SqFt Total 
3051
Style 
Contemporary
Utilities 
Cable AvailableCable ConnectedElectricity Connected
Water Source 
Public
Zoning 
PD-MU
Interior Features
Appliances 
DishwasherDisposalDryerElectric Water HeaterExhaust FanRangeRange HoodRefrigeratorWasher
Cooling 
Central AirHumidity Control
Flooring 
CarpetCeramic Tile
Furnished 
Unfurnished
Heating 
CentralElectric
Interior 
Cathedral Ceiling(s)Crown MoldingHigh CeilingsVaulted Ceiling(s)Walk-In Closet(s)
Laundry Features 
Inside
Window Features 
Window CoveringsSkylight(s)BlindsWindow Treatments
Bedroom 2 
Dimensions - 11x11Level - First
Bedroom 3 
Dimensions - 11x16Level - First
Dinette 
Dimensions - 8x5Level - First
Dining Room 
Dimensions - 11x16Level - First
Florida Room 
Dimensions - 12x24Level - First
Great Room 
Dimensions - 15x24Level - First
Kitchen 
Dimensions - 15x7Level - FirstFeatures - Breakfast Bar
Master Bathroom 
Dimensions - 13x15Level - First
Master Bedroom 
Dimensions - 15x15Level - First
Utility Room 
Dimensions - 9x6Level - First
Save
Ask
Tour
Hide
Share
Exterior Features
Construction Details 
BlockStucco
Exterior 
Rain Gutters
Patio And Porch 
CoveredEnclosedScreened
Roof 
Shingle
View 
Water
Waterview 
Water
Windows/Doors 
Window CoveringsSkylight(s)BlindsWindow Treatments
Community Features
Association Amenities 
Fitness Center
Association Dues 
125
Community Features 
Fitness CenterGolfPoolStreet Lights
Financing Terms Available 
CashConventionalFHAVA Loan
HOA Fee Frequency 
Annually
MLS Area 
33573 - Sun City Center / Ruskin
Roads 
Asphalt
Senior Community 
Yes
Township 
32
Schools
School District
Unknown
Elementary School
Cypress Creek-HB
Middle School
Shields-HB
High School
Lennard-HB
Listing courtesy of WEICHERT, REALTORS - NEXON (813) 422-2568


Listing information is provided by Participants of the Stellar MLS. IDX information is provided exclusively for personal, non-commercial use, and may not be used for any purpose other than to identify prospective properties consumers may be interested in purchasing. Information is deemed reliable but not guaranteed. Properties displayed may be listed or sold by various participants in the MLS Copyright 2026, Stellar MLS.
Last checked: 2026-07-21 01:35 PM EDT

Neighborhood & Commute
Source: Walkscore
Save
Ask
Tour
Hide
Share