Save
Ask
Tour
Hide
Share
$399,000
New Listing

5050 29TH AVENUE N
ST PETERSBURG, FL 33710

For Sale|Single Family Residence|Active
3
Beds
2
Total Baths
2
Full Baths
1,288
SqFt
$310
/SqFt
1975
Built
Subdivision:
SUMMIT GROVE
County:
Pinellas
5050 29TH AVENUE N5050 29TH AVENUE N5050 29TH AVENUE N5050 29TH AVENUE N
Save
Ask
Tour
Hide
Share

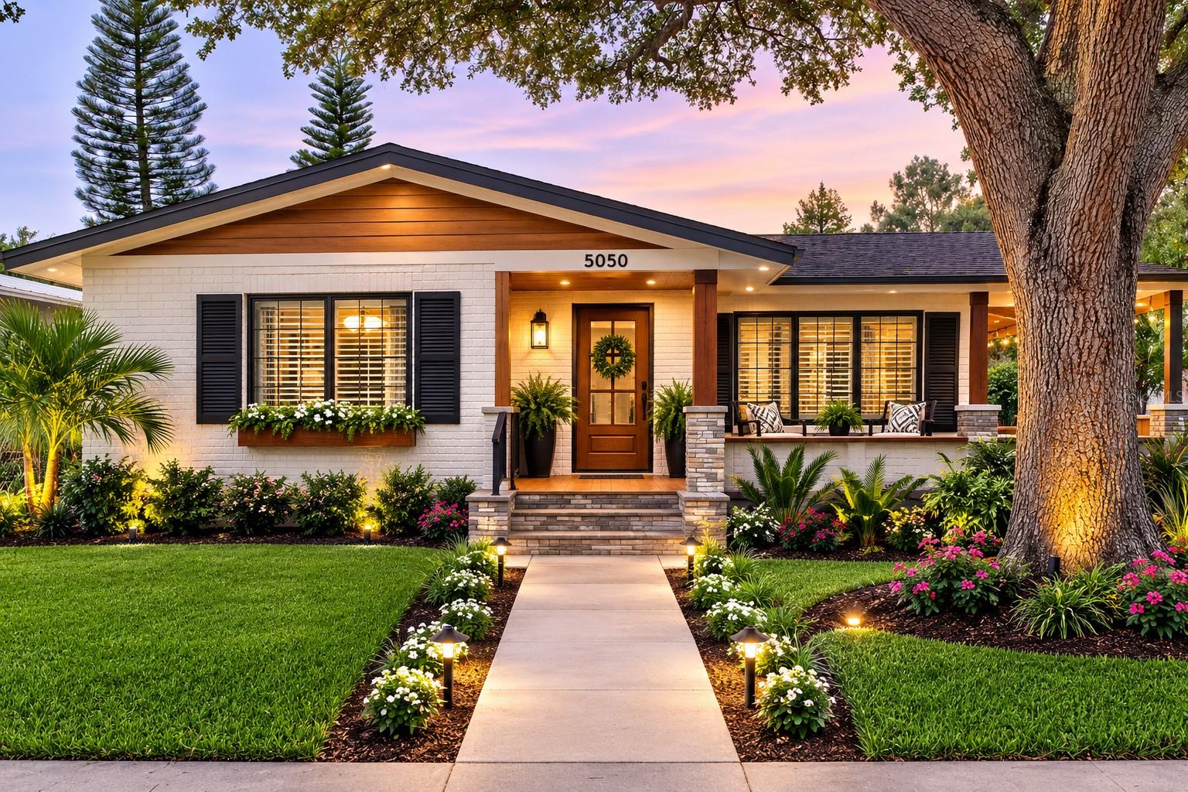
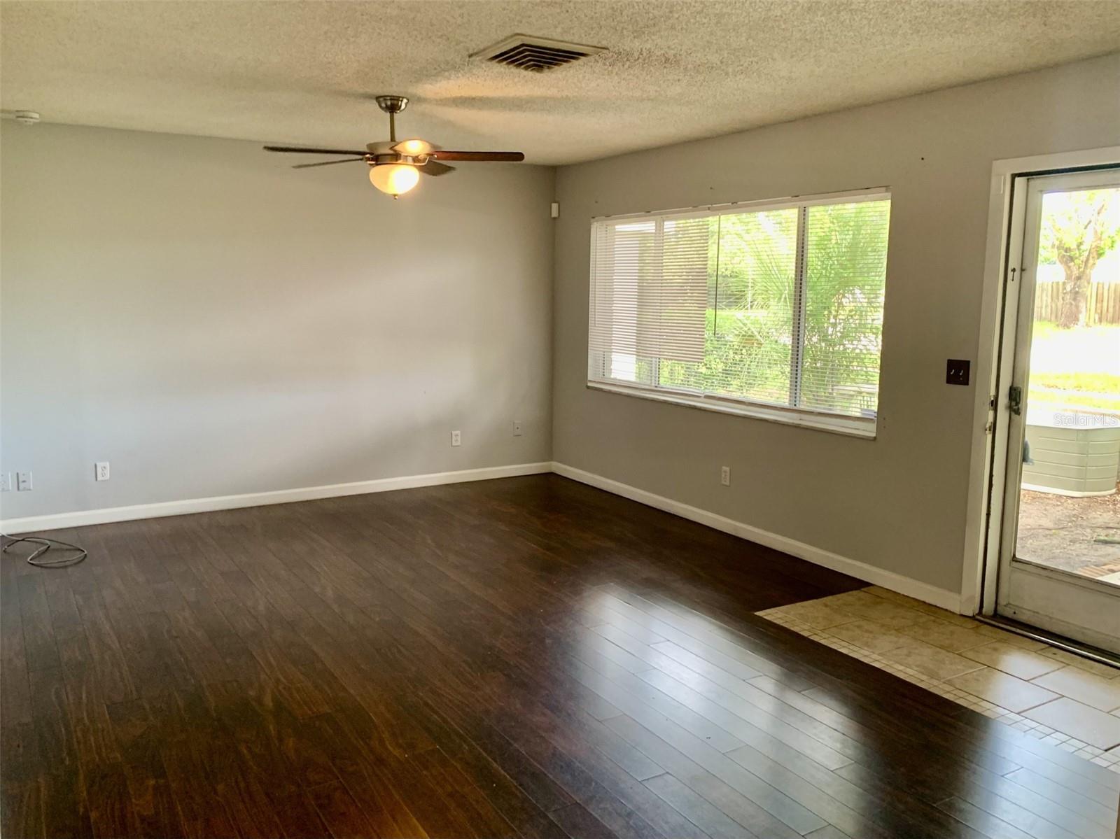
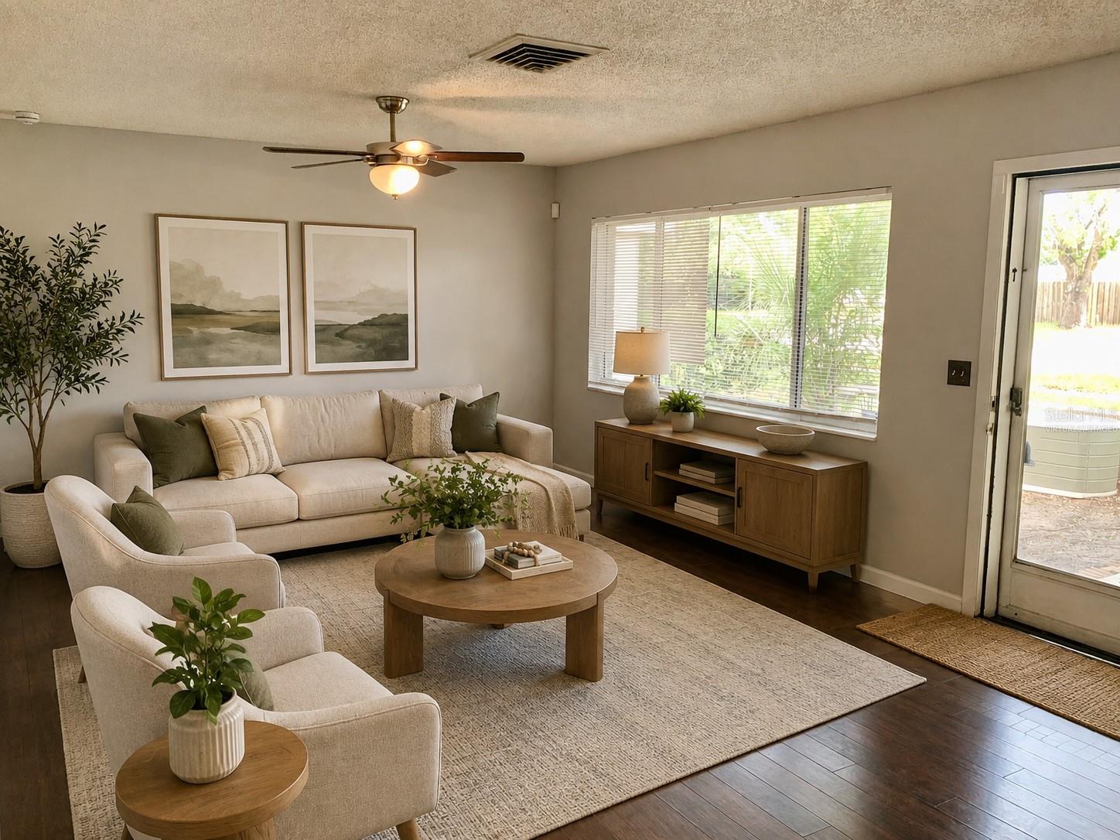
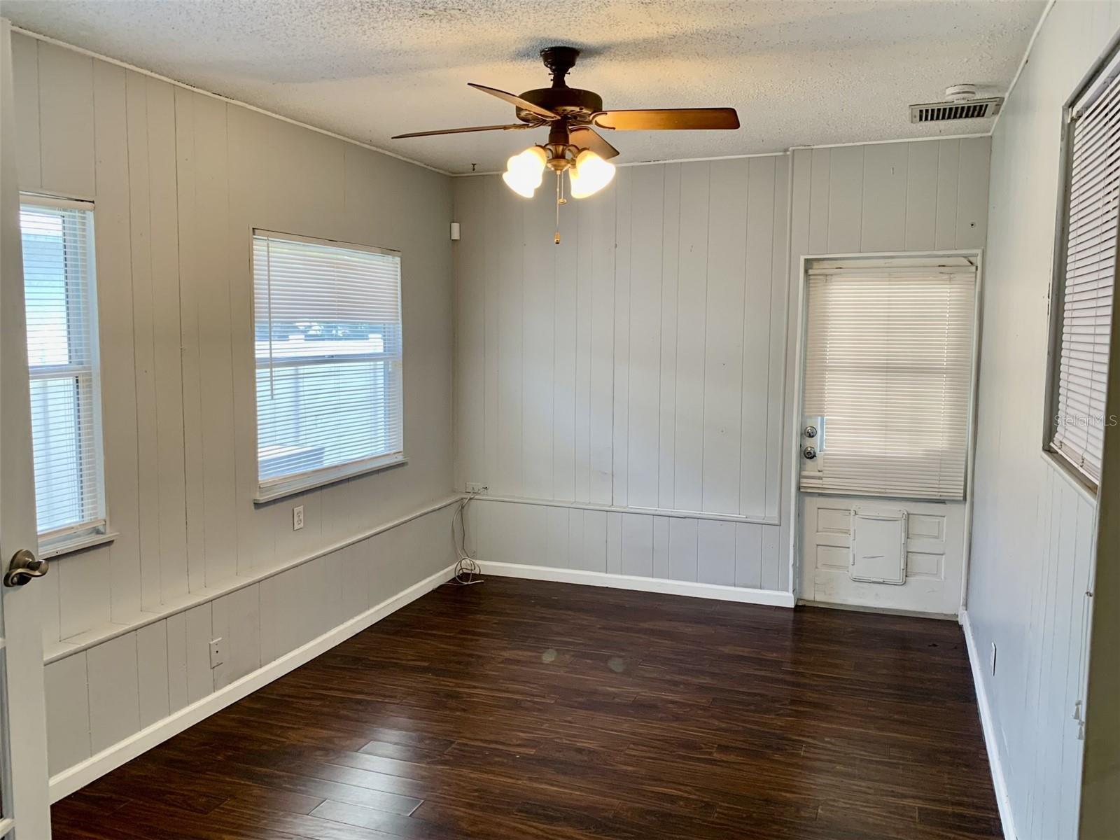
Virtually Staged. Affordable Opportunity in Highly Desirable Disston Heights! Don't miss this incredible opportunity to own a home in one of St. Petersburg's most sought after neighborhood, Disston Heights! This 3-bedroom, 2-bath block home features a 1 car garage with convenient alley access. Affordably priced for first time homeowners and investors alike. Inside, you'll find a great layout with classic updates. The perfect canvas to add your own personal style. Major improvements include a newer HVAC system (2024), roof (2013), and water heater (12/2011). Step outside to enjoy a fully fenced backyard with a covered patio, offering plenty of space for entertaining, gardening, pets, or creating your own private outdoor retreat. You'll love that it is located in a NO FLOOD ZONE. Nestled in the charming Disston Heights community, where the neighborhood is known for its beautiful roaming peacocks and tree lined streets. Convenient access to downtown St. Petersburg, Gulf beaches, shopping, dining, parks, and major commuter routes. Whether you're searching for your first home, a smart investment, or a property to customize into your dream home, this is a rare opportunity to build equity in a fantastic location. Schedule your private showing today and imagine the possibilities! All measurements are to the nearest foot and not guaranteed.

Save
Ask
Tour
Hide
Share
Listing Snapshot
Price 
$399,000
Days On Site 
0 Days
Bedrooms 
3
Inside Area (SqFt) 
1,288 sqft
Total Baths 
2
Full Baths 
2
Partial Baths 
N/A
Lot Size 
0.13 Acres
Year Built 
1975
MLS® Number 
TB8530700
Status 
Active
Property Tax 
$6,050.06
HOA/Condo/Coop Fees 
N/A
Sq Ft Source 
Estimated
Friends & Family
Recent Activity
7 hours agoListing updated with changes from the MLS®
23 hours agoListing first seen on site
General Features
Acres 
0.13
Attached Garage 
Yes
Direction Faces 
North
Foundation 
Slab
Garage 
Yes
Garage Spaces 
1
Levels 
One
Number Of Stories 
1
Parking 
Attached
Property Sub Type 
Single Family Residence
Security 
Smoke Detector(s)
Sewer 
Public Sewer
SqFt Total 
1692
Utilities 
Cable AvailableCable ConnectedElectricity ConnectedSewer ConnectedWater Connected
Water Source 
Public
Zoning 
RES
Interior Features
Appliances 
DishwasherDisposalElectric Water HeaterRangeRange HoodRefrigerator
Cooling 
Central Air
Flooring 
CarpetCeramic TileLaminate
Furnished 
Unfurnished
Heating 
CentralElectric
Laundry Features 
InsideLaundry Room
Window Features 
Aluminum FramesBlinds
Balcony/Porch/Lanai 
Dimensions - 12x10Level - First
Bathroom 2 
Dimensions - 8x5Level - First
Bedroom 2 
Dimensions - 12x10Level - FirstFeatures - Ceiling Fan(s)
Bedroom 3 
Dimensions - 16x11Level - FirstFeatures - Ceiling Fan(s)
Dining Room 
Dimensions - 10x7Level - First
Kitchen 
Dimensions - 12x10Level - FirstFeatures - Ceiling Fan(s)
Laundry 
Dimensions - 12x8Level - First
Living Room 
Dimensions - 13x19Level - FirstFeatures - Ceiling Fan(s)
Master Bathroom 
Dimensions - 5x8Level - First
Master Bedroom 
Dimensions - 12x12Level - FirstFeatures - Ceiling Fan(s)
Save
Ask
Tour
Hide
Share
Exterior Features
Construction Details 
Block
Other Structures 
Shed(s)
Patio And Porch 
CoveredRear Porch
Roof 
Shingle
Windows/Doors 
Aluminum FramesBlinds
Community Features
Financing Terms Available 
CashConventionalFHAVA Loan
MLS Area 
33710 - St Pete/Crossroads
Roads 
Asphalt
Township 
31
Schools
School District
Unknown
Elementary School
Northwest Elementary-PN
Middle School
Tyrone Middle-PN
High School
St. Petersburg High-PN
Listing courtesy of CHARLES RUTENBERG REALTY INC (813) 240-6054


Listing information is provided by Participants of the Stellar MLS. IDX information is provided exclusively for personal, non-commercial use, and may not be used for any purpose other than to identify prospective properties consumers may be interested in purchasing. Information is deemed reliable but not guaranteed. Properties displayed may be listed or sold by various participants in the MLS Copyright 2026, Stellar MLS.
Last checked: 2026-07-21 01:45 PM EDT

Neighborhood & Commute
Source: Walkscore
Save
Ask
Tour
Hide
Share