
14516 BAY HILLS DRIVELARGO, FL 33774
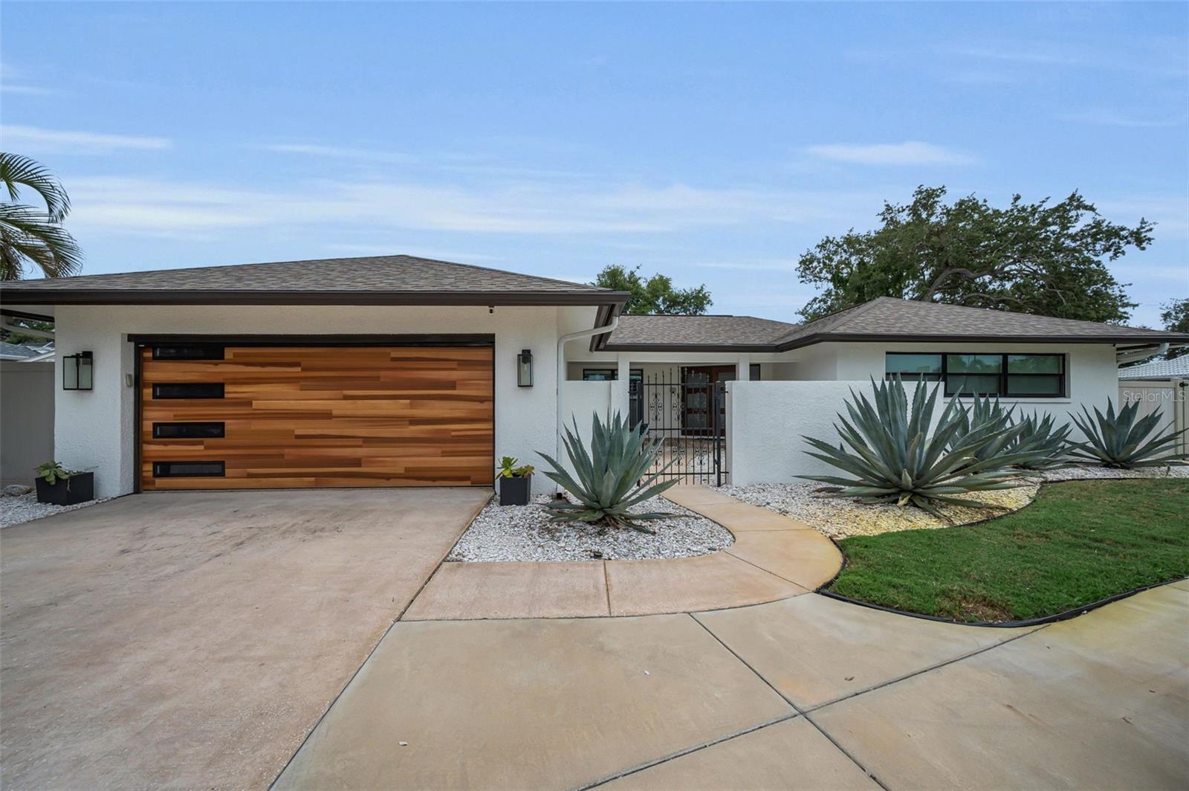
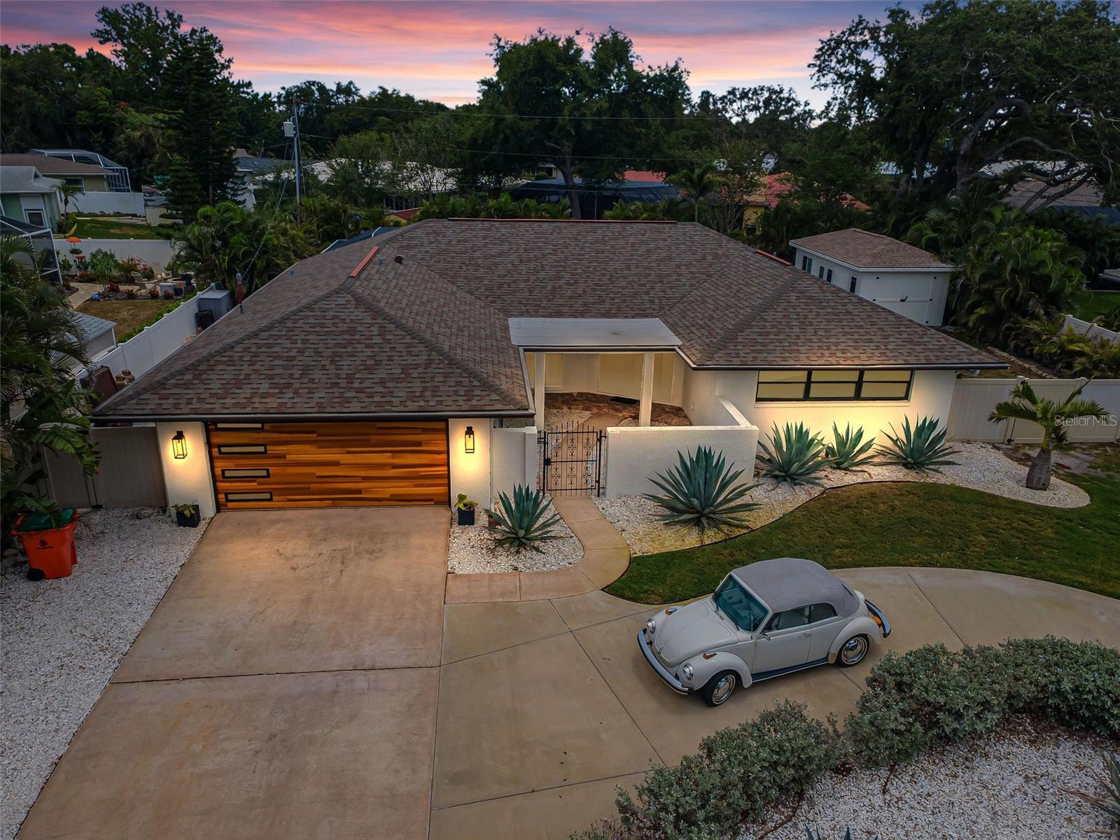
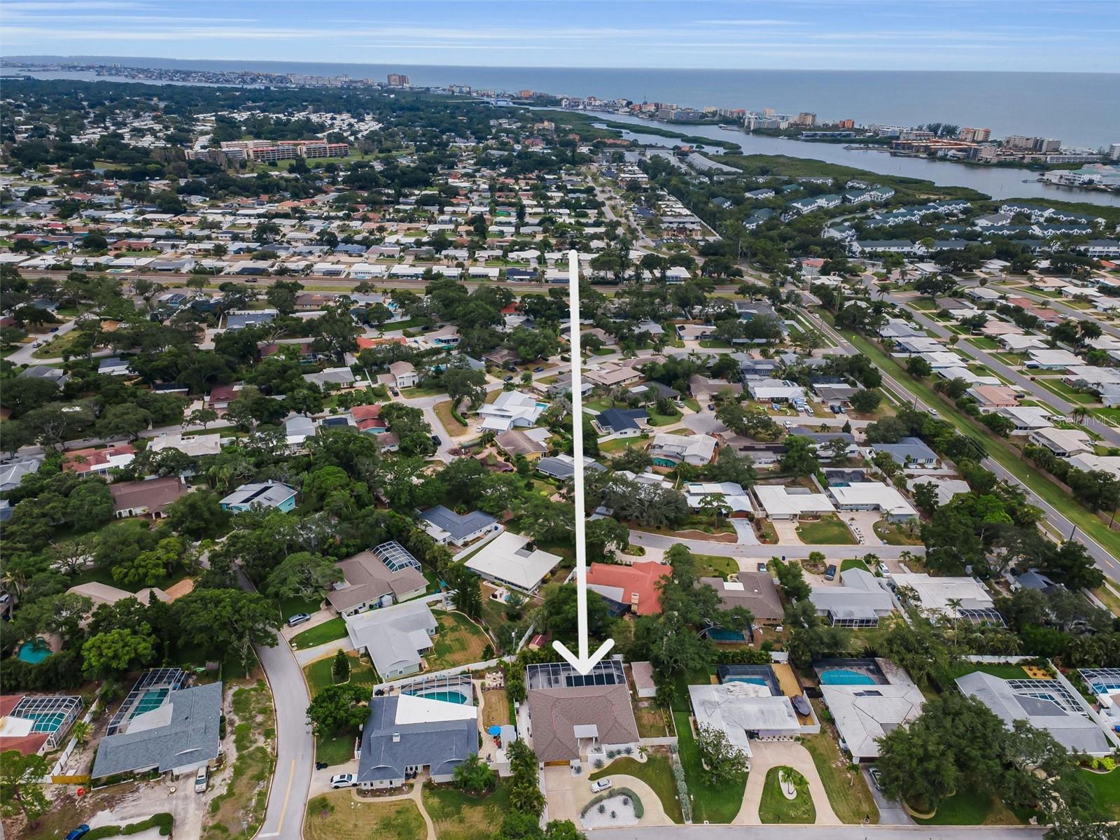
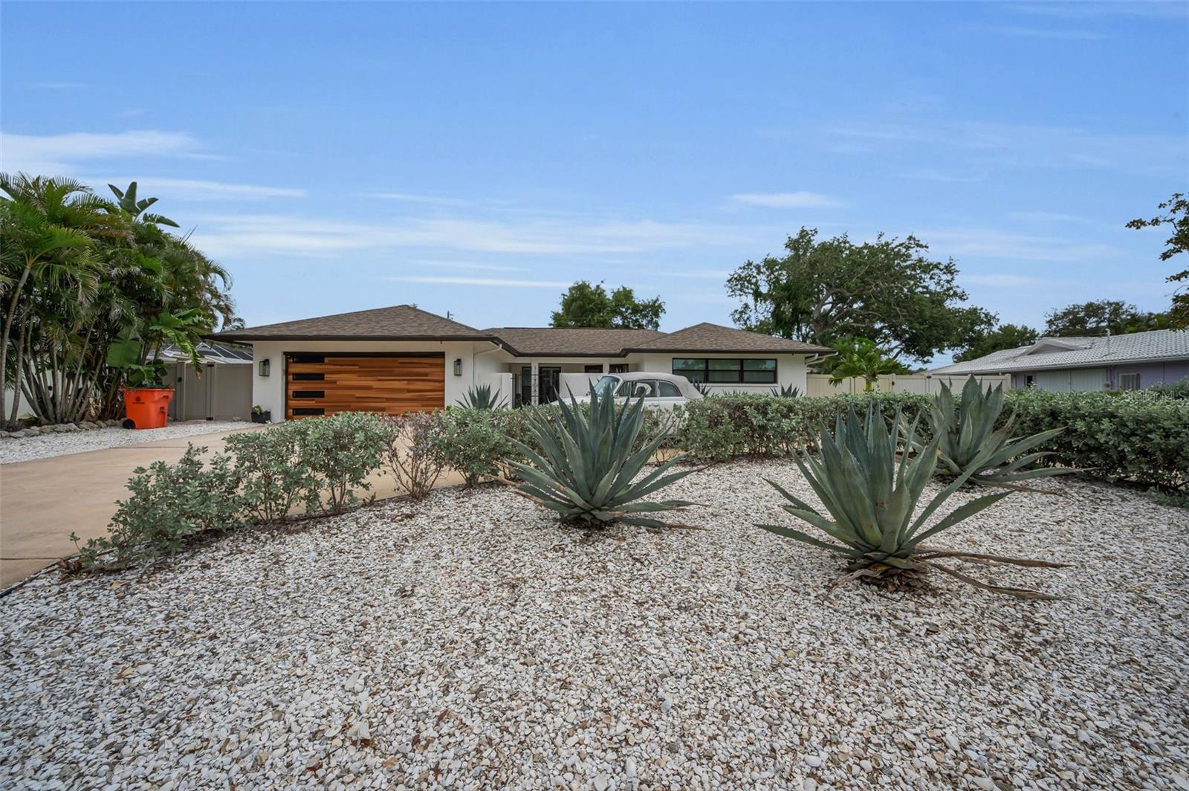
Welcome to the Exquisite Enclave of Bay Hills, where winding, tree lined streets and a serene ambiance define one of Pinellas County’s most Prestigious neighborhoods. Perfectly positioned just minutes from the Gulf's world-famous sugar sand beaches and high & dry with no flood insurance, this Impeccably maintained Executive Pool home offers the ideal blend of luxury, comfort, and coastal living. Nestled on a large, tropically landscaped lot (98x123) with exceptional privacy, this beautifully renovated, one-level residence features 3 bedrooms, 2 bathrooms, approximately 1,900 square feet of thoughtfully designed living space, an oversized two-car garage, along with an highly functional circular driveway. Every detail has been carefully updated with quality craftsmanship and timeless style. Designed for both everyday living and effortless entertaining, the wide-open, Sun filled split-bedroom floor plan showcases beautiful wood flooring throughout, new impact windows (2025), new roof (2025), plantation shutters, automatic blinds, and a newer screen enclosed, heated pool with paver deck patio (2021). A new and totally separate 24' x 12' workshop/storage building offers endless possibilities for hobbies, a home gym, studio, or additional storage. At the heart of the home is a stunning, contemporary Chef's Kitchen featuring a stylish center island, sleek black cabinetry, premium Kitchen-Aid appliances, abundant counter space, and views overlooking the resort-style pool area. The kitchen flows seamlessly into the sun-drenched Family room, allowing the Cook to stay connected with family and guests while entertaining. The welcoming foyer at the entry opens to elegant Living and Dining spaces filled with natural light, while the expansive 28' x 14' Great Room offers incredible flexibility for entertaining, relaxing, or hosting family gatherings. Step outside to your own private backyard paradise. The resort-inspired outdoor living area features a large heated, screen-enclosed pool surrounded by beautiful travertine pavers, and an additional seating area with a stylish gas fire pit, creating the perfect setting for year-round outdoor living and unforgettable evenings under the stars. The spacious Primary Suite is just off the entry, and it features a generous walk-in closet, and a beautifully remodeled full bath with double sinks and an oversized walk-in shower. Two additional bedrooms are privately situated on the opposite side of the home, both offering generous closet space, including one walk-in closet and sharing a beautifully updated full bath. The back guest bedroom also enjoys triple sliding glass doors leading directly to the backyard oasis. An upgraded, inside utility room featuring refined cabinetry, a utility sink, and a stacked laundry system, oversized two-car garage, circular driveway, and ample storage complete this exceptional property. Located in the highly desirable Bay Hills community of Largo, this Like-New Ranch-style home offers the perfect combination of tranquility and convenience. No flood insurance is required, and you'll enjoy easy access to top-rated Seminole schools, shopping, dining, parks, and recreation. Whether you're searching for a year-round residence or the perfect Coastal retreat, you'll love being just minutes from Florida's breathtaking Gulf beaches while enjoying one of the area's most established and desirable neighborhoods. This exceptional home truly offers the very best of Florida living.
| a week ago | Listing updated with changes from the MLS® | |
| a week ago | Status changed to Pending | |
| 2 weeks ago | Listing first seen on site |

Listing information is provided by Participants of the Stellar MLS. IDX information is provided exclusively for personal, non-commercial use, and may not be used for any purpose other than to identify prospective properties consumers may be interested in purchasing. Information is deemed reliable but not guaranteed. Properties displayed may be listed or sold by various participants in the MLS Copyright 2026, Stellar MLS.
Last checked: 2026-07-29 02:03 AM EDT
Did you know? You can invite friends and family to your search. They can join your search, rate and discuss listings with you.