Save
Ask
Tour
Hide
Share
$385,000
New Listing

7637 SATTERFIELD TERRACE
PARRISH, FL 34219

For Sale|Single Family Residence|Active
4
Beds
3
Total Baths
3
Full Baths
1,988
SqFt
$194
/SqFt
2026
Built
Subdivision:
SALT MEADOWS
County:
Manatee
7637 SATTERFIELD TERRACE7637 SATTERFIELD TERRACE7637 SATTERFIELD TERRACE7637 SATTERFIELD TERRACE
Save
Ask
Tour
Hide
Share

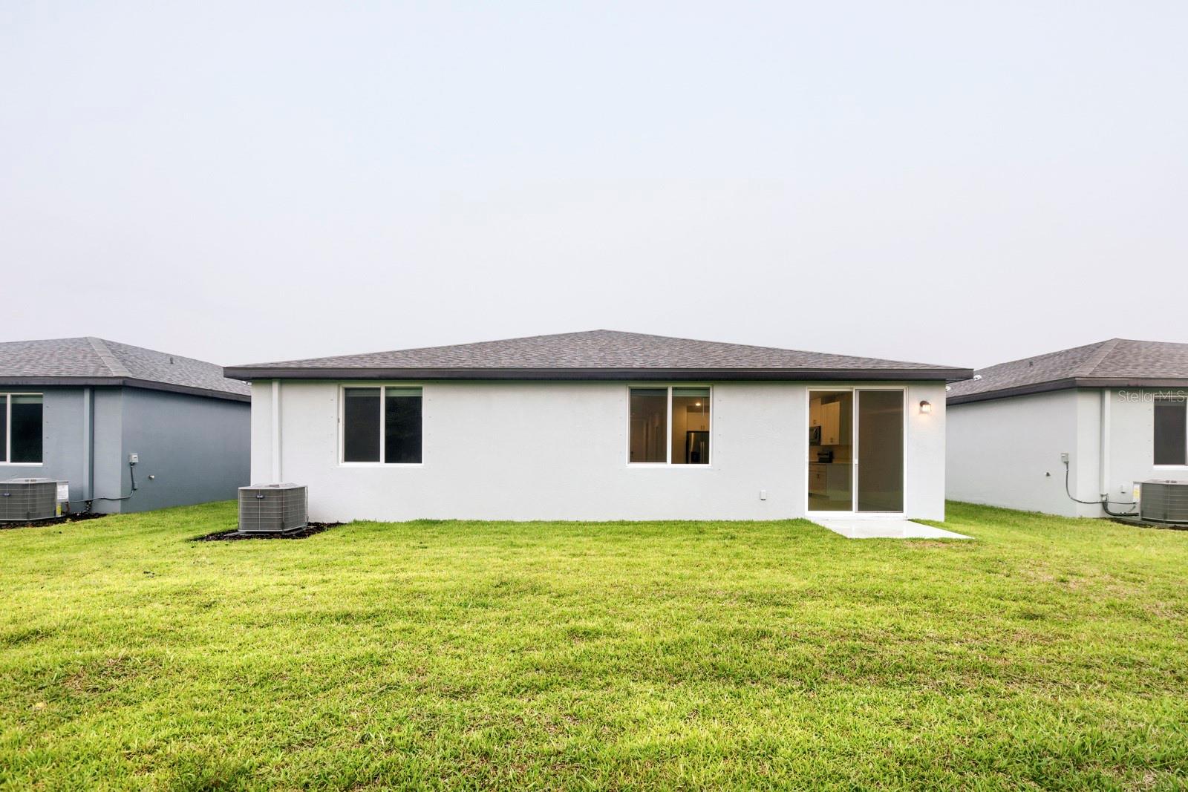
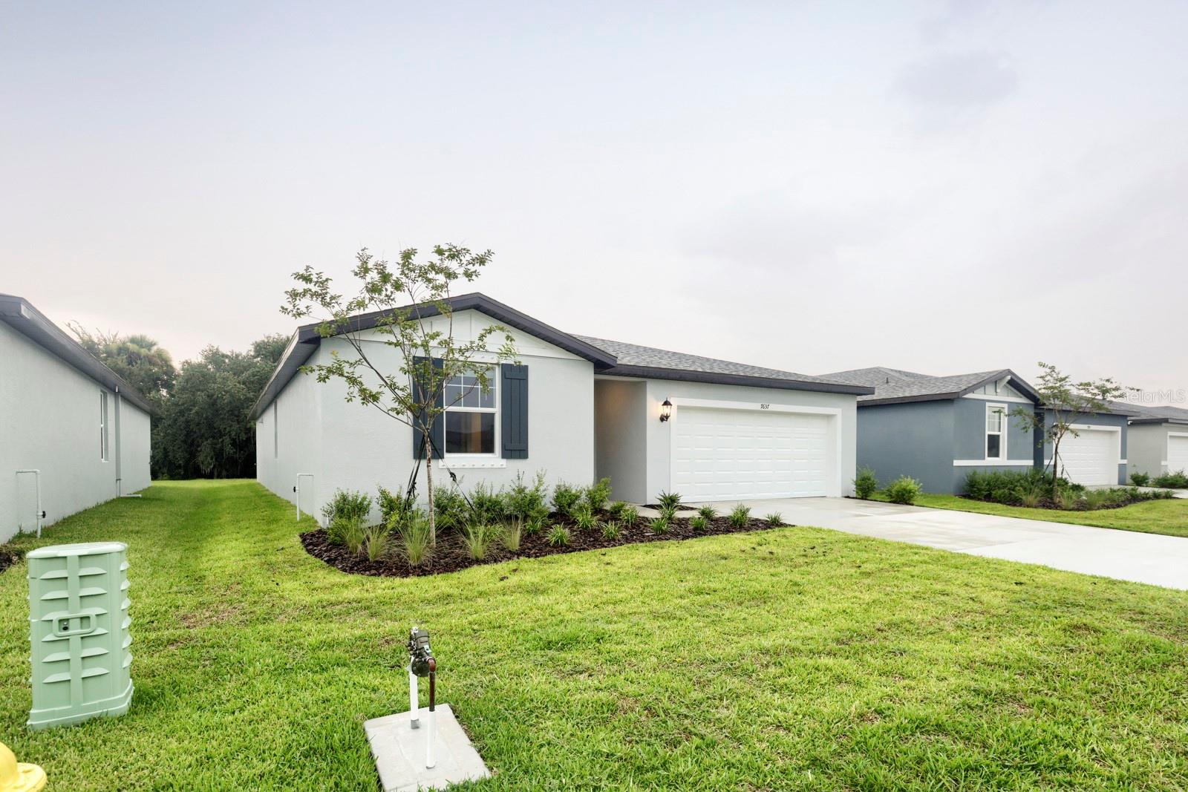
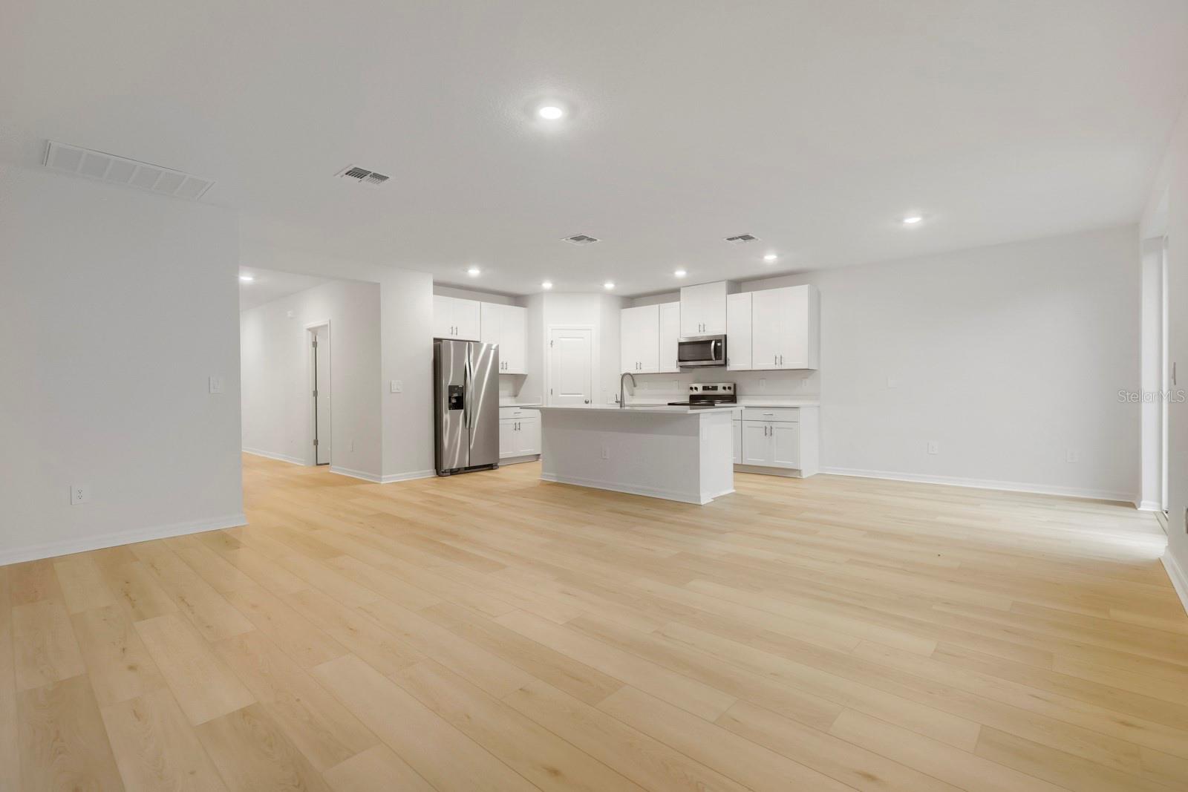
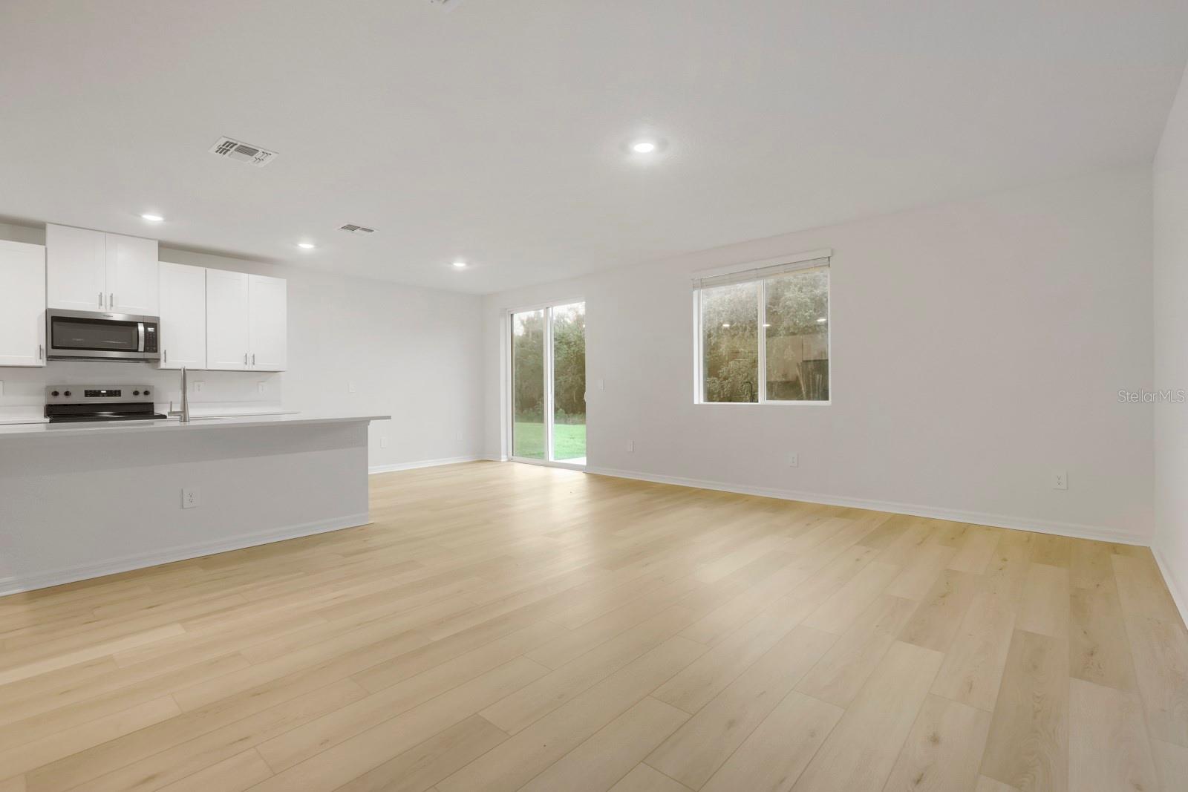
Welcome to this stunning brand-new, energy-efficient Hibiscus floorplan in the highly desirable Salt Meadows community of Parrish! This thoughtfully designed 4-bedroom, 3-bathroom home offers nearly 2,000 square feet of open-concept living, featuring a spacious great room that flows seamlessly into a modern kitchen—perfect for entertaining and everyday living. The private primary suite provides a relaxing retreat, while the split-bedroom layout offers comfort and flexibility for family or guests. Enjoy the convenience of a 2-car garage and a home built with innovative energy-saving features designed for year-round comfort and efficiency. Residents of Salt Meadows enjoy exceptional resort-style amenities, including a community pool, clubhouse, fitness center, sports courts, playground, and more, all with easy access to I-75, making commuting to Bradenton, Sarasota, St. Petersburg, and Gulf Coast beaches a breeze. Don't miss your opportunity to own this beautiful new construction home in one of Parrish's fastest-growing communities!

Save
Ask
Tour
Hide
Share
Listing Snapshot
Price 
$385,000
Days On Site 
0 Days
Bedrooms 
4
Inside Area (SqFt) 
1,988 sqft
Total Baths 
3
Full Baths 
3
Partial Baths 
N/A
Lot Size 
0.14 Acres
Year Built 
2026
MLS® Number 
TB8528723
Status 
Active
Property Tax 
$4,088
HOA/Condo/Coop Fees 
$12.5 monthly
Sq Ft Source 
Builder
Friends & Family
Recent Activity
7 hours agoListing updated with changes from the MLS®
21 hours agoListing first seen on site
General Features
Acres 
0.14
Attached Garage 
Yes
Direction Faces 
Northeast
Foundation 
Slab
Garage 
Yes
Garage Spaces 
2
Green Energy Efficient 
AppliancesHVACInsulationThermostatWindows
Levels 
One
Parking 
DrivewayAttached
Pets 
Yes
Property Sub Type 
Single Family Residence
Sewer 
Public Sewer
SqFt Total 
2438
Style 
ContemporaryFlorida
Utilities 
Cable AvailableUnderground Utilities
Water Source 
Public
Zoning 
RES
Interior Features
Appliances 
DishwasherMicrowaveRange
Cooling 
Central Air
Flooring 
CarpetCeramic Tile
Furnished 
Unfurnished
Heating 
Electric
Interior 
Open FloorplanWalk-In Closet(s)
Laundry Features 
Laundry Room
Great Room 
Dimensions - 11x17Level - First
Kitchen 
Dimensions - 11x13Level - First
Master Bedroom 
Dimensions - 12x14Level - First
Save
Ask
Tour
Hide
Share
Exterior Features
Construction Details 
Block
Patio And Porch 
Patio
Roof 
Shingle
Community Features
Association Dues 
150
Community Features 
Fitness CenterPlaygroundPoolStreet Lights
Financing Terms Available 
CashConventionalVA Loan
HOA Fee Frequency 
Annually
MLS Area 
34219 - Parrish
Roads 
Asphalt
Township 
33
Schools
School District
Unknown
Elementary School
Annie Lucy Williams Elementary
Middle School
Buffalo Creek Middle
High School
Parrish Community High
Listing courtesy of KELLER WILLIAMS SUBURBAN TAMPA (727) 798-1918


Listing information is provided by Participants of the Stellar MLS. IDX information is provided exclusively for personal, non-commercial use, and may not be used for any purpose other than to identify prospective properties consumers may be interested in purchasing. Information is deemed reliable but not guaranteed. Properties displayed may be listed or sold by various participants in the MLS Copyright 2026, Stellar MLS.
Last checked: 2026-07-21 01:40 PM EDT

Neighborhood & Commute
Source: Walkscore
Save
Ask
Tour
Hide
Share