Save
Ask
Tour
Hide
Share
$274,900
New Listing

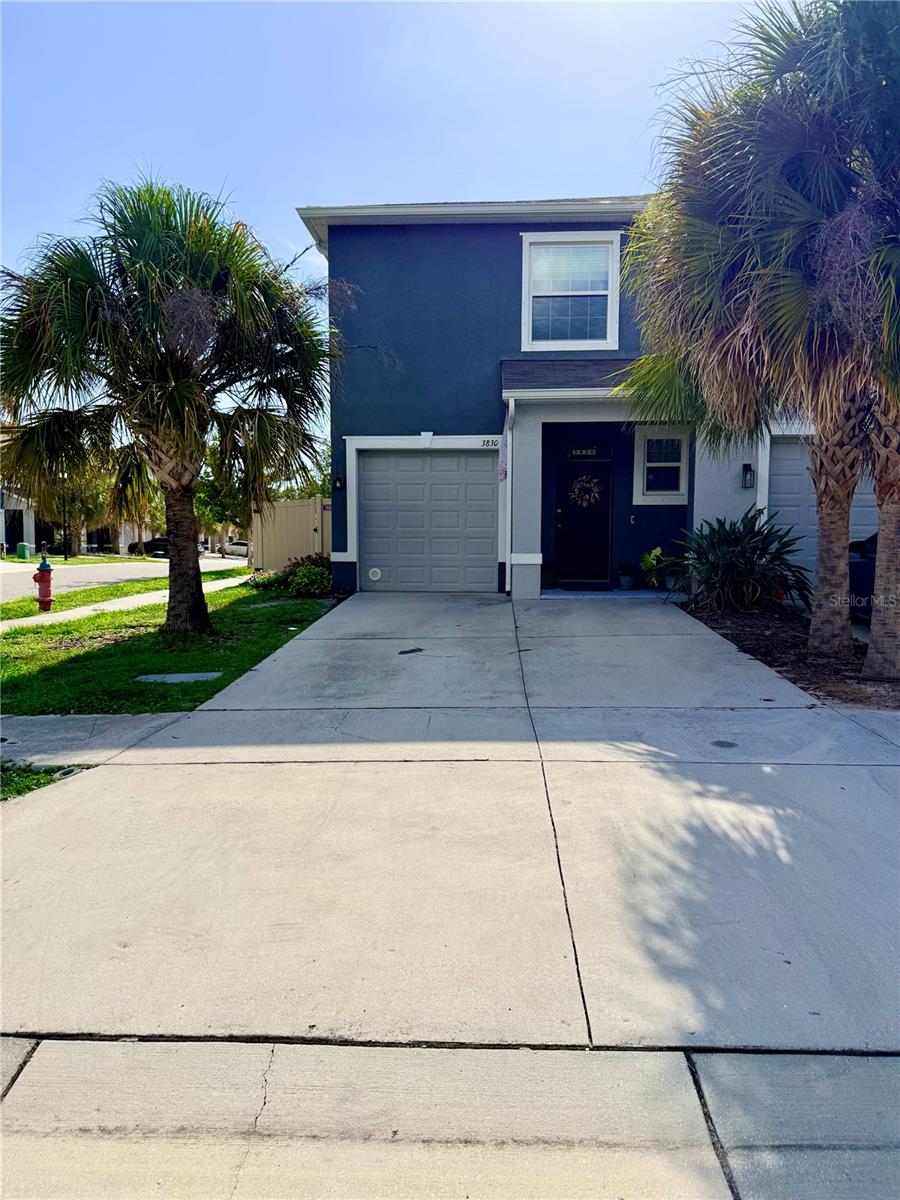
3830 VIGNOBLE LANE
BRANDON, FL 33511

For Sale|Townhouse|Active
3
Beds
3
Total Baths
2
Full Baths
1
Partial Bath
1,785
SqFt
$154
/SqFt
2019
Built
Subdivision:
THE RETREAT
County:
Hillsborough
3830 VIGNOBLE LANE
Save
Ask
Tour
Hide
Share

Welcome home to The Retreat, a gated community in the heart of Brandon! This move-in-ready two-story townhome features all-concrete-block construction and a bright, open-concept main level where the kitchen opens to the dining area and spacious family room, plus a guest half bath, a screened lanai and privacy fencing. Upstairs, the private primary suite offers an en-suite bath and walk-in closet, joined by 2 additional bedrooms, a full bath, and convenient upstairs laundry. An attached 1-car garage adds everyday storage. Residents enjoy a community pool and recreation area behind gated entry, with low-maintenance living that frees up your weekends. Minutes from I-75, US-301, and the Lee Roy Selmon Expressway, you're an easy commute to Tampa, MacDill AFB, Tampa International Airport, and major hospitals - with all of Brandon's shopping and dining close by. *Additional photos coming soon*

Save
Ask
Tour
Hide
Share
Listing Snapshot
Price 
$274,900
Days On Site 
0 Days
Bedrooms 
3
Inside Area (SqFt) 
1,785 sqft
Total Baths 
3
Full Baths 
2
Partial Baths 
1
Lot Size 
0.06 Acres
Year Built 
2019
MLS® Number 
TB8528263
Status 
Active
Property Tax 
$3,836
HOA/Condo/Coop Fees 
$204 monthly
Sq Ft Source 
Public Records
Friends & Family
Recent Activity
an hour agoListing updated with changes from the MLS®
5 hours agoListing first seen on site
General Features
Acres 
0.06
Attached Garage 
Yes
Direction Faces 
Northwest
Foundation 
Slab
Garage 
Yes
Garage Spaces 
1
Levels 
Two
Parking 
Attached
Pets 
Yes
Property Sub Type 
Townhouse
Sewer 
Public Sewer
SqFt Total 
2210
Utilities 
Cable AvailableElectricity ConnectedSewer ConnectedUnderground UtilitiesWater Connected
Water Source 
Public
Zoning 
PD
Interior Features
Appliances 
DishwasherDryerElectric Water HeaterMicrowaveRangeRange HoodRefrigeratorWasherWater Softener
Cooling 
Central Air
Flooring 
CarpetCeramic Tile
Furnished 
Unfurnished
Heating 
CentralElectric
Laundry Features 
Upper Level
Kitchen 
Dimensions - 13x11Level - First
Living Room 
Dimensions - 14x15Level - First
Master Bedroom 
Dimensions - 11x15Level - Second
Save
Ask
Tour
Hide
Share
Exterior Features
Construction Details 
ConcreteStucco
Fencing 
FencedVinyl
Lot Features 
Corner Lot
Patio And Porch 
CoveredPatioScreened
Roof 
Shingle
Community Features
Association Dues 
204
Community Features 
Gated
Financing Terms Available 
CashConventionalFHAVA Loan
HOA Fee Frequency 
Monthly
MLS Area 
33511 - Brandon
Roads 
Asphalt
Township 
30
Listing courtesy of REAL BROKER, LLC (813) 546-6713


Listing information is provided by Participants of the Stellar MLS. IDX information is provided exclusively for personal, non-commercial use, and may not be used for any purpose other than to identify prospective properties consumers may be interested in purchasing. Information is deemed reliable but not guaranteed. Properties displayed may be listed or sold by various participants in the MLS Copyright 2026, Stellar MLS.
Last checked: 2026-07-11 02:41 PM EDT

Neighborhood & Commute
Source: Walkscore
Save
Ask
Tour
Hide
Share