Save
Ask
Tour
Hide
Share
$425,000
1 Day On Site

9047 ROYAL RIVER CIRCLE
PARRISH, FL 34219

For Sale|Single Family Residence|Active
4
Beds
2
Total Baths
2
Full Baths
1,580
SqFt
$269
/SqFt
2021
Built
Subdivision:
NORTH RIVER RANCH PH IA-I
County:
Manatee
9047 ROYAL RIVER CIRCLE9047 ROYAL RIVER CIRCLE9047 ROYAL RIVER CIRCLE9047 ROYAL RIVER CIRCLE
Save
Ask
Tour
Hide
Share

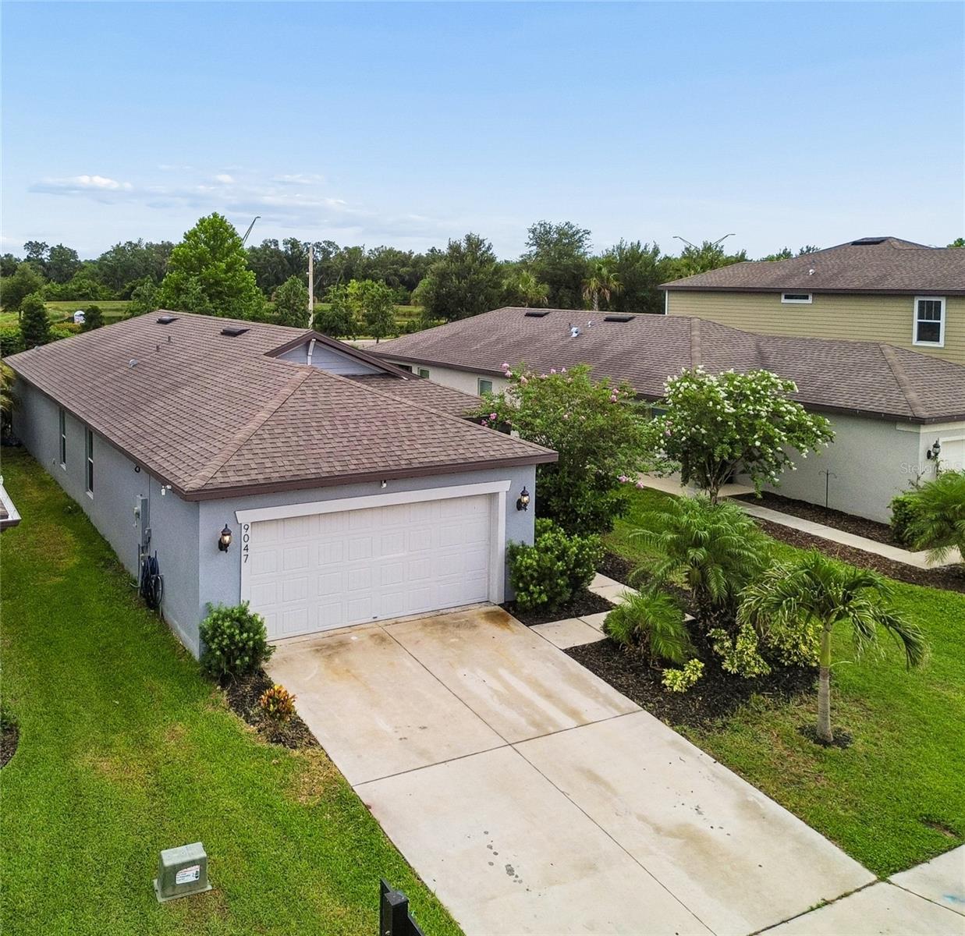
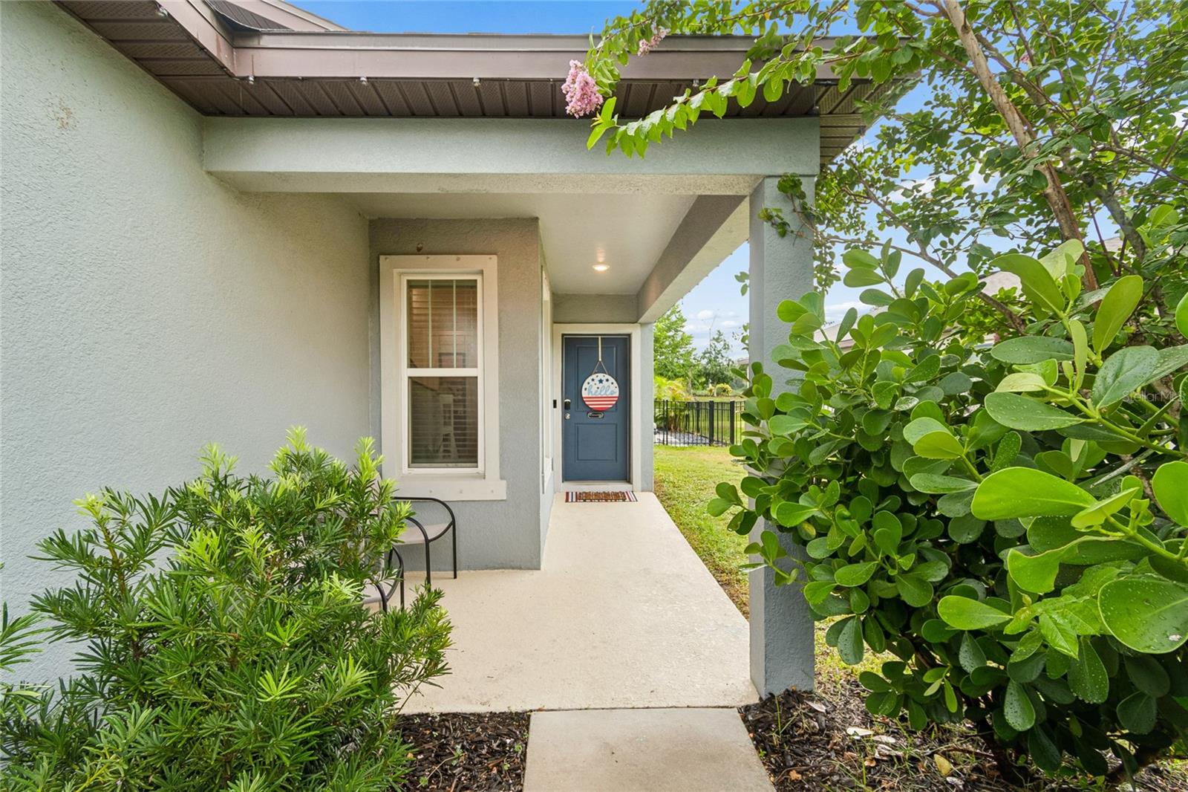
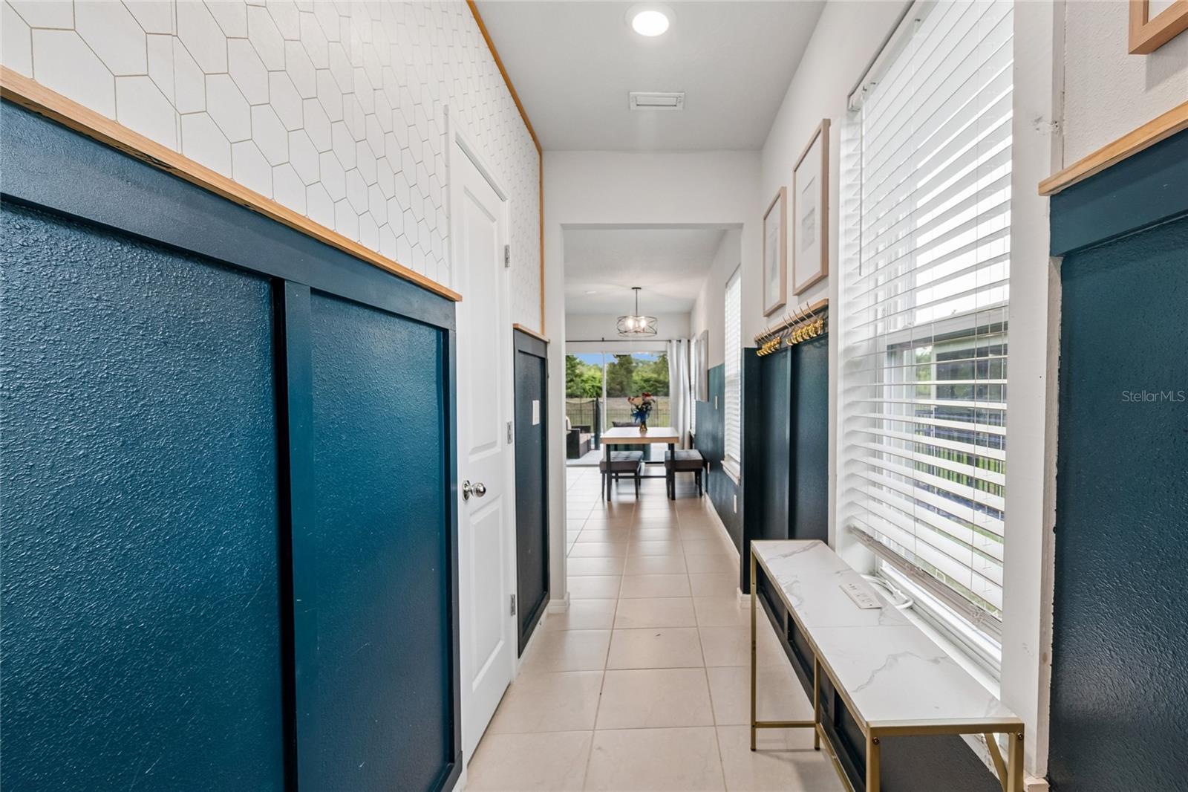
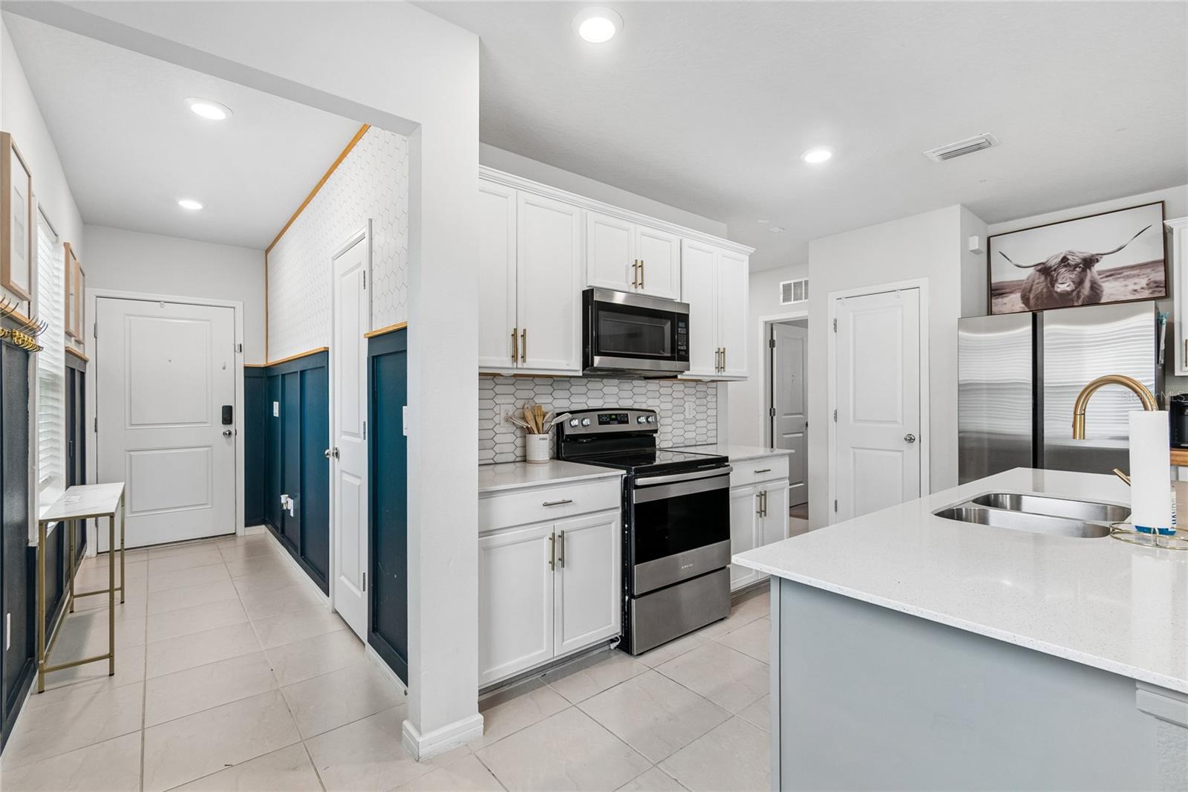
Looking for the perfect blend of modern luxury with an open-concept design that makes you feel instantly at home? Step inside and discover this thoughtfully constructed, 2021 concrete-block home, located in a NON-FLOOD ZONE. Upgrades include, custom storage/built-ins throughout, quartz countertops, modern backsplash, stainless steel appliances, fresh interior paint, fully fenced backyard oasis with in-ground pool (2022), plus more! All the major items including roof, water heater, electrical panel, and cooling/heating systems (2021). Can you say PEACE OF MIND? The sought after community of North River Ranch offers an array of amenities including multiple resort style pools, one with a double flume waterslide, fitness center, clubhouse, playground, fire pits, walking trails, tennis courts and more! So if you're ready to live a care free lifestyle, in a growing community that’s just 30 minutes of downtown Tampa/St. Petersburg, schedule your tour today!

Save
Ask
Tour
Hide
Share
Listing Snapshot
Price 
$425,000
Days On Site 
1 Day
Bedrooms 
4
Inside Area (SqFt) 
1,580 sqft
Total Baths 
2
Full Baths 
2
Partial Baths 
N/A
Lot Size 
0.14 Acres
Year Built 
2021
MLS® Number 
TB8528244
Status 
Active
Property Tax 
$6,224.28
HOA/Condo/Coop Fees 
$9.17 monthly
Sq Ft Source 
Public Records
Friends & Family
Recent Activity
yesterdayListing updated with changes from the MLS®
yesterdayListing first seen on site
General Features
Acres 
0.14
Attached Garage 
Yes
Direction Faces 
West
Foundation 
Slab
Garage 
Yes
Garage Spaces 
2
Levels 
One
Number Of Stories 
1
Parking 
DrivewayGarage Door OpenerAttached
Pets 
Yes
Property Sub Type 
Single Family Residence
Sewer 
Public Sewer
SqFt Total 
2265
Utilities 
Cable AvailableCable ConnectedElectricity ConnectedSewer ConnectedWater Connected
Water Source 
Public
Zoning 
PD-MU
Interior Features
Appliances 
DishwasherDisposalDryerMicrowaveRangeRefrigeratorWasher
Cooling 
Central Air
Flooring 
CarpetTile
Furnished 
Unfurnished
Heating 
CentralElectric
Interior 
Eat-in KitchenOpen FloorplanStone CountersWalk-In Closet(s)
Laundry Features 
InsideLaundry Room
Bedroom 1 
Dimensions - 10x10Level - FirstFeatures - Ceiling Fan(s)
Bedroom 2 
Dimensions - 10x10Level - FirstFeatures - Ceiling Fan(s)
Bedroom 3 
Dimensions - 9x11Level - FirstFeatures - Ceiling Fan(s)
Dining Room 
Dimensions - 9x13Level - First
Kitchen 
Dimensions - 9x11Level - FirstFeatures - Stone Counters
Living Room 
Dimensions - 13x13Level - FirstFeatures - Ceiling Fan(s)
Master Bedroom 
Dimensions - 13x14Level - FirstFeatures - Ceiling Fan(s), Double Vanity, Stone Counters
Save
Ask
Tour
Hide
Share
Exterior Features
Construction Details 
Concrete
Fencing 
FencedOther
Patio And Porch 
Patio
Pool Features 
GuniteHeatedIn GroundPrivate
Private Pool 
Yes
Roof 
Shingle
Community Features
Association Amenities 
ClubhouseFitness CenterPlaygroundPoolTennis Court(s)
Association Dues 
110
Community Features 
ClubhouseFitness CenterPlaygroundPoolSidewalksTennis Court(s)Street Lights
Financing Terms Available 
CashConventionalFHAVA Loan
HOA Fee Frequency 
Annually
MLS Area 
34219 - Parrish
Roads 
Asphalt
Township 
33S
Schools
School District
Unknown
Elementary School
Barbara A. Harvey Elementary
Middle School
Buffalo Creek Middle
High School
Palmetto High
Listing courtesy of REALTY EXPERTS (561) 945-4689


Listing information is provided by Participants of the Stellar MLS. IDX information is provided exclusively for personal, non-commercial use, and may not be used for any purpose other than to identify prospective properties consumers may be interested in purchasing. Information is deemed reliable but not guaranteed. Properties displayed may be listed or sold by various participants in the MLS Copyright 2026, Stellar MLS.
Last checked: 2026-07-12 04:16 PM EDT

Neighborhood & Commute
Source: Walkscore
Save
Ask
Tour
Hide
Share