
249 54TH STREET NST PETERSBURG, FL 33710
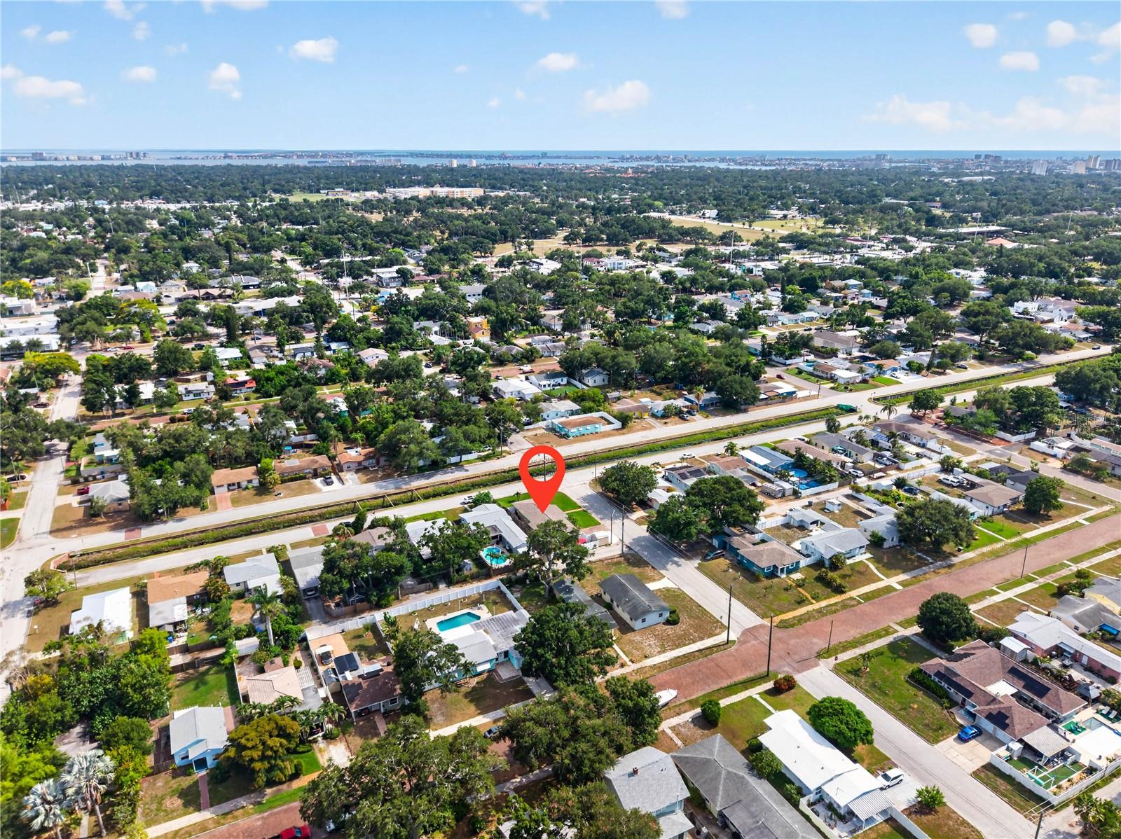
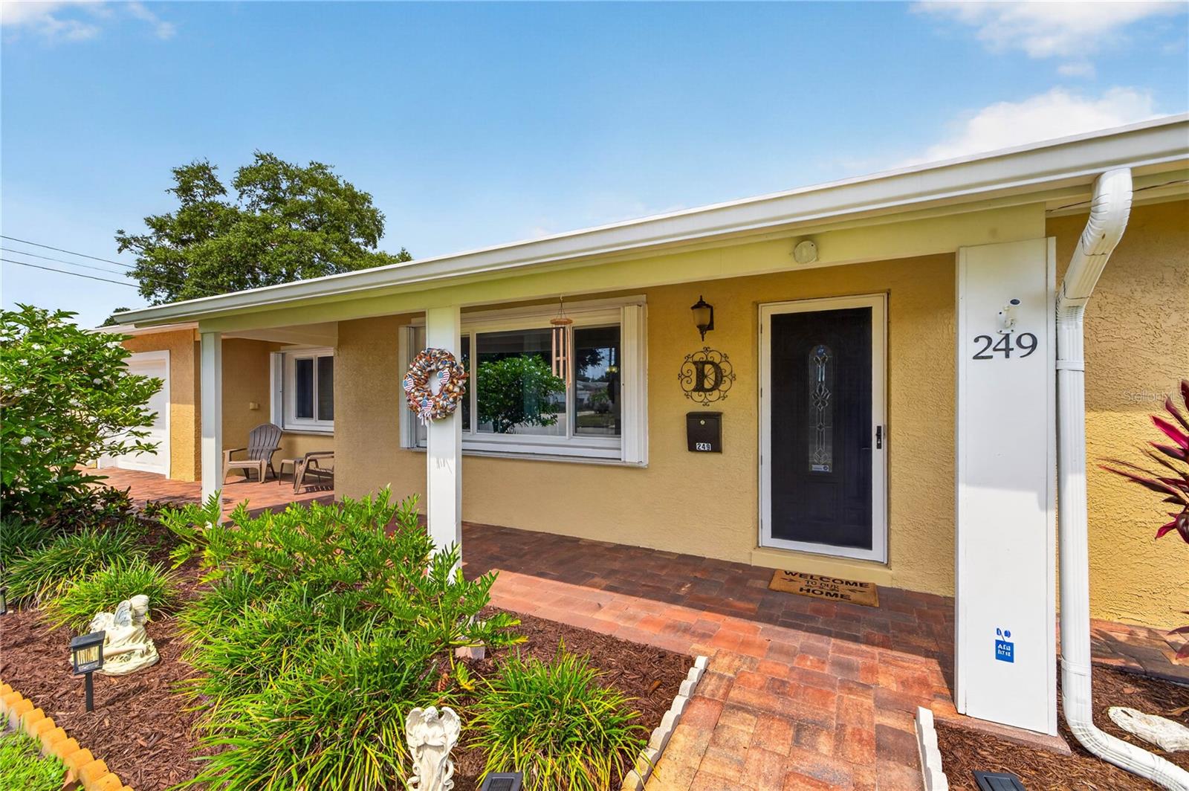
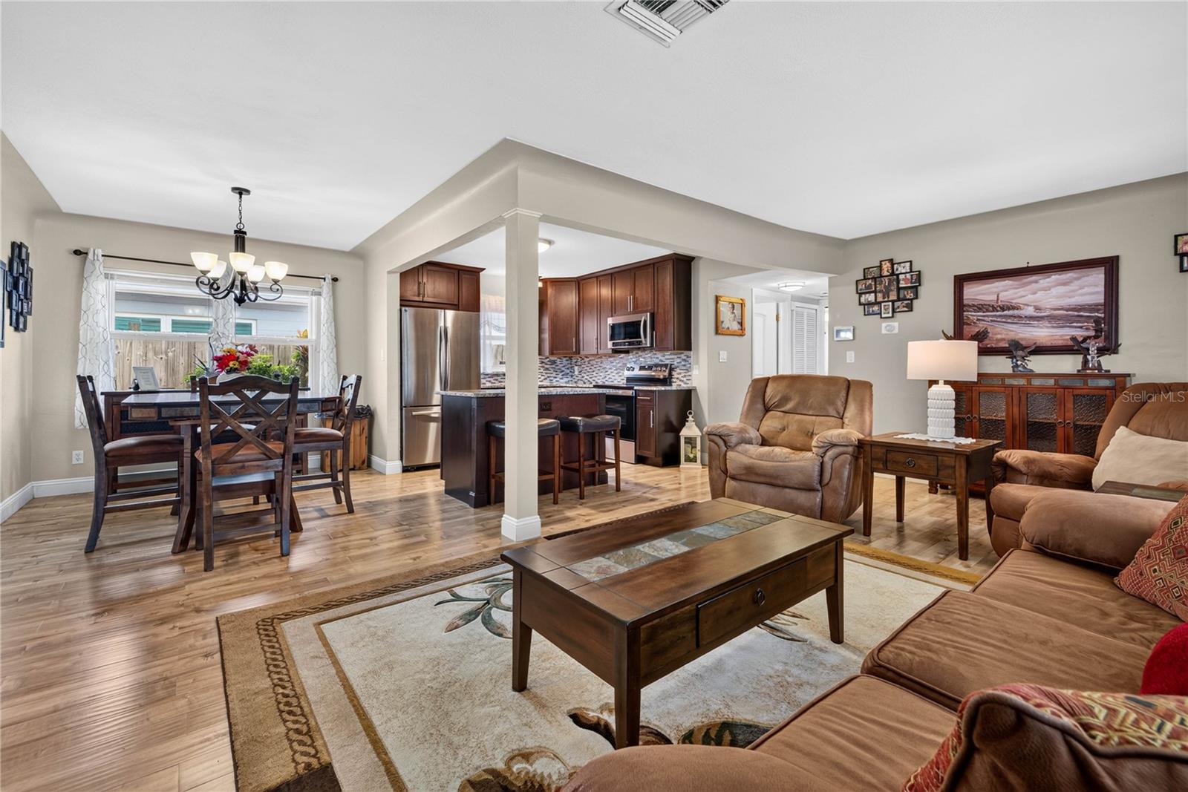
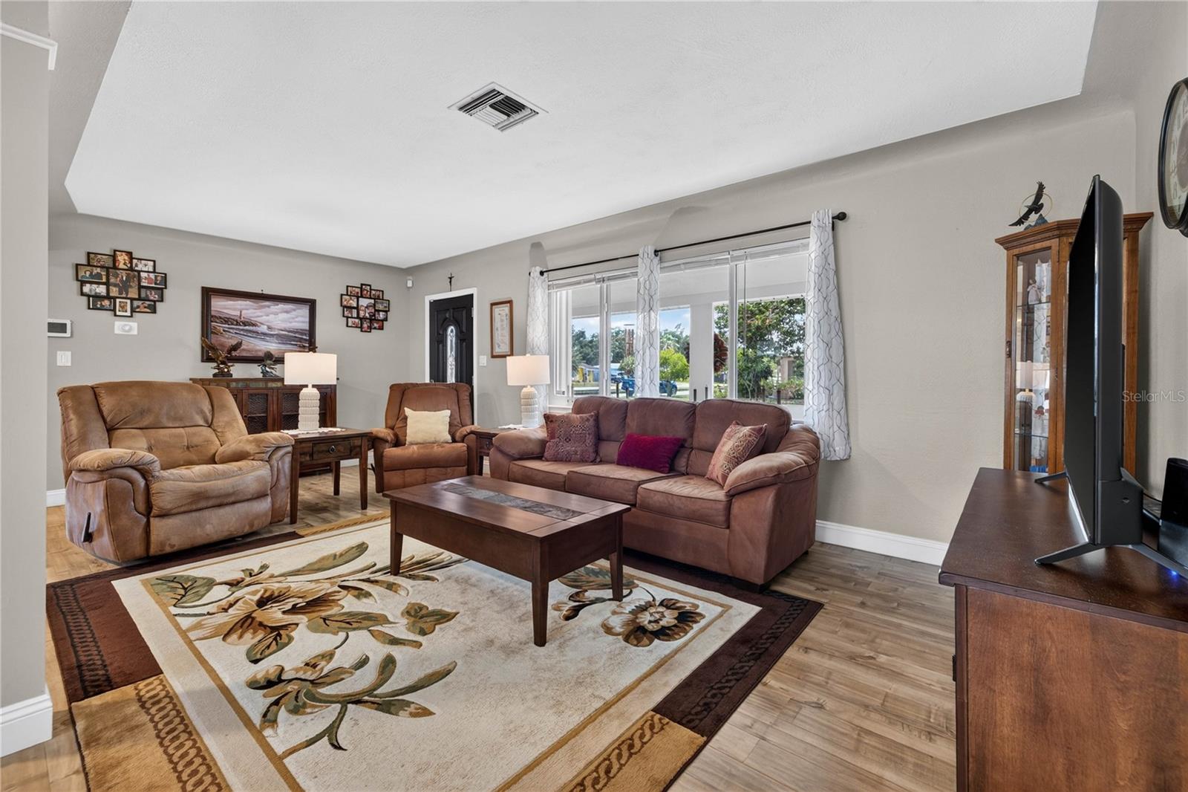
THE DIFFERENCE BETWEEN A HOME THAT'S BEEN RENOVATED AND A HOME THAT'S BEEN GENUINELY CARED FOR IS IMMEDIATELY EVIDENT THE MOMENT YOU ARRIVE. Nestled in St. Petersburg's established LIVE OAKS neighborhood, this beautifully updated 3-bedroom, 2-bath BLOCK home is a rare offering where thoughtful improvements, timeless design, and years of meticulous ownership come together. Located in a desirable NON-FLOOD ZONE, every detail reflects a commitment to quality, comfort, and lasting value. A welcoming front elevation, manicured landscaping, fresh exterior paint, and paver walkways create an inviting first impression. Inside, natural light fills the open living and dining spaces, while a well-designed floor plan offers the perfect balance of openness and privacy. The kitchen is both functional and refined, featuring solid wood cabinetry, granite countertops, and updated appliances that complement the home's classic style. Beautifully renovated bathrooms and clean, timeless finishes create spaces that feel fresh without chasing trends. One of the home's most distinctive features is the oversized AIR-CONDITIONED GARAGE, offering exceptional flexibility for a collector vehicle, workshop, hobby space, home gym, or additional climate-controlled storage. The backyard continues the home's thoughtful design with a quality-built WALLY WATT STORAGE SHED, providing practical storage while maintaining the beauty of the outdoor living space. What truly distinguishes this property is the investment that's been made beyond the cosmetic updates. Major improvements include a NEW ROOF (2016), IMPACT-RATED WINDOWS WITH TRANSFERABLE WARRANTY (2016), CRIMSAFE SECURITY SCREEN DOORS (2016), TRANE HVAC SYSTEM (2017), IRRIGATION WELL AND SPRINKLER SYSTEM (2023), VINYL FENCE (2024), WHOLE-HOUSE WATER FILTRATION SYSTEM (2025), HURRICANE SHUTTERS (2026), GENERATOR HOOKUP (2026), along with a professionally installed security system and years of documented maintenance. This is a home where every improvement was made with longevity in mind. Perfectly positioned in the heart of LIVE OAKS, you'll enjoy convenient access to downtown St. Petersburg, award-winning Gulf beaches, Tyrone shopping and dining, neighborhood parks, and everything that makes this one of the city's most desirable places to call home. Beautiful homes capture your attention. Well-cared-for homes earn your trust. Welcome home.
| yesterday | Listing updated with changes from the MLS® | |
| yesterday | Listing first seen on site |

Listing information is provided by Participants of the Stellar MLS. IDX information is provided exclusively for personal, non-commercial use, and may not be used for any purpose other than to identify prospective properties consumers may be interested in purchasing. Information is deemed reliable but not guaranteed. Properties displayed may be listed or sold by various participants in the MLS Copyright 2026, Stellar MLS.
Last checked: 2026-07-12 04:16 PM EDT