Save
Ask
Tour
Hide
Share
$148,000
New Listing

5591 ROSEHILL ROAD 104
SARASOTA, FL 34233

For Sale|Condominium|Active
1
Bed
1
Total Bath
1
Full Bath
529
SqFt
$280
/SqFt
2002
Built
Subdivision:
ADMIRALS WALK
County:
Sarasota
5591 ROSEHILL ROAD 1045591 ROSEHILL ROAD 1045591 ROSEHILL ROAD 1045591 ROSEHILL ROAD 104
Save
Ask
Tour
Hide
Share

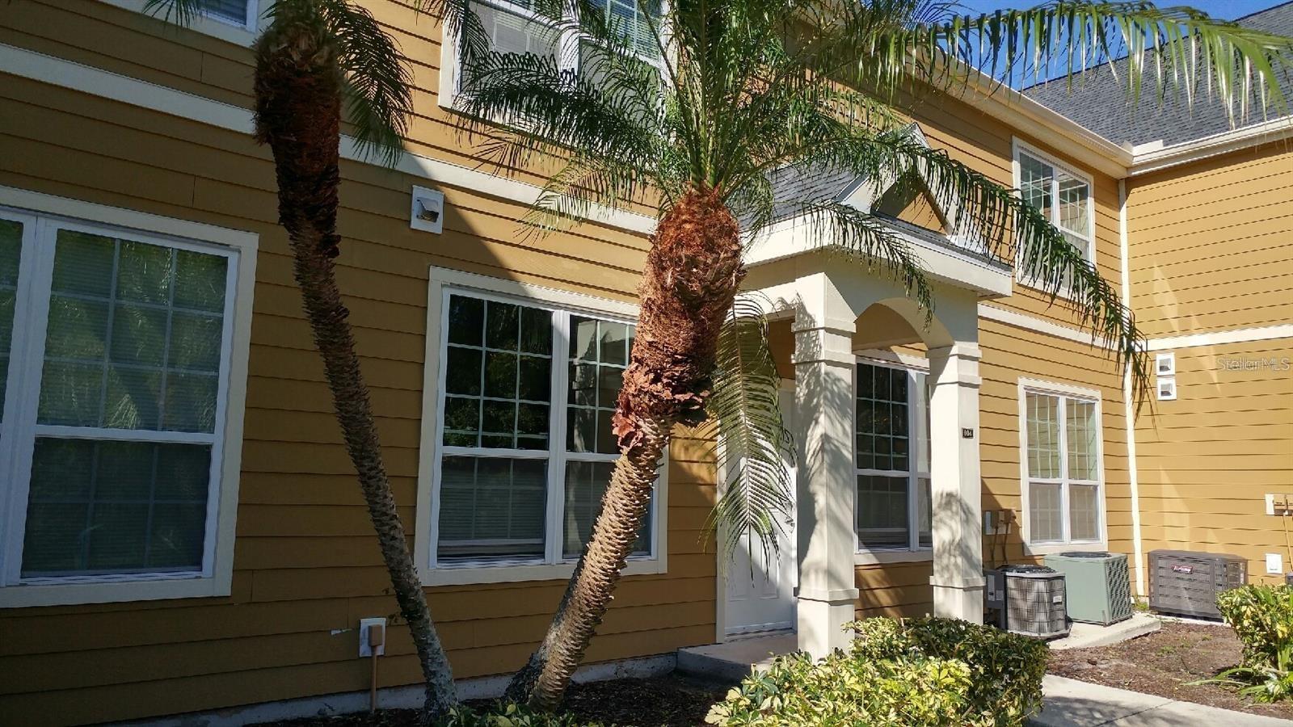
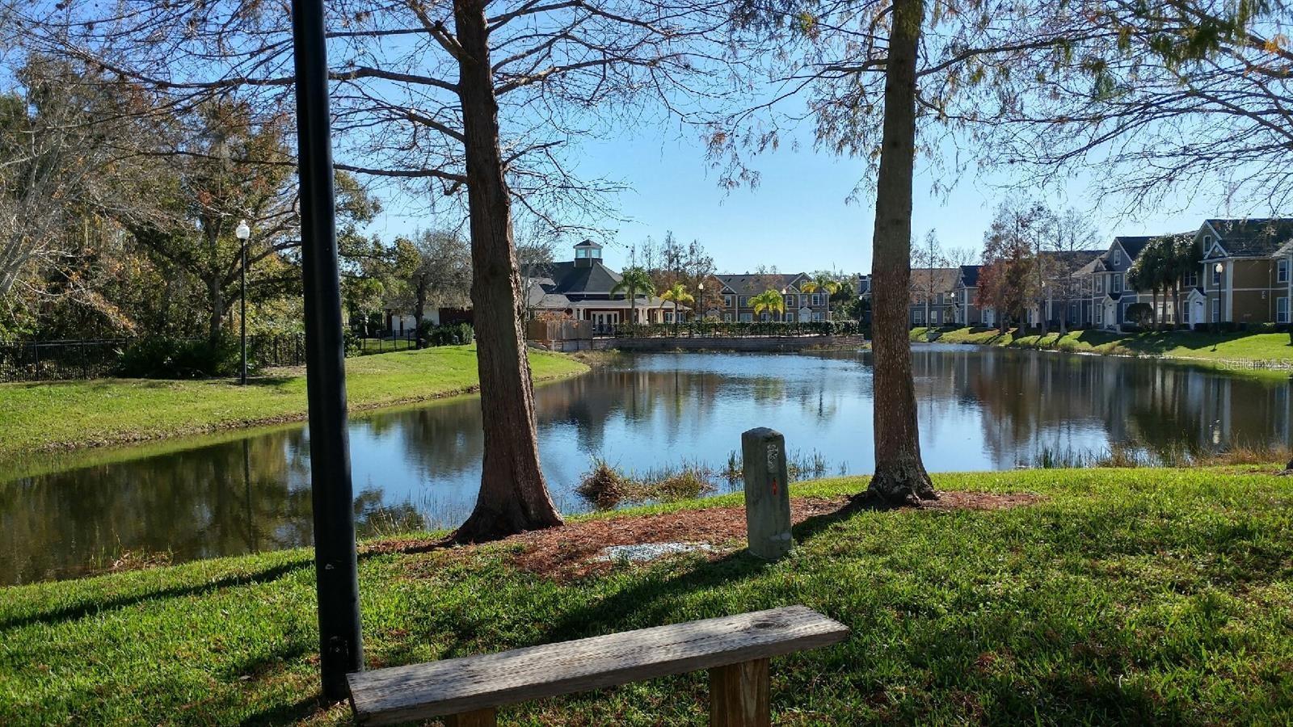
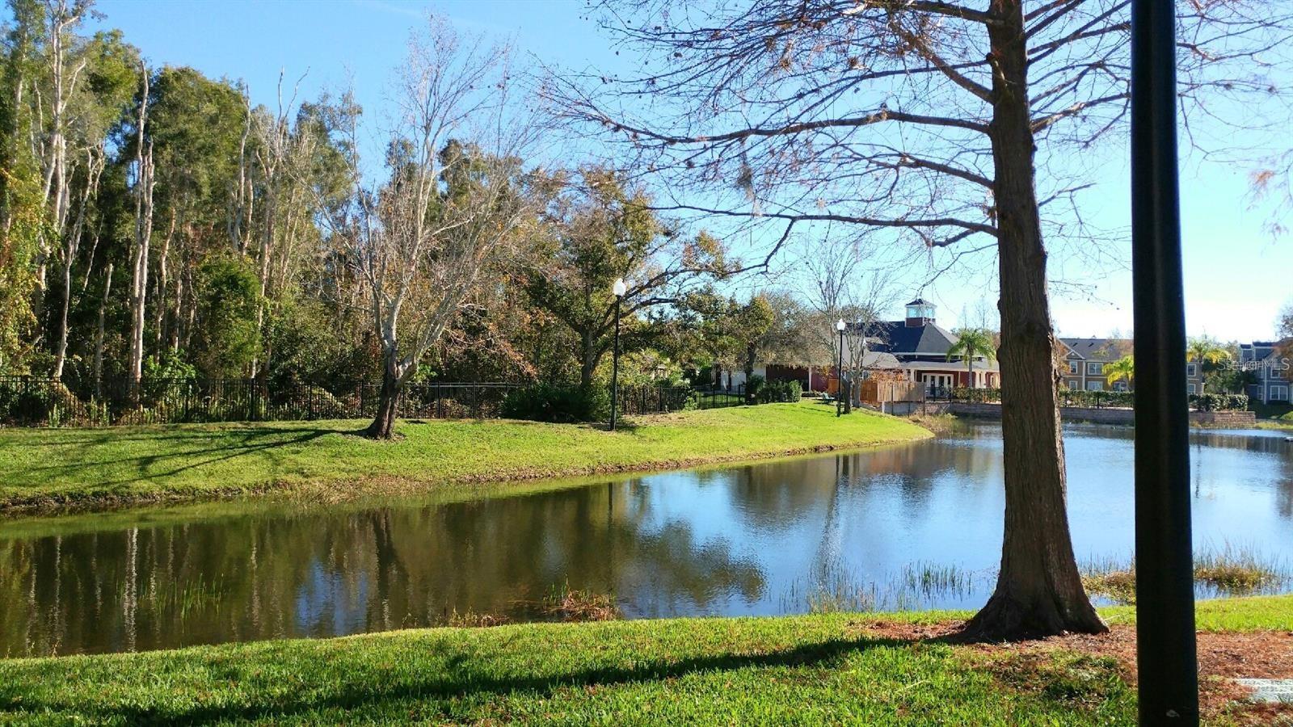
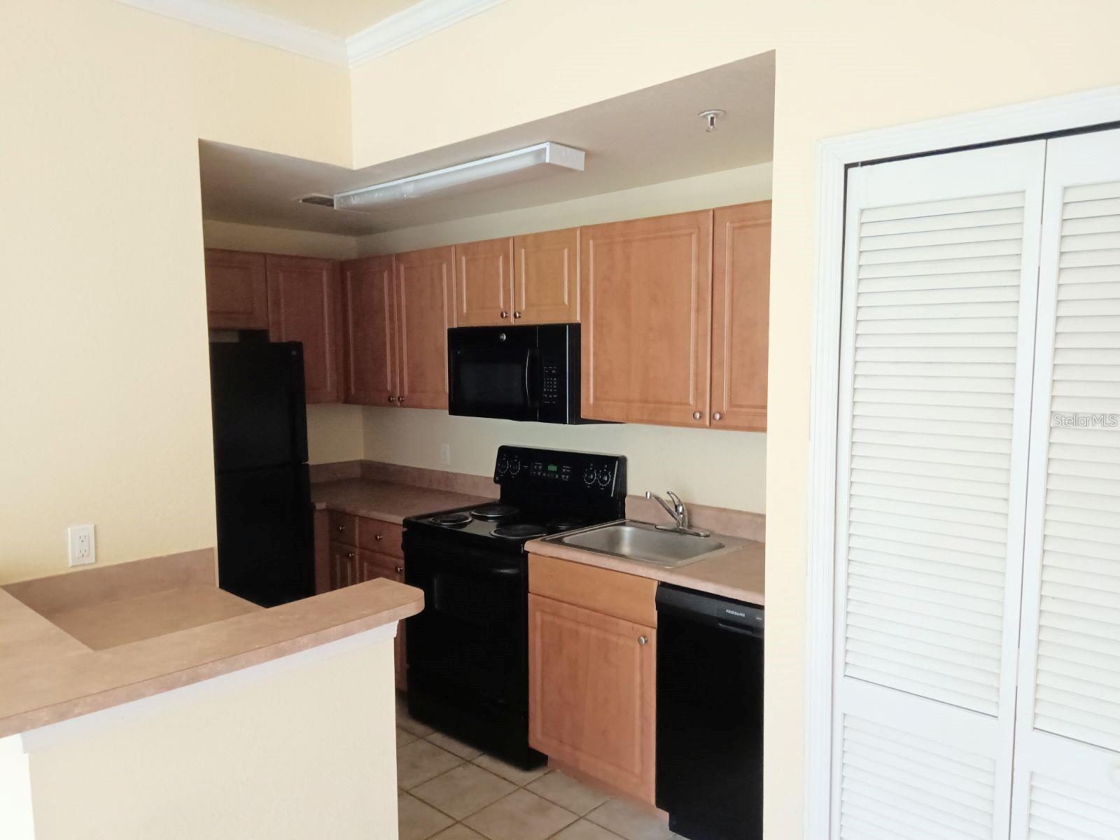
Welcome to Admirals Walk — a gated, highly sought-after community in south Sarasota, FL. With easy access to I-75, premier shopping and dining, the Legacy Trail, and just 7 miles to world-renowned Siesta Key Beach, this location is perfect for a Florida getaway or investment property. This first-floor unit sits at the back of the building, overlooking the community lake and wooded area — offering a level of privacy other units simply don't have. The 1-bedroom, 1-bathroom condo features an open living/dining/kitchen floor plan, wood kitchen cabinetry, and a breakfast bar. Enjoy the convenience of an in-unit laundry closet with stacked washer/dryer, a newer dishwasher, and a newer AC system. The building recently underwent major exterior renovations, including an upgraded roof, new Hardie board siding, and impact-resistant windows — all installed by the community for lasting peace of mind. Water, sewer, and trash are included in the low monthly HOA fee of just $242. Admirals Walk is a pet-friendly community (2 pets per unit, up to 65 lbs each) offering a beautifully remodeled clubhouse with pristine lake views, a resort-style heated pool & spa, a well-equipped fitness center, a playground, and a full-time on-site manager. This convenient south Sarasota location sits next door to Palmer Ranch, within sought-after school districts. Schedule your showing today!

Save
Ask
Tour
Hide
Share
Listing Snapshot
Price 
$148,000
Days On Site 
0 Days
Bedrooms 
1
Inside Area (SqFt) 
529 sqft
Total Baths 
1
Full Baths 
1
Partial Baths 
N/A
Lot Size 
N/A
Year Built 
2002
MLS® Number 
TB8528094
Status 
Active
Property Tax 
$1,659
HOA/Condo/Coop Fees 
$242
Sq Ft Source 
Public Records
Friends & Family
Recent Activity
8 hours agoListing updated with changes from the MLS®
20 hours agoListing first seen on site
General Features
Direction Faces 
West
Foundation 
Slab
Levels 
One
Number Of Stories 
2
Parking 
AssignedGuest
Pets 
Number LimitSize LimitYes
Property Sub Type 
Condominium
Security 
Gated Community
Sewer 
Public Sewer
SqFt Total 
529
Style 
Colonial
Utilities 
Cable AvailableCable ConnectedElectricity ConnectedSewer ConnectedWater Connected
Water Source 
Public
Zoning 
RMF3
Interior Features
Appliances 
DishwasherDisposalDryerElectric Water HeaterMicrowaveRangeRange HoodRefrigeratorWasher
Cooling 
Central Air
Flooring 
CarpetTile
Furnished 
Unfurnished
Heating 
Electric
Interior 
Eat-in KitchenHigh CeilingsOpen FloorplanWalk-In Closet(s)
Laundry Features 
InsideLaundry Closet
Dining Room 
Dimensions - 7x11Level - First
Kitchen 
Level - First
Living Room 
Dimensions - 11x12Level - First
Master Bedroom 
Level - First
Save
Ask
Tour
Hide
Share
Exterior Features
Construction Details 
Vinyl SidingFrame
Roof 
Shingle
Community Features
Association Amenities 
ClubhouseFitness CenterGatedMaintenancePlaygroundPoolRecreation FacilitiesSpa/Hot Tub
Community Features 
GatedClubhouseFitness CenterPlaygroundPoolSidewalks
Financing Terms Available 
CashConventional
MLS Area 
34233 - Sarasota
Roads 
Asphalt
Township 
37
Schools
School District
Unknown
Elementary School
Ashton Elementary
Middle School
Sarasota Middle
High School
Riverview High
Listing courtesy of KNOWN REAL ESTATE LLC (813) 787-4451


Listing information is provided by Participants of the Stellar MLS. IDX information is provided exclusively for personal, non-commercial use, and may not be used for any purpose other than to identify prospective properties consumers may be interested in purchasing. Information is deemed reliable but not guaranteed. Properties displayed may be listed or sold by various participants in the MLS Copyright 2026, Stellar MLS.
Last checked: 2026-07-11 02:41 PM EDT

Neighborhood & Commute
Source: Walkscore
Save
Ask
Tour
Hide
Share