Save
Ask
Tour
Hide
Share
$170,000
New Listing

8235 BURGUNDY DRIVE N 3
PINELLAS PARK, FL 33781

For Sale|Condominium|Active
1
Bed
2
Total Baths
1
Full Bath
1
Partial Bath
902
SqFt
$188
/SqFt
1970
Built
Subdivision:
VENDOME VILLAGE
County:
Pinellas
Upcoming Open Houses
Sat, Jul 11, 1:00 PM - 7:00 PM
Sun, Jul 12, 1:00 PM - 3:00 PM
8235 BURGUNDY DRIVE N 38235 BURGUNDY DRIVE N 38235 BURGUNDY DRIVE N 38235 BURGUNDY DRIVE N 3
Save
Ask
Tour
Hide
Share

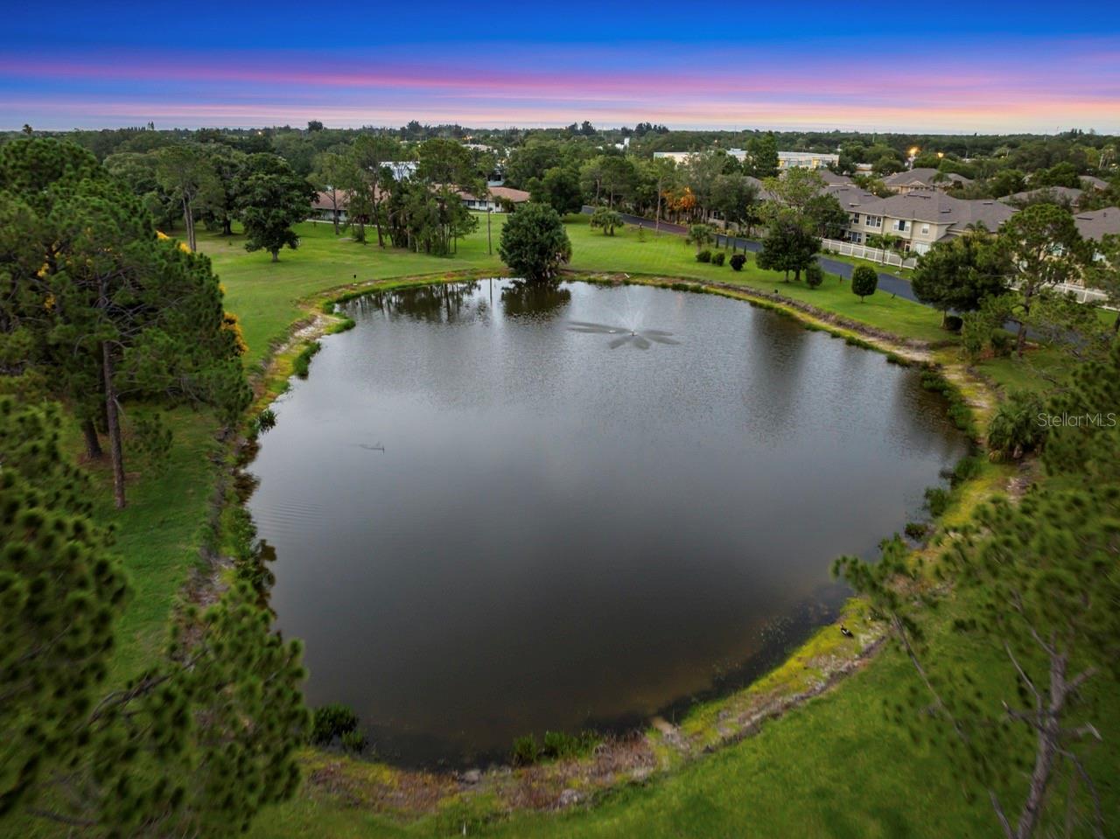
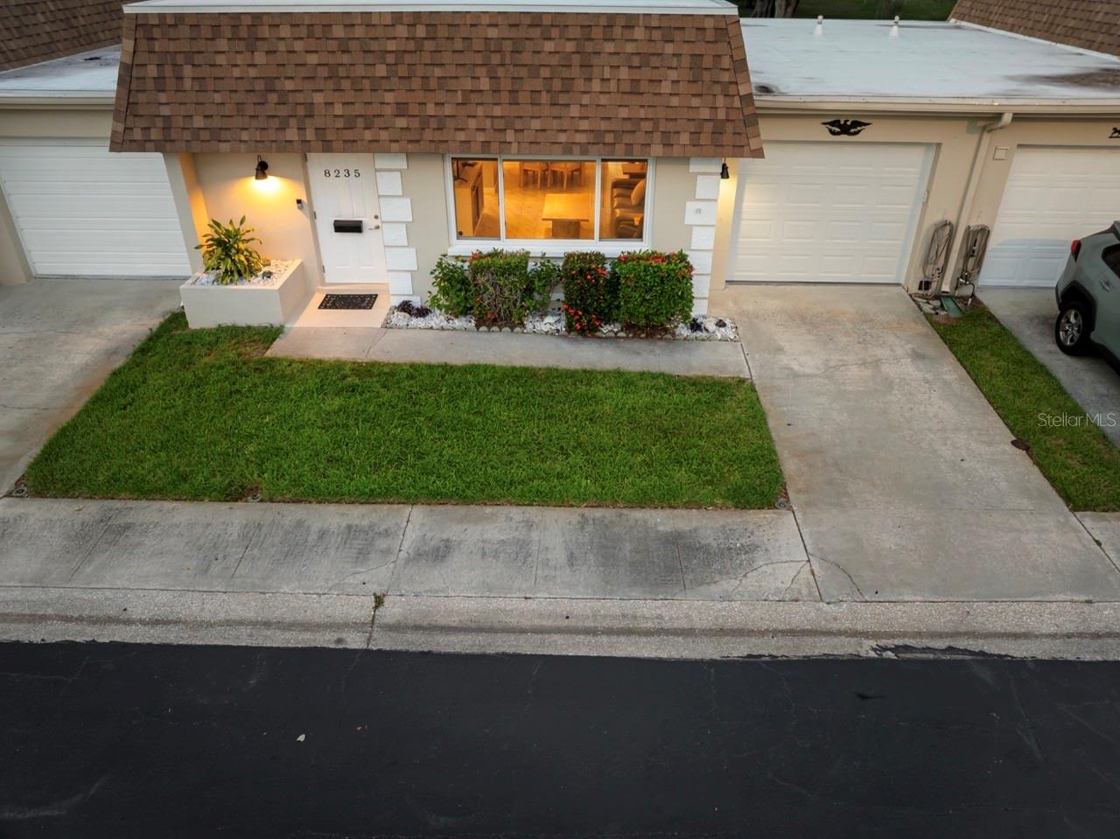
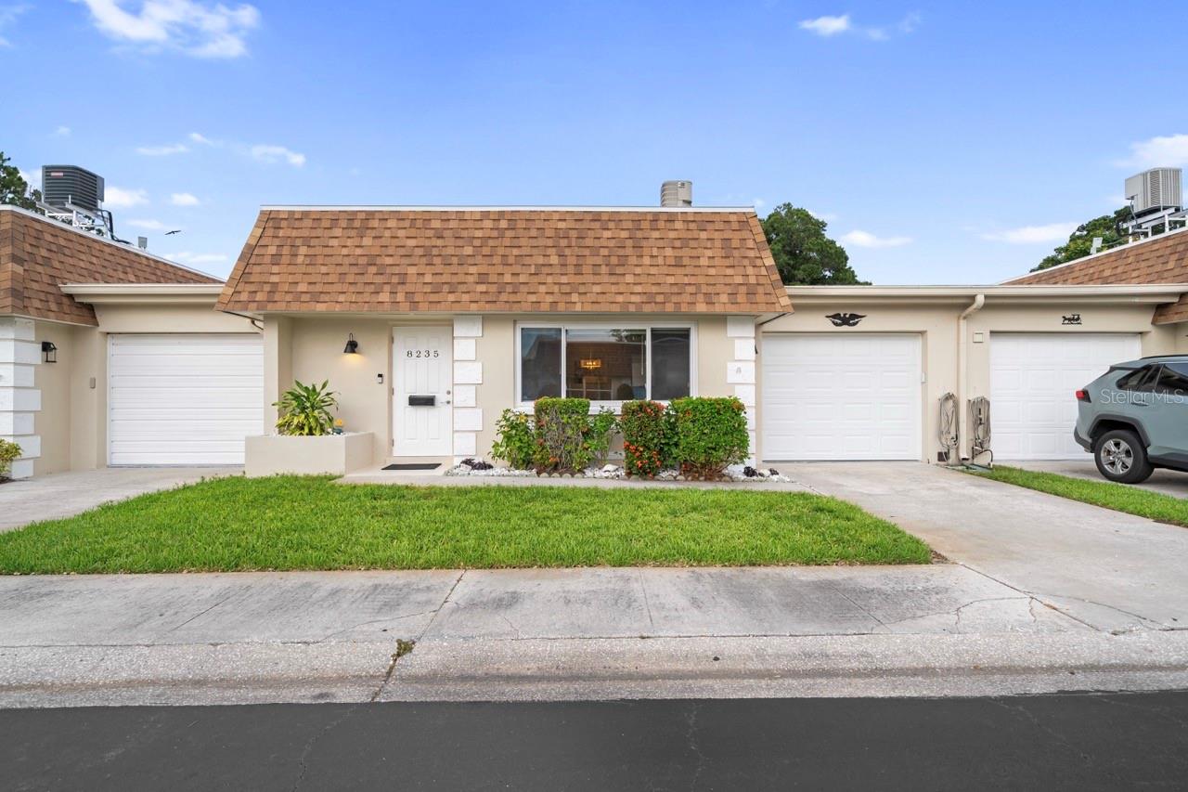
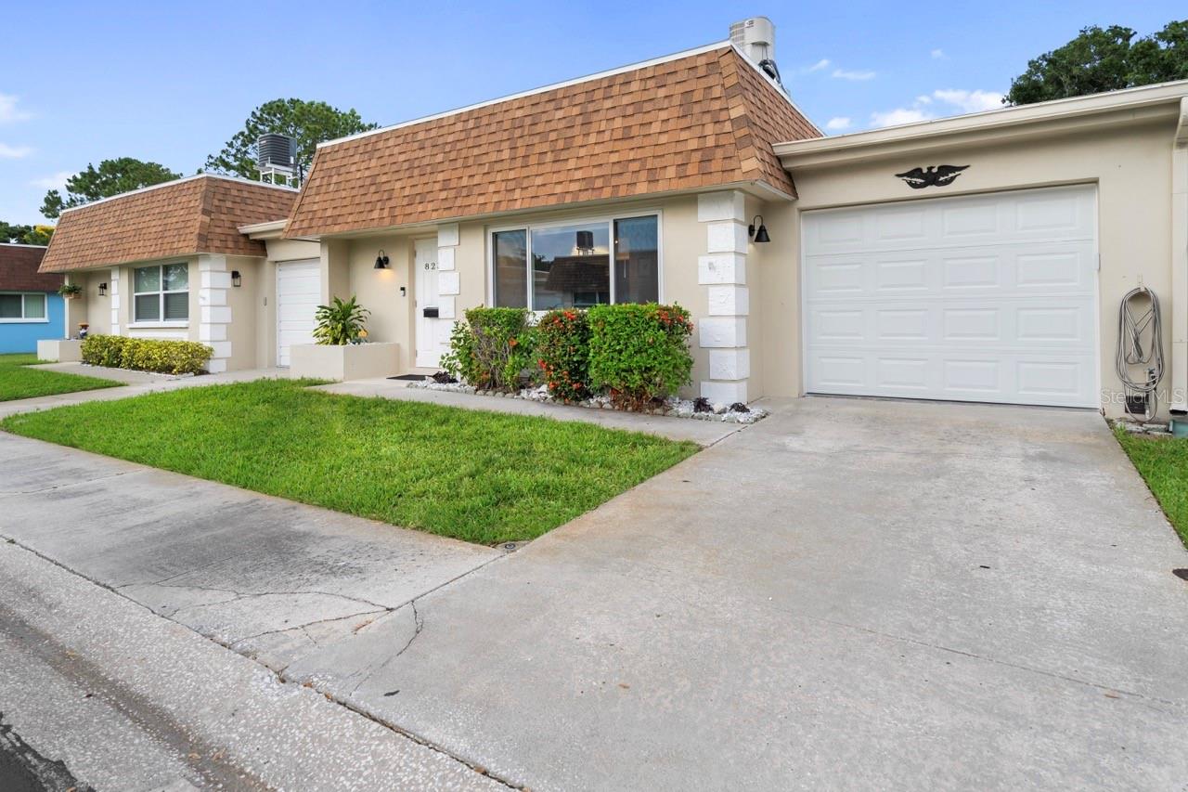
Just bring your toothbrush. 55 + community. Villa Style Condo. SOLD Fully Furnished and much more, Completely Remodeled. Comes with a new set of towels & Bed Sheets. I FEEL LIKE I'M AT MY FAVORITE AIRBNB, READY TO MOVE IN. Sit at your kitchen table and you will see a clear view through your extra large window of a Pond with fountain . Also comes with a New Refrigerator, Dishwasher, Oven Range, Exhaust and Hood. A Real Exhaust that go outside. Not just a fan. All New Barely used 2024. Impact Windows and Doors, New 2019. Impact Garage Door with 2 remotes, New 2025. The rest of the appliances are newer and in perfect working order. HVAC Unit is in perfect working order. Kitchen, Bathrooms, Floors all New 2024. Includes Ring Security System HARDWIRED, No need to charge the battery. But if power goes out Security System will still work. Includes Doorbell Pro / HD Video / 3D Motion Detection,(BACKYARD PROTECTION) Floodlight Cam Wired Pro / 3D Motion Detection/ video, Also Chime Pro for Ring Devices. LOW HOA $685.40 LOW LAND LEASE $139.98. YOU CANNOT BEAT THAT FOR WHAT IT COVERS. INCLUDES : WATER, SEWER, GARBAGE, BASIC CABLE, INTERNET-WI-FI, MAINTENANCE GROUNDS-EXTERIOR-LAWN, CLUBHOUSE, POOL, SHUFFLEBOARD COURTS, COMMON AREA INSURANCE & TAXES, PROPERTY MANAGEMENT, AS WELL. 6.9 MILES TO ST.PETE - CLEARWATER AIRPORT, 17 MILES TO TAMPA AIRPORT, 7.3 MILES TO THE GULF BEACHES, 3.6 MILES TO TYONE SHOPPING, AND ONLY 10 MILES TO DOWNTOWN ST.PETERSBURG SHOPPING, DINNING, MUSEUMS, AND THE WORLD RENOWNED ST. PETERSBURG PIER. Measurements may not be exact. SOLD AS IS! Listing agent is part owner. PREVIOUS OWNER WAS OVERCHARGED FOR 2025 TAXES. THEY DID NOT APPLY HER HOMESTEAD, 2026 SHE DID APPLY FOR HOMESTEAD AND WIDOW. SHE SHOULD HAVE BEEN UNDER $100. FOR 2025

Save
Ask
Tour
Hide
Share
Listing Snapshot
Price 
$170,000
Days On Site 
0 Days
Bedrooms 
1
Inside Area (SqFt) 
902 sqft
Total Baths 
2
Full Baths 
1
Partial Baths 
1
Lot Size 
N/A
Year Built 
1970
MLS® Number 
TB8527969
Status 
Active
Property Tax 
$2,011
HOA/Condo/Coop Fees 
$685 monthly
Sq Ft Source 
Public Records
Friends & Family
Recent Activity
52 minutes agoListing updated with changes from the MLS®
5 hours agoListing first seen on site
General Features
Attached Garage 
Yes
Direction Faces 
West
Foundation 
Slab
Garage 
Yes
Garage Spaces 
1
Lease Amount 
$13998.0
Levels 
One
Number Of Stories 
1
Parking 
AssignedCommonConverted GarageDrivewayGarage Door OpenerGuestOff StreetOn StreetOpenParking PadAttached
Pets 
Cats OKDogs OKNumber LimitYes
Property Sub Type 
Condominium
Security 
Closed Circuit Camera(s)Security SystemSecurity System Owned
Sewer 
Public Sewer
SqFt Total 
1262
Style 
Other
Utilities 
Cable AvailableCable ConnectedElectricity AvailableElectricity ConnectedPhone AvailableSewer AvailableSewer ConnectedWater AvailableWater Connected
Water Source 
Public
Interior Features
Appliances 
DishwasherDisposalDryerElectric Water HeaterExhaust FanIce MakerMicrowaveRangeRange HoodRefrigeratorWasher
Cooling 
Central Air
Flooring 
Ceramic Tile
Furnished 
Furnished
Heating 
Central
Interior 
High CeilingsOpen FloorplanStone Counters
Laundry Features 
Electric Dryer HookupIn GarageWasher Hookup
Window Features 
Window CoveringsENERGY STAR Qualified WindowsWindow Treatments
Bathroom 2 
Dimensions - 4x5Level - First
Dinette 
Dimensions - 10x14Level - FirstFeatures - Ceiling Fan(s)
Dining Room 
Dimensions - 9x9Level - First
Family Room 
Dimensions - 22x13Level - First
Kitchen 
Dimensions - 9x10Level - First
Master Bathroom 
Dimensions - 9x5Level - First
Master Bedroom 
Dimensions - 15x12Level - First
Save
Ask
Tour
Hide
Share
Exterior Features
Construction Details 
Block
Exterior 
GardenLightingPrivate EntrancePrivate YardRain GuttersStorage
Lot Features 
ClearedIrregular LotLandscapedLevelNear Golf CourseNear Public TransitPrivate
Patio And Porch 
CoveredPatio
Pool Features 
GuniteIn GroundPrivate
Private Pool 
Yes
Roof 
Shingle
View 
PondWaterGardenTrees/Woods
Waterview 
PondWaterGardenTrees/Woods
Windows/Doors 
Window CoveringsENERGY STAR Qualified WindowsWindow Treatments
Community Features
Accessibility Features 
Accessible EntranceAccessible BedroomAccessible Common AreaAccessible Full BathAccessible KitchenAccessible Kitchen AppliancesAccessible Central Living AreaCentral Living AreaEnhanced Accessible
Association Amenities 
Cable TVClubhouseMaintenancePoolRecreation FacilitiesShuffleboard Court
Association Dues 
685
Community Features 
ClubhousePoolSidewalksStreet Lights
Financing Terms Available 
CashConventional
HOA Fee Frequency 
Monthly
MLS Area 
33781 - Pinellas Park
Roads 
Asphalt
Senior Community 
Yes
Township 
30
Schools
School District
Unknown
Elementary School
Cross Bayou Elementary-PN
Middle School
Pinellas Park Middle-PN
High School
Dixie Hollins High-PN
Listing courtesy of KELLER WILLIAMS GULF BEACHES (727) 580-3449


Listing information is provided by Participants of the Stellar MLS. IDX information is provided exclusively for personal, non-commercial use, and may not be used for any purpose other than to identify prospective properties consumers may be interested in purchasing. Information is deemed reliable but not guaranteed. Properties displayed may be listed or sold by various participants in the MLS Copyright 2026, Stellar MLS.
Last checked: 2026-07-11 02:46 PM EDT

Neighborhood & Commute
Source: Walkscore
Save
Ask
Tour
Hide
Share