
Save
Ask
Tour
Hide
$75,000
New Listing
5725 12TH AVENUE N 306DST PETERSBURG, FL 33710
For Sale|Condominium|Active
2
Beds
1
Total Bath
1
Full Bath
960
SqFt
$78
/SqFt
1969
Built
Subdivision:
TYRONE GARDEN APTS CONDO
County:
Pinellas
Save
Ask
Tour
Hide
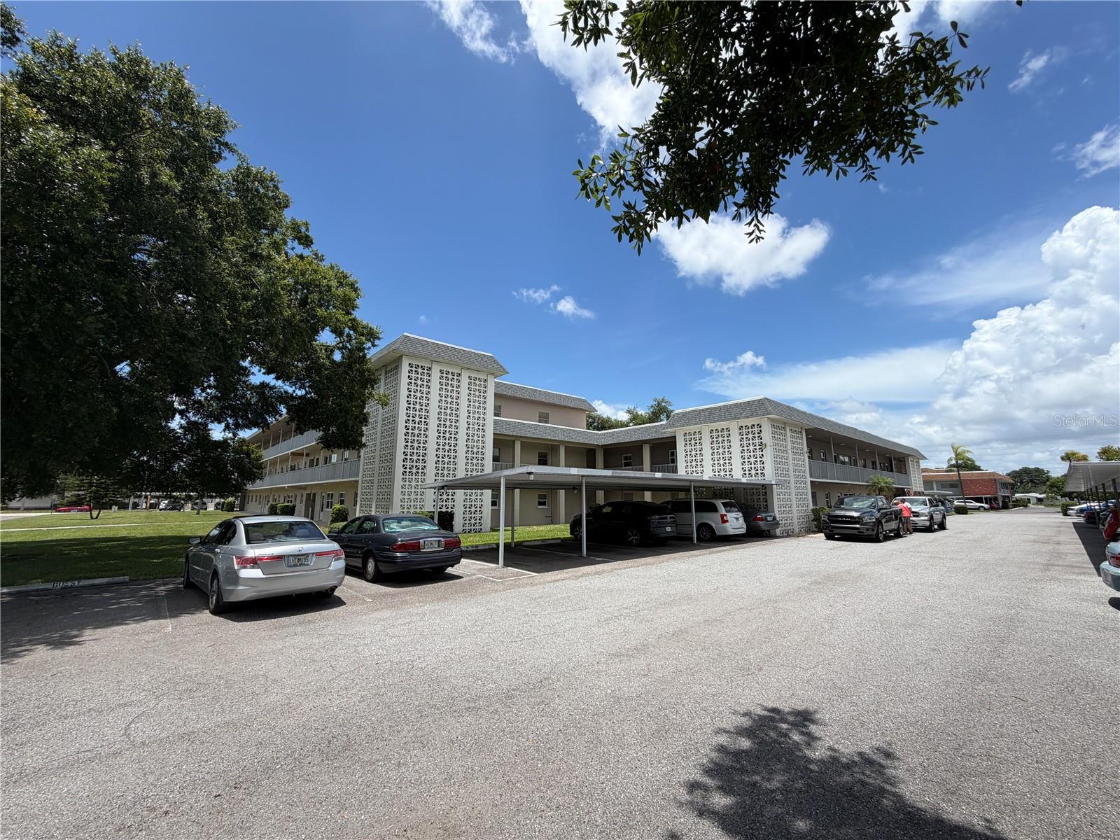
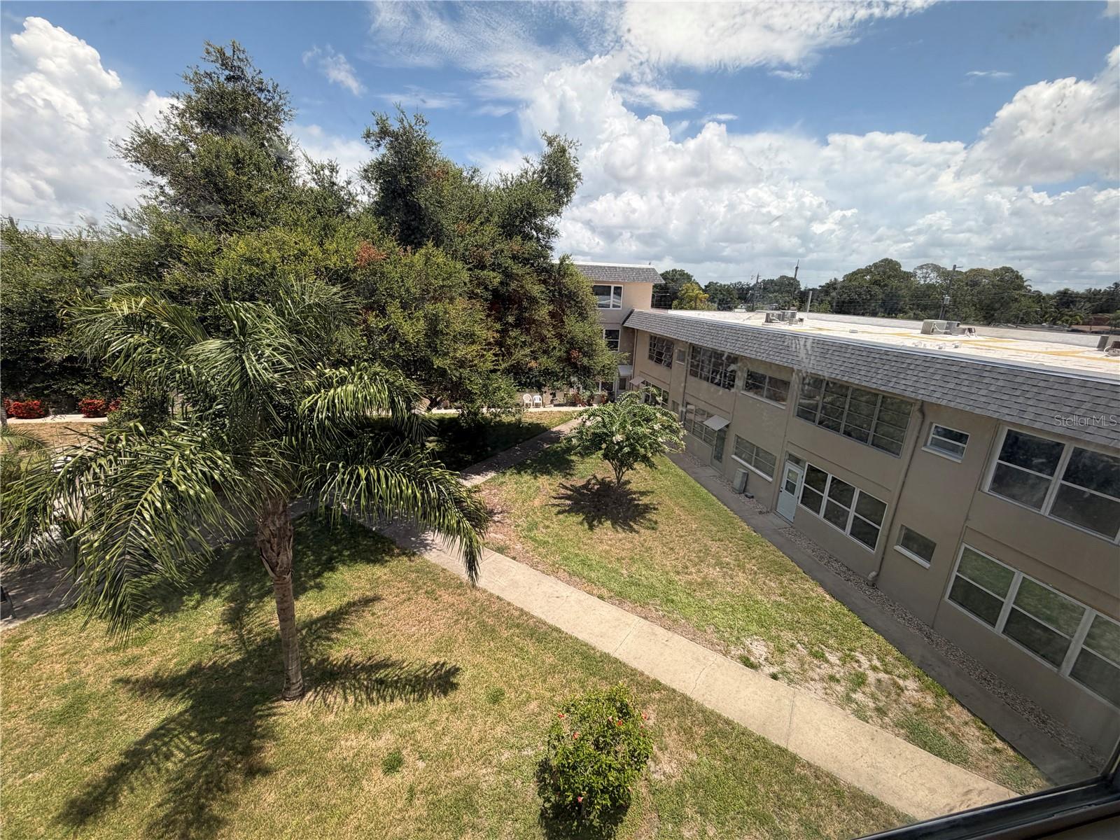
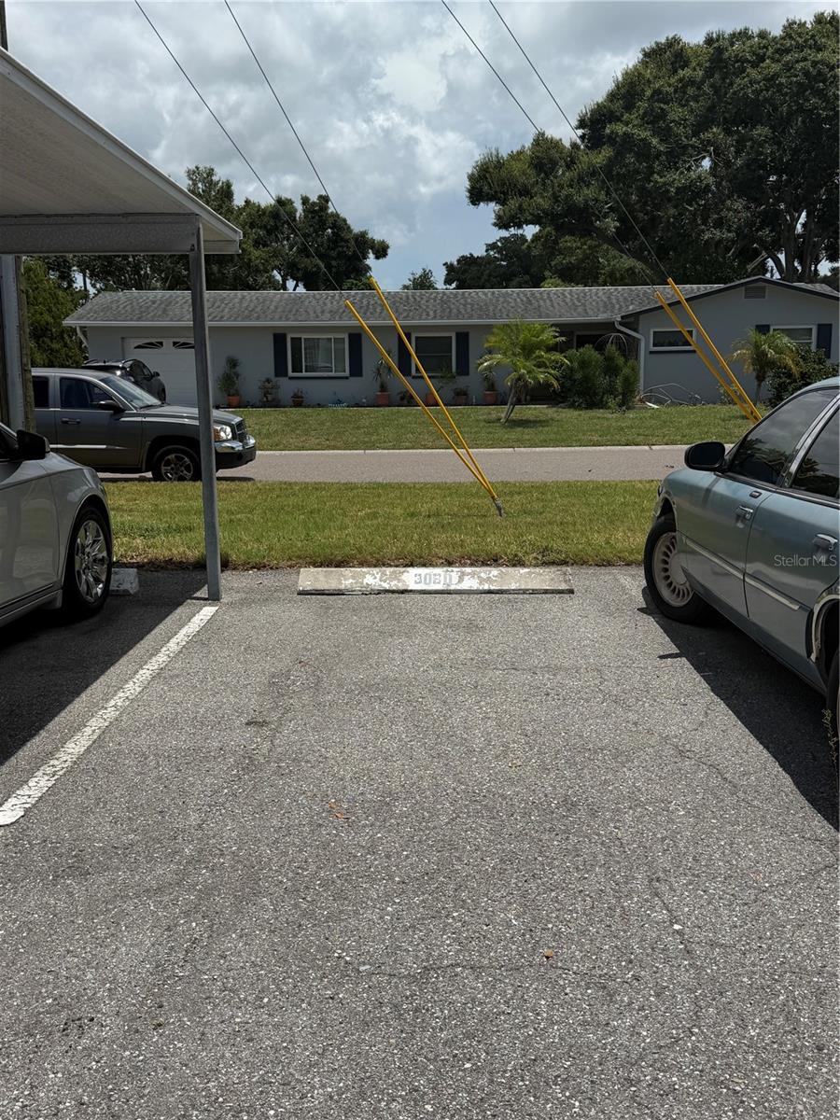
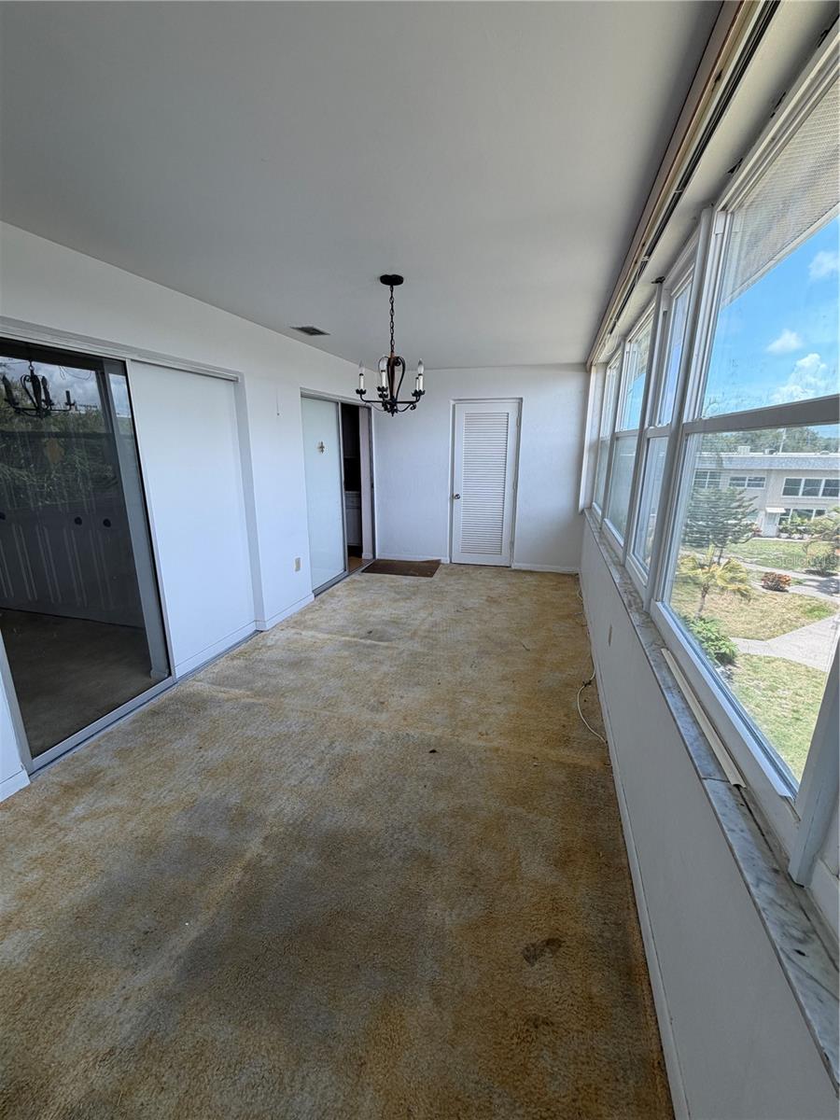
Third floor unit in south building conveniently next to elevator. New windows installed May 2025 in the Florida room. Needs updating! Tyrone Gardens Apts Condo offers low-maintenance condo living in a convenient west St. Petersburg location near the Tyrone shopping corridor, restaurants, grocery options, parks, medical services, public transportation, Gulf beaches, and downtown St. Pete. Community features commonly include landscaped courtyards, grilling and seating areas, elevator access, laundry facilities, assigned or covered parking, guest parking, and storage areas. Buyer to verify association rules, fees, land lease terms, parking, pet restrictions, leasing restrictions, and age requirements.
Save
Ask
Tour
Hide
Listing Snapshot
Price
$75,000
Days On Site
0 Days
Bedrooms
2
Inside Area (SqFt)
960 sqft
Total Baths
1
Full Baths
1
Partial Baths
N/A
Lot Size
N/A
Year Built
1969
MLS® Number
TB8526042
Status
Active
Property Tax
$1,659
HOA/Condo/Coop Fees
$739 Monthly
Sq Ft Source
Public Records
Friends & Family
Recent Activity
| 17 minutes ago | Listing updated with changes from the MLS® | |
| 3 hours ago | Listing first seen on site |
General Features
Carport
1
Direction Faces
South
Foundation
Slab
Lease Amount
$154.0
Levels
One
Number Of Stories
3
Parking
AssignedCoveredDeededGuest
Pets
Number LimitSize LimitYes
Property Condition
Fixer
Property Sub Type
Condominium
Sewer
Public Sewer
SqFt Total
960
Utilities
Cable AvailableCable ConnectedElectricity AvailableElectricity ConnectedSewer AvailableSewer ConnectedWater AvailableWater Connected
Water Source
Public
Interior Features
Appliances
Range
Cooling
Central Air
Flooring
CarpetLinoleum
Furnished
Unfurnished
Heating
CentralElectric
Interior
ElevatorWalk-In Closet(s)
Laundry Features
In Kitchen
Florida Room
Dimensions - 9x20Level - First
Kitchen
Dimensions - 10x11.5Level - First
Living Room
Dimensions - 12x16Level - First
Master Bathroom
Dimensions - 7.5x7.5Level - First
Master Bedroom
Dimensions - 11x15Level - First
Save
Ask
Tour
Hide
Exterior Features
Construction Details
Block
Exterior
Courtyard
Patio And Porch
None
Roof
Other
Community Features
Association Amenities
Elevator(s)LaundryMaintenanceStorage
Community Features
SidewalksStreet Lights
Financing Terms Available
Cash
HOA Fee Frequency
Monthly
MLS Area
33710 - St Pete/Crossroads
Roads
Asphalt
Senior Community
Yes
Township
31
Listing courtesy of FUTURE HOME REALTY INC (813) 855-4982

Listing information is provided by Participants of the Stellar MLS. IDX information is provided exclusively for personal, non-commercial use, and may not be used for any purpose other than to identify prospective properties consumers may be interested in purchasing. Information is deemed reliable but not guaranteed. Properties displayed may be listed or sold by various participants in the MLS Copyright 2026, Stellar MLS.
Last checked: 2026-07-11 02:46 PM EDT
Listing information is provided by Participants of the Stellar MLS. IDX information is provided exclusively for personal, non-commercial use, and may not be used for any purpose other than to identify prospective properties consumers may be interested in purchasing. Information is deemed reliable but not guaranteed. Properties displayed may be listed or sold by various participants in the MLS Copyright 2026, Stellar MLS.
Last checked: 2026-07-11 02:46 PM EDT
Neighborhood & Commute
Source: Walkscore
Save
Ask
Tour
Hide