Save
Ask
Tour
Hide
Share
$539,000
10 Days On Site

4833 W FLAMINGO RD
TAMPA, FL 33611

For Sale|Townhouse|Active
3
Beds
3
Total Baths
2
Full Baths
1
Partial Bath
1,776
SqFt
$303
/SqFt
1985
Built
Subdivision:
UNPLATTED
County:
Hillsborough
4833 W FLAMINGO RD4833 W FLAMINGO RD4833 W FLAMINGO RD4833 W FLAMINGO RD
Save
Ask
Tour
Hide
Share

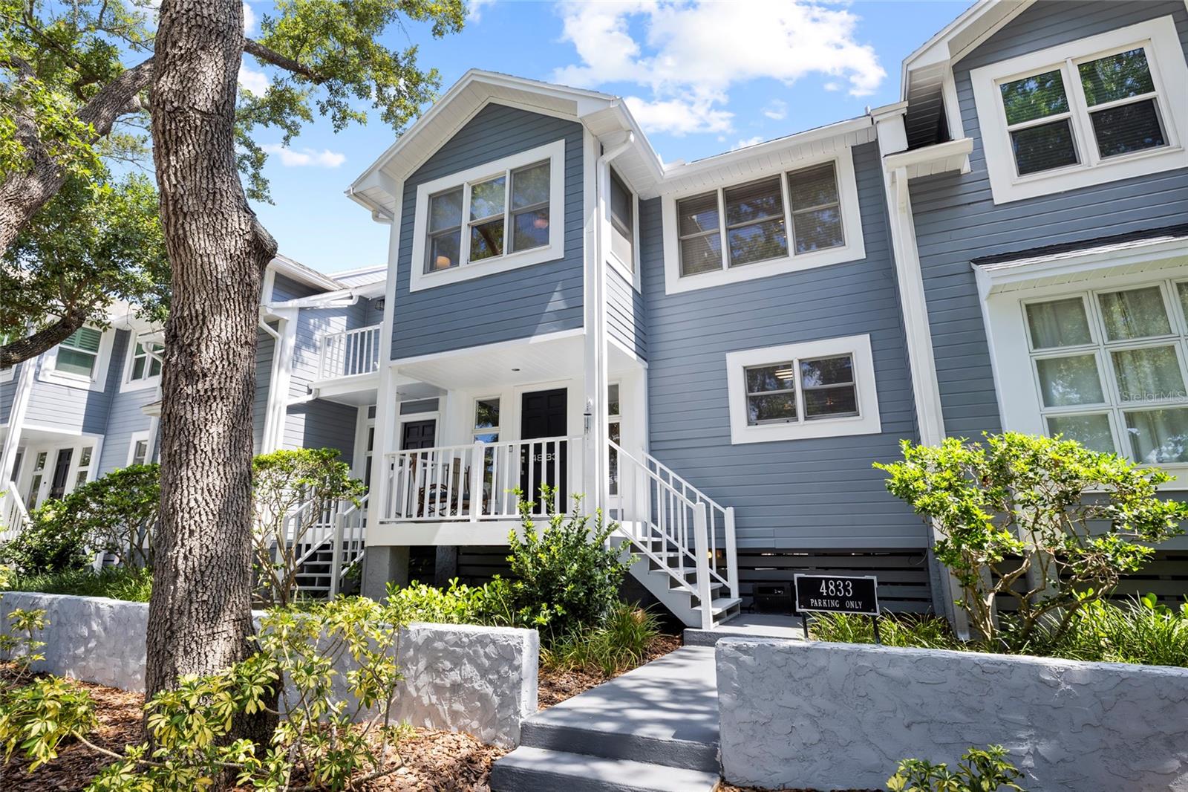
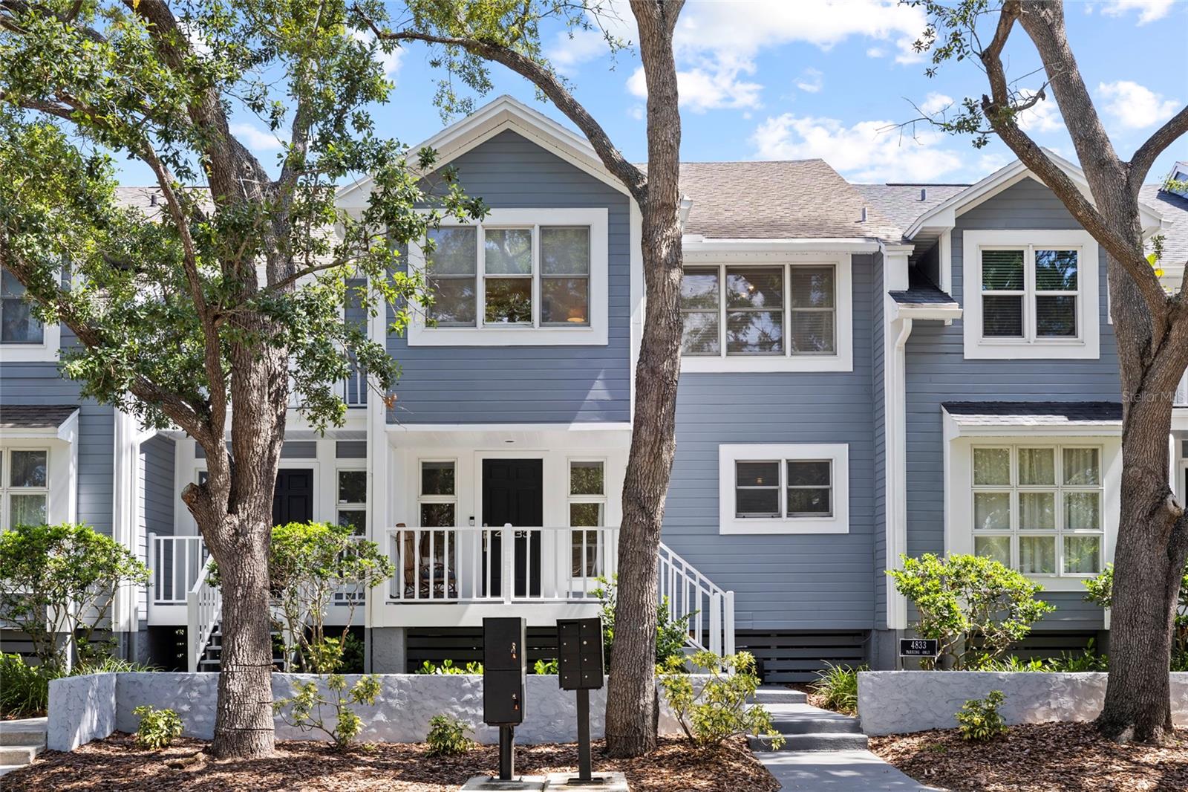
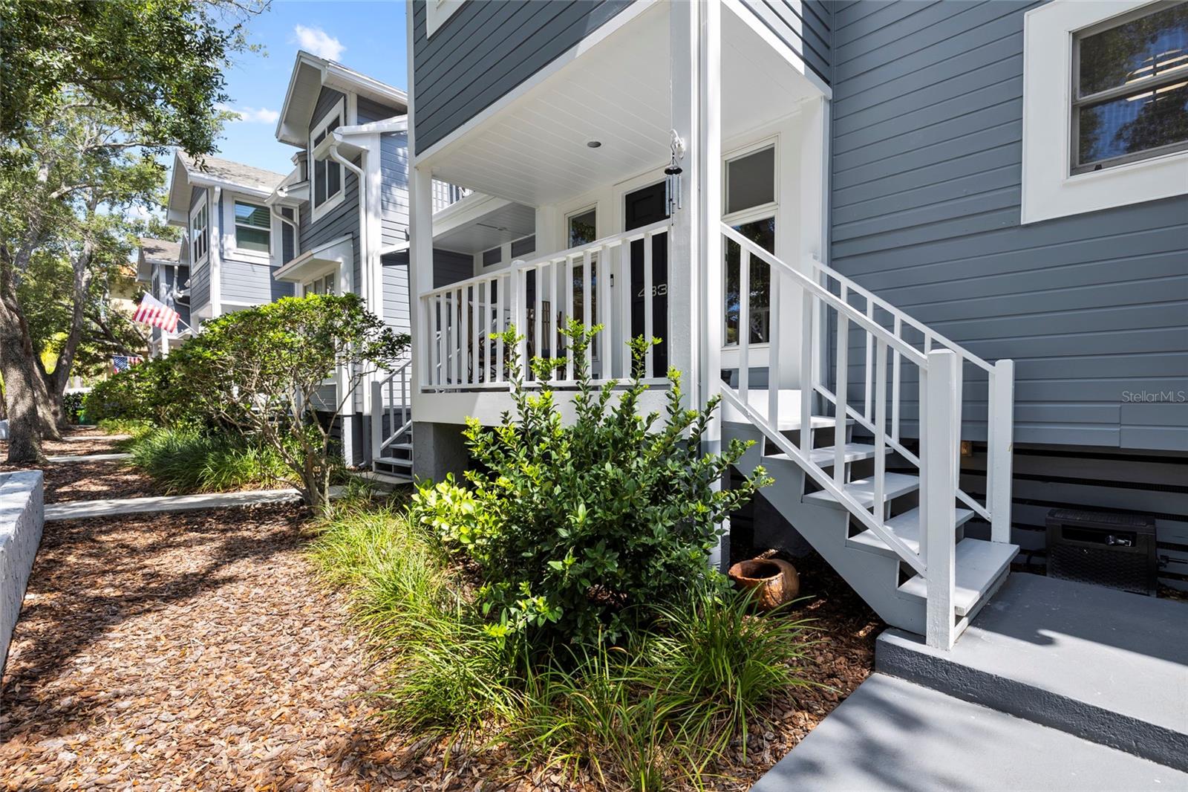
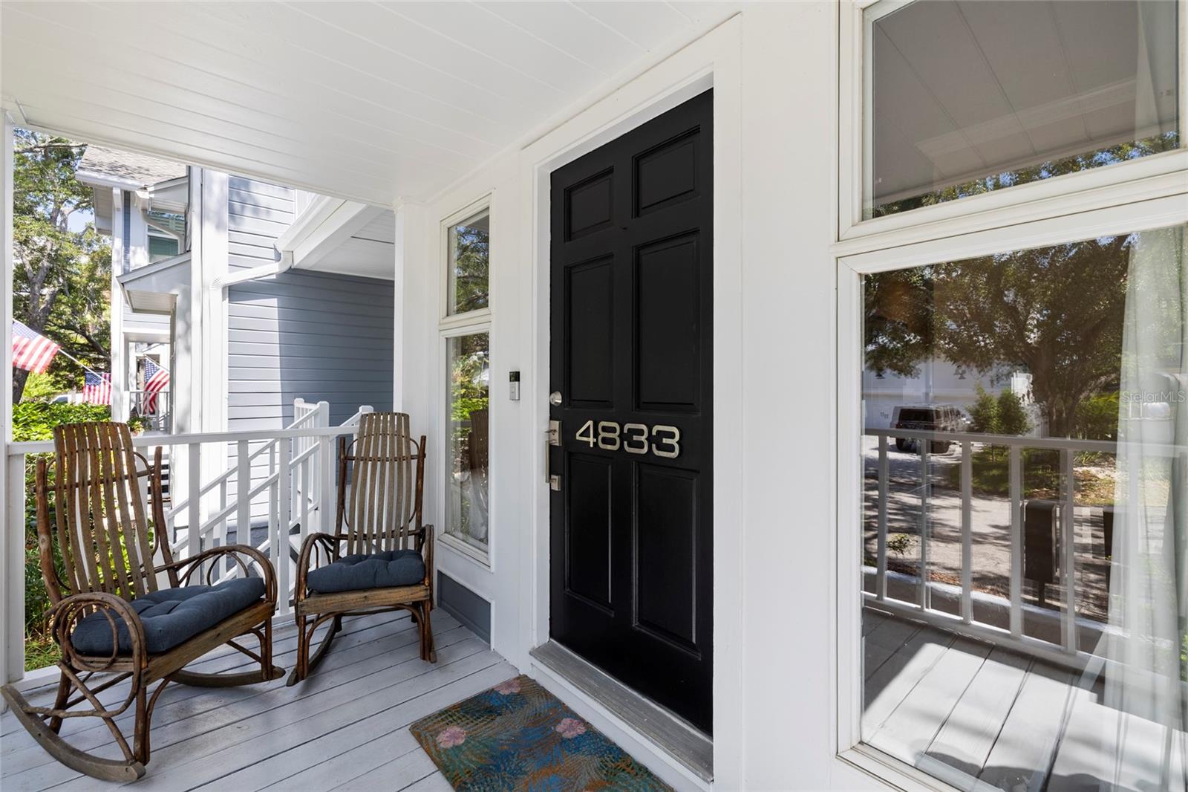
Ideally located near dining, shopping, and entertainment, this well-maintained Key West–style townhome blends charm and modern updates. Features include Brazilian hardwood floors and a renovated kitchen with custom wood cabinets, granite countertops, double pantry, prep island, breakfast bar, and a wine refrigerator. The spacious great room offers a wood-burning fireplace and sliding doors to a private patio—perfect for relaxing or entertaining. Upstairs, the primary suite includes two closets and a Jacuzzi tub. Two additional bedrooms with ample light and treetop views, ideal for guests, office, or fitness space. A fully renovated hall bath features decorative tile and a glass-enclosed shower. Additional highlights include a finished attic with pull-down access, garage and 3 assigned parking spaces in both the front and rear of the home.. Move-in ready and centrally located—don’t miss this opportunity! BRAND NEW ROOF!

Save
Ask
Tour
Hide
Share
Listing Snapshot
Price 
$539,000
Days On Site 
10 Days
Bedrooms 
3
Inside Area (SqFt) 
1,776 sqft
Total Baths 
3
Full Baths 
2
Partial Baths 
1
Lot Size 
0.07 Acres
Year Built 
1985
MLS® Number 
TB8526030
Status 
Active
Property Tax 
$6,297
HOA/Condo/Coop Fees 
$301 monthly
Sq Ft Source 
Public Records
Friends & Family
Recent Activity
2 days agoListing updated with changes from the MLS®
2 weeks agoListing first seen on site
General Features
Acres 
0.07
Direction Faces 
South
Garage 
Yes
Garage Spaces 
1
Levels 
Two
Number Of Stories 
2
Parking 
AssignedDrivewayGarage Door OpenerGarage Faces RearOff StreetOpen
Pets 
Yes
Property Sub Type 
Townhouse
Sewer 
Public Sewer
SqFt Total 
2280
Style 
Key West
Utilities 
Cable AvailableCable ConnectedElectricity ConnectedSewer ConnectedWater Connected
Water Source 
Public
Zoning 
PD
Interior Features
Appliances 
Bar FridgeDishwasherDisposalDryerElectric Water HeaterMicrowaveRangeRefrigeratorWasherWine Refrigerator
Basement 
Crawl Space
Cooling 
Central Air
Fireplace 
Yes
Fireplace Features 
Living Room
Flooring 
TileWood
Furnished 
Unfurnished
Heating 
CentralElectric
Interior 
Crown MoldingEat-in KitchenStone Counters
Laundry Features 
Laundry Closet
Window Features 
Window CoveringsWindow Treatments
Bedroom 2 
Dimensions - 11x12Level - SecondDescription - Room5
Bedroom 3 
Dimensions - 11x12Level - SecondDescription - Room6
Dining Room 
Dimensions - 15x10Level - First
Foyer 
Dimensions - 11x6Level - FirstDescription - Room1
Kitchen 
Dimensions - 16x12Level - FirstDescription - Room2
Living Room 
Dimensions - 22x12Level - FirstDescription - Room3
Master Bedroom 
Dimensions - 15x16Level - SecondDescription - Room4
Save
Ask
Tour
Hide
Share
Exterior Features
Construction Details 
BlockFrame
Exterior 
LightingRain Gutters
Fencing 
FencedVinyl
Lot Features 
Near Public TransitPaved
Patio And Porch 
DeckPatioPorchRear Porch
Roof 
Shingle
Windows/Doors 
Window CoveringsWindow Treatments
Community Features
Association Dues 
301
Community Features 
NoneStreet Lights
Financing Terms Available 
CashConventionalVA Loan
HOA Fee Frequency 
Monthly
MLS Area 
33611 - Tampa
Roads 
Paved
Township 
30
Schools
School District
Unknown
Elementary School
Anderson-HB
Middle School
Madison-HB
High School
Robinson-HB
Listing courtesy of PALERMO REAL ESTATE PROF. INC. (813) 220-8319


Listing information is provided by Participants of the Stellar MLS. IDX information is provided exclusively for personal, non-commercial use, and may not be used for any purpose other than to identify prospective properties consumers may be interested in purchasing. Information is deemed reliable but not guaranteed. Properties displayed may be listed or sold by various participants in the MLS Copyright 2026, Stellar MLS.
Last checked: 2026-07-28 01:32 AM EDT

Neighborhood & Commute
Source: Walkscore
Save
Ask
Tour
Hide
Share