
12694 TANNENCREST DRIVERIVERVIEW, FL 33579
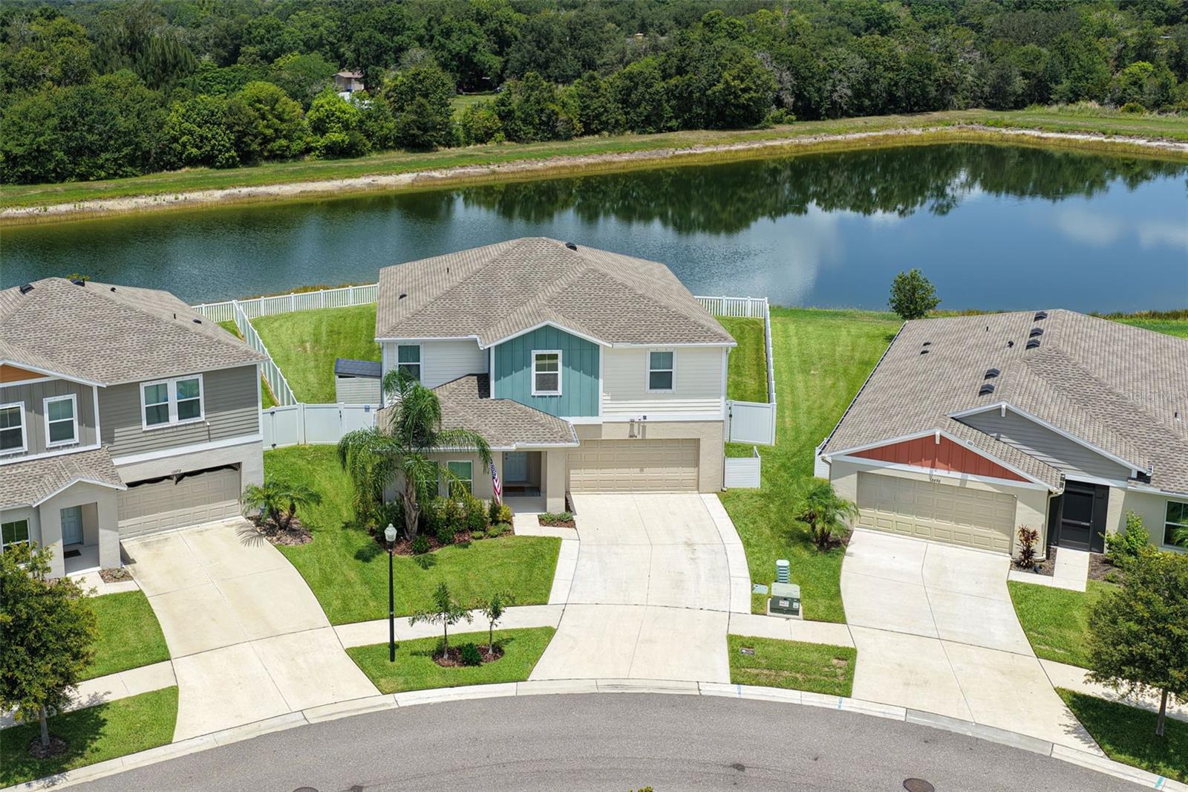
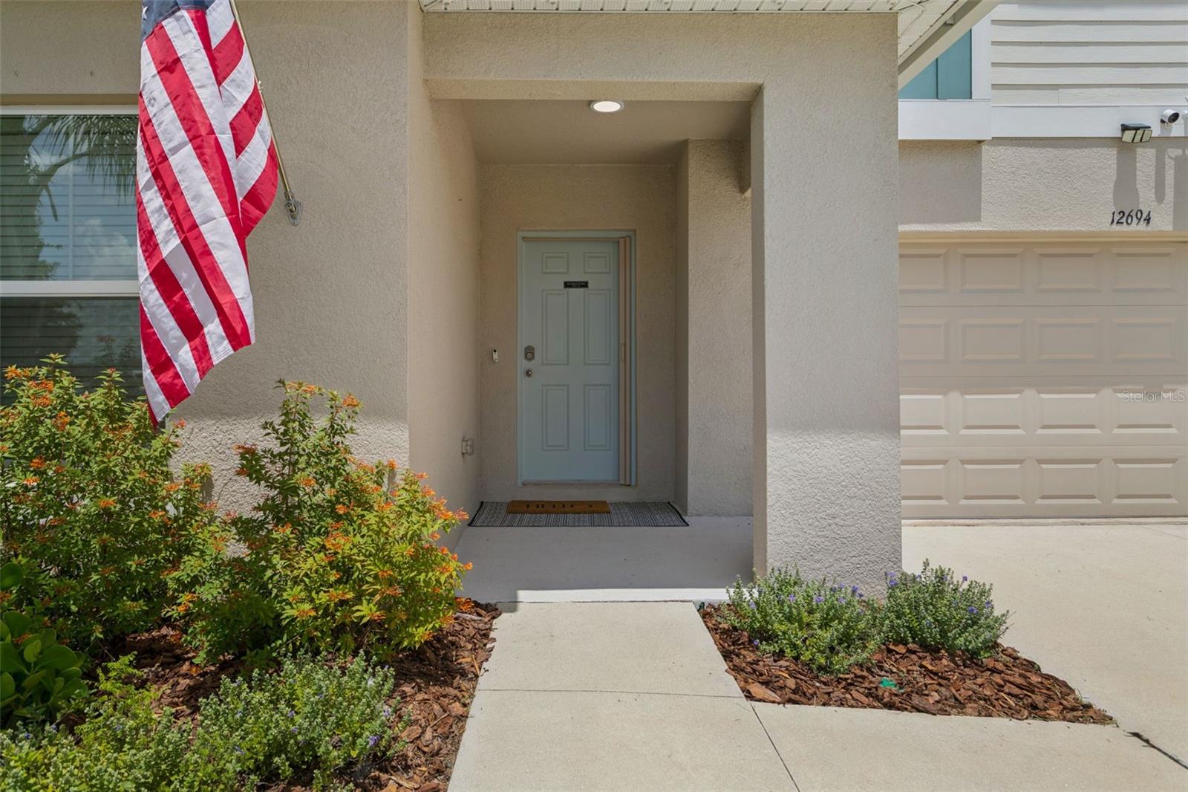
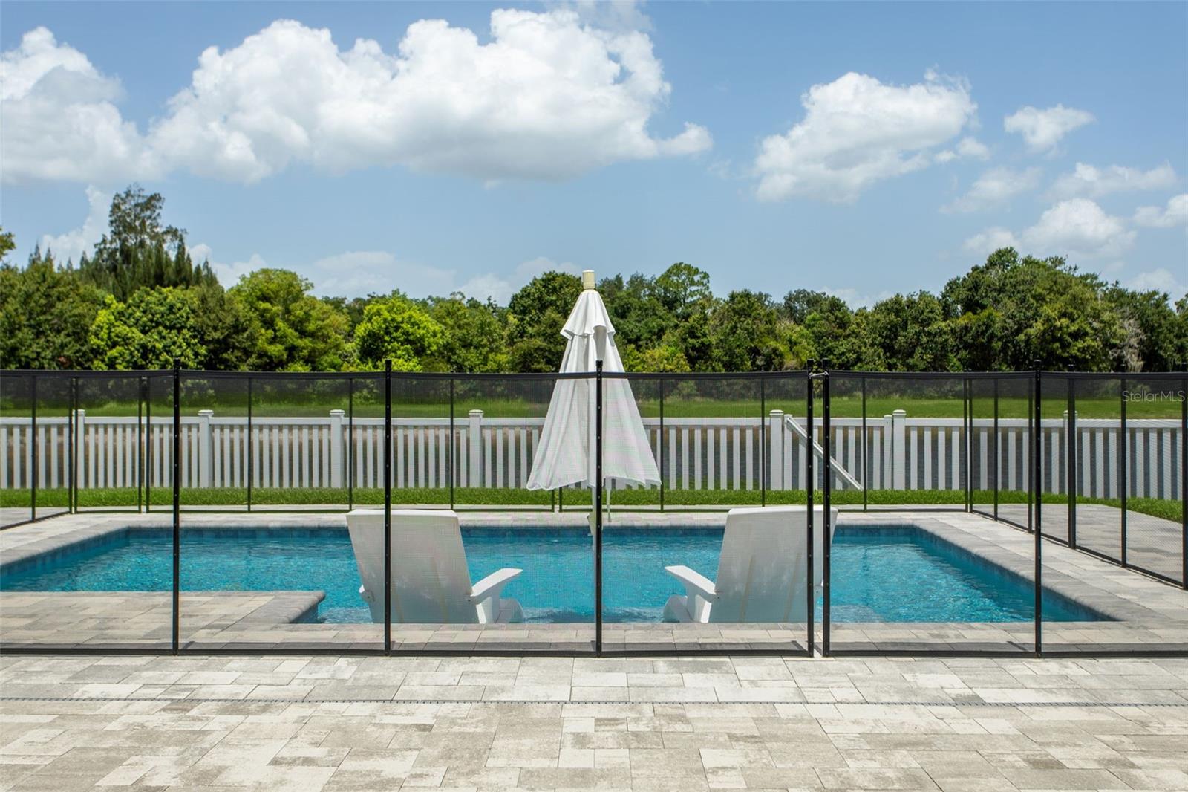
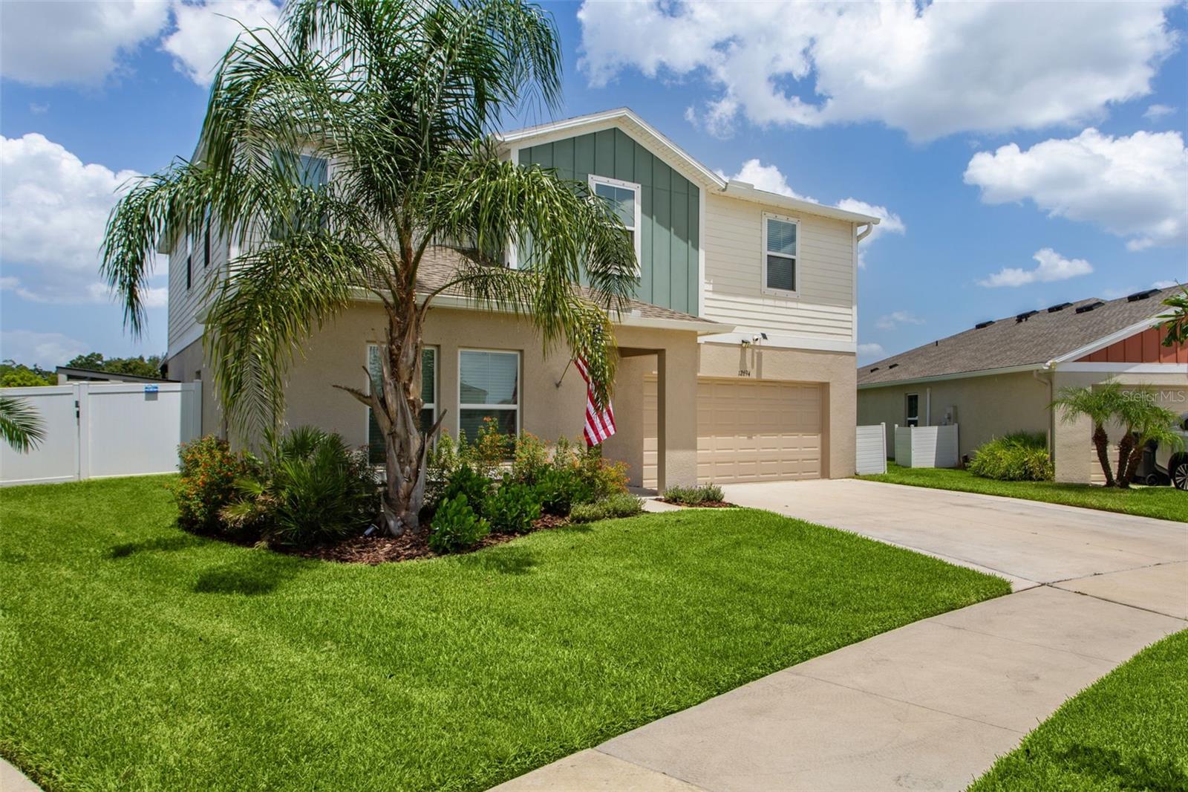
Under contract-accepting backup offers. Amazing POOL home on WATER frontage & CONSERVATION lot! 5BR/3BA/OFFICE/BONUS/UPGRADES! This home has ALL the comfort & extras that will impress. Downstairs offers a private office w/ upgraded French doors, 1 BR & upgraded BA, an open living room overlooking the pond, large windows, island kitchen, custom backslash, & an upgraded pantry! Enjoy newer laminate flooring throughout the office & main living areas! Your second floor greets you w/ a large bonus room perfect for entertaining & having many options, a separate primary BR that is expansive w/ a dedicated & upgraded BA, walk-in closet, & BR overlooking conservation & pond! This split plan floorplan offers 3 additional BR's, an upgraded BA, & a dedicated laundry room (upgraded shelving). Enjoy a newer soaking tub, newer tiled showers (all), & closet-maid upgrades to closets. Stepping outside will take you to the next level - w/ a newer patio roof w/ outdoor permeate lighting, stunning pool w/ safety fence, privacy fencing, gutters, & storage shed. Other upgrades include an exterior preventative termite bait system, water softener system, extended side driveway sections on each side, upgraded landscaping, & an HVAC U.V. light system. This private & quaint section of the street has a field in front of the home w/in the loop of the street - which offers additional space & convenience! If privacy & a move-in ready condition home is top on your list, then this home is a must-see home! Check the 3-D Tour available w/ floorplan (on-line). The Triple Creek community offers separate amenity centers featuring multiple resort-style pools, a fitness center w/ group classes, a full calendar of social events, tennis, basketball, pickleball, & volleyball courts. Enjoy scenic walking trails, playgrounds, dog parks, & much more! It is centrally located to many Riverview points of interests & accessible to U.S. Hwy 301, I-75, Rhodine Rd./Balm Riverview Rd., & Big Bend Rd. Schedule your appointment today!
| 3 days ago | Listing updated with changes from the MLS® | |
| 3 days ago | Status changed to Active Under Contract | |
| 2 weeks ago | Listing first seen on site |

Listing information is provided by Participants of the Stellar MLS. IDX information is provided exclusively for personal, non-commercial use, and may not be used for any purpose other than to identify prospective properties consumers may be interested in purchasing. Information is deemed reliable but not guaranteed. Properties displayed may be listed or sold by various participants in the MLS Copyright 2026, Stellar MLS.
Last checked: 2026-07-28 01:26 AM EDT