Save
Ask
Tour
Hide
Share
$269,500
New Listing

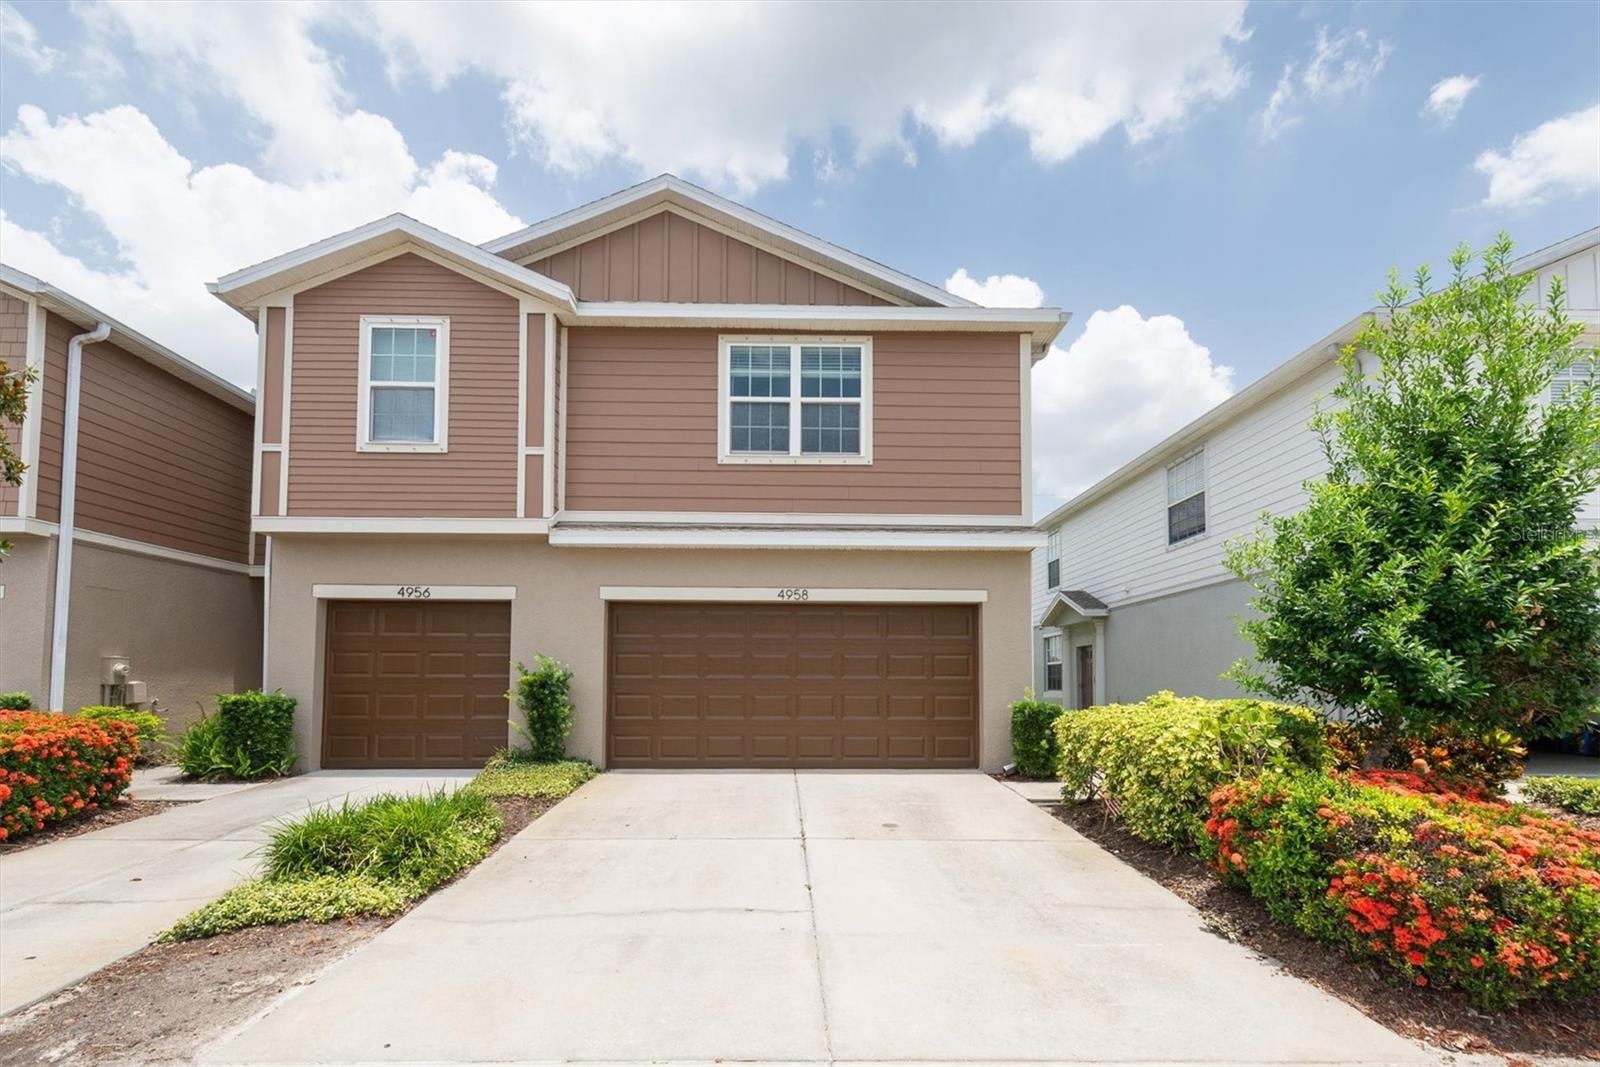
4958 WHITE SANDERLING COURT
TAMPA, FL 33619

For Sale|Townhouse|Active
3
Beds
3
Total Baths
2
Full Baths
1
Partial Bath
1,880
SqFt
$143
/SqFt
2014
Built
Subdivision:
HARVEST CREEK VILLAGE
County:
Hillsborough
4958 WHITE SANDERLING COURT4958 WHITE SANDERLING COURT4958 WHITE SANDERLING COURT4958 WHITE SANDERLING COURT
Save
Ask
Tour
Hide
Share

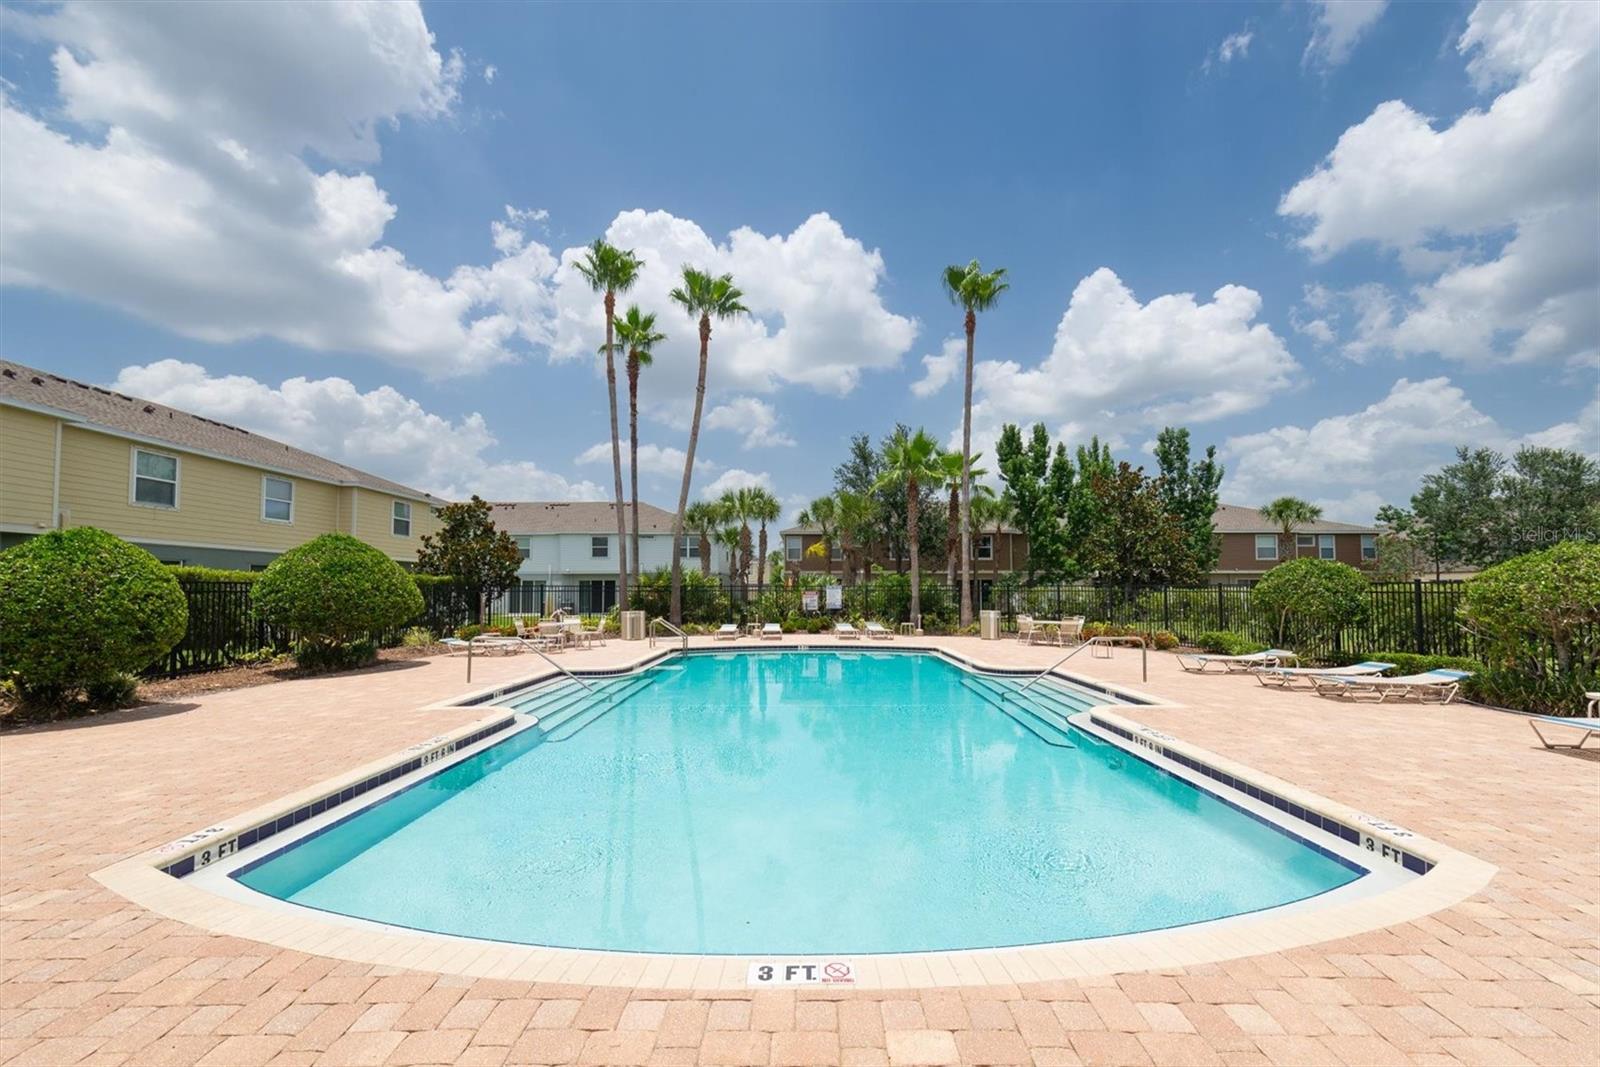
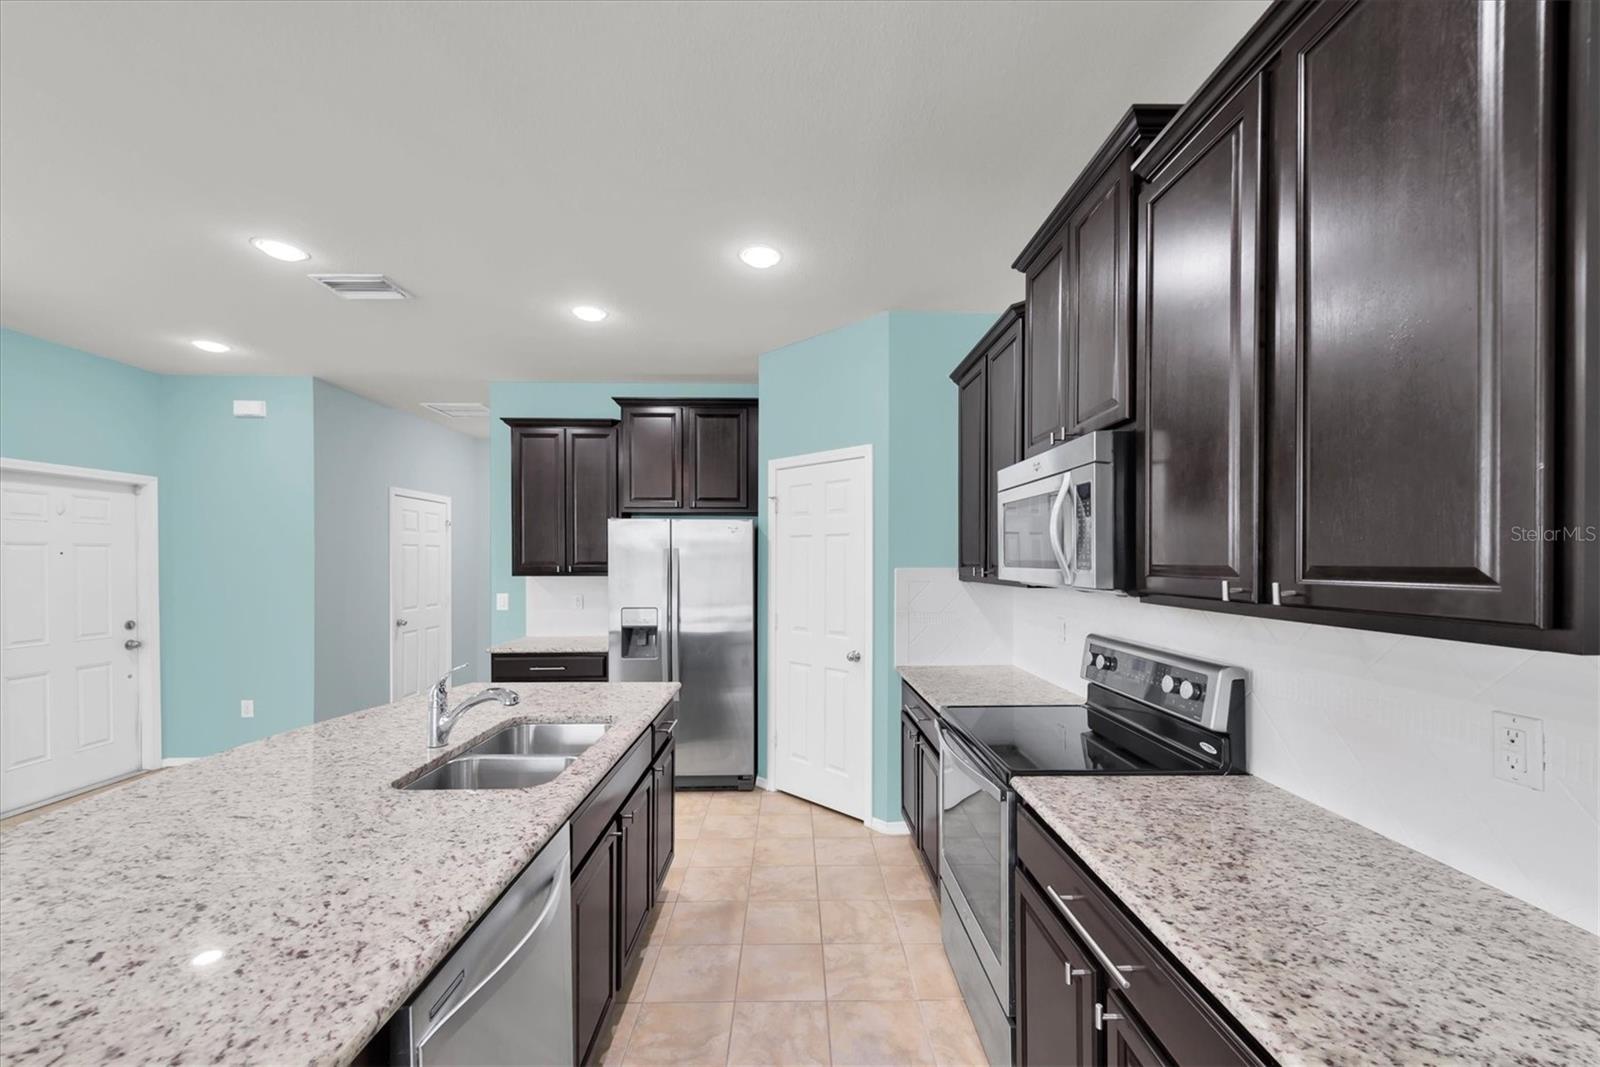
Welcome to this beautifully updated 3-bedroom, 2.5-bath townhome located in the heart of Tampa, where style, comfort, and convenience come together in one inviting package. Step inside to a light, bright interior enhanced by tall ceilings, fresh updated paint, modern flooring, refreshed cabinetry, granite countertops, and custom fixtures and details that add warmth and character throughout. The downstairs open floor plan offers plenty of room for flexible furniture configurations, everyday living, and effortless entertaining. The spacious living and dining areas flow naturally into the kitchen, creating a comfortable gathering space for hosting guests, relaxing at home, or enjoying casual meals. Stainless steel appliances and a large breakfast bar add to the appeal of this central location of the home. Upstairs, the split bedroom floor plan provides a smart sense of privacy, with generously sized bedrooms and a sizeable loft area that is perfect for a play space, media nook, reading area, or dedicated home office. Thoughtful updates continue throughout the home, offering a move-in-ready feel. Major improvements add even more peace of mind, including new siding, a new HVAC system, and a new roof, all installed in 2024. Enjoy the ease of low-maintenance townhome living along with community amenities such as a pool, park, and playground—an ideal setting for relaxing, gathering, and making the most of the Tampa lifestyle. Zoned for excellent schools and school choice options, near fantastic dining, shopping, and recreation. Enjoy quick access to employment corridors, expressways, international airports, MacDill Air Force Base, and an array of top destinations in any direction. Love the Florida lifestyle and take advantage of world-renowned beaches, theme parks, world-champion sports teams, open-air markets & festivals, nature parks, waterfront entertainment & activities and more! WELCOME HOME!

Save
Ask
Tour
Hide
Share
Listing Snapshot
Price 
$269,500
Days On Site 
0 Days
Bedrooms 
3
Inside Area (SqFt) 
1,880 sqft
Total Baths 
3
Full Baths 
2
Partial Baths 
1
Lot Size 
0.06 Acres
Year Built 
2014
MLS® Number 
TB8522699
Status 
Active
Property Tax 
$3,869
HOA/Condo/Coop Fees 
$452 monthly
Sq Ft Source 
Public Records
Friends & Family
Recent Activity
8 hours agoListing updated with changes from the MLS®
21 hours agoListing first seen on site
General Features
Acres 
0.06
Attached Garage 
Yes
Direction Faces 
West
Foundation 
Slab
Garage 
Yes
Garage Spaces 
2
Levels 
Two
Parking 
CoveredDrivewayGarage Door OpenerGuestOff StreetAttached
Pets 
Yes
Property Sub Type 
Townhouse
Sewer 
Public Sewer
SqFt Total 
2400
Style 
Contemporary
Utilities 
Cable AvailableElectricity ConnectedPhone AvailableSewer ConnectedWater Connected
Water Source 
Public
Zoning 
PD
Interior Features
Appliances 
DishwasherDisposalDryerElectric Water HeaterExhaust FanMicrowaveRangeRefrigeratorWasher
Cooling 
Central Air
Flooring 
Ceramic Tile
Furnished 
Unfurnished
Heating 
Electric
Interior 
Built-in FeaturesEat-in KitchenHigh CeilingsOpen FloorplanStone CountersWalk-In Closet(s)
Laundry Features 
InsideUpper Level
Window Features 
Window CoveringsBlindsWindow Treatments
Bathroom 2 
Level - Second
Bathroom 3 
Level - First
Bedroom 2 
Level - SecondFeatures - Ceiling Fan(s)
Bedroom 3 
Level - SecondFeatures - Ceiling Fan(s)
Great Room 
Level - First
Kitchen 
Level - FirstFeatures - Breakfast Bar, Granite Counters, Kitchen Island
Loft 
Level - Second
Master Bathroom 
Level - SecondFeatures - Double Vanity, Granite Counters, Stone Counters
Master Bedroom 
Level - SecondFeatures - Ceiling Fan(s)
Save
Ask
Tour
Hide
Share
Exterior Features
Construction Details 
BlockStuccoVinyl SidingFrame
Exterior 
Lighting
Fencing 
Other
Lot Features 
LandscapedPaved
Patio And Porch 
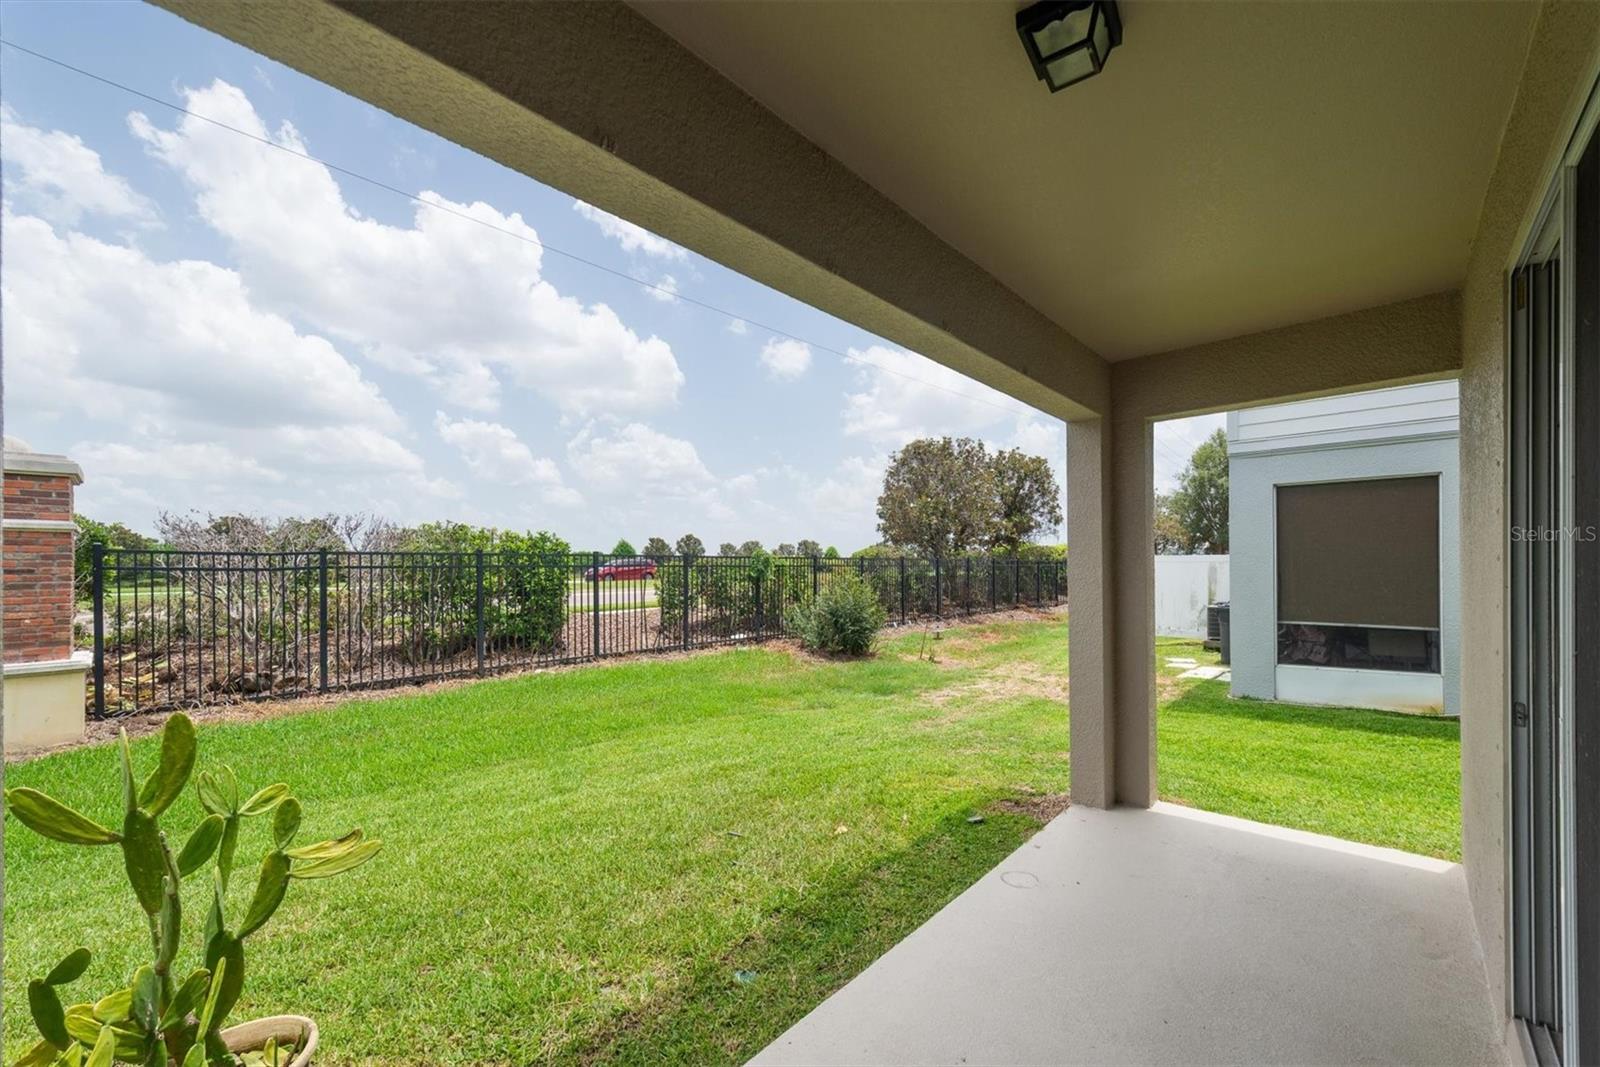
CoveredPatioRear Porch
Pool Features 
GuniteIn Ground
Roof 
Shingle
Windows/Doors 
Window CoveringsBlindsWindow Treatments
Community Features
Association Amenities 
GatedParkPlaygroundPool
Association Dues 
452
Community Features 
GatedParkPlaygroundPoolSidewalksStreet Lights
Financing Terms Available 
CashConventionalFHAVA Loan
HOA Fee Frequency 
Monthly
MLS Area 
33619 - Tampa / Palm River / Progress Village
Roads 
Paved
Township 
30
Schools
School District
Unknown
Elementary School
Frost Elementary School
Middle School
Giunta Middle-HB
High School
Spoto High-HB
Listing courtesy of PROPERTY HOLDINGS REALTY GROUP (813) 453-6209


Listing information is provided by Participants of the Stellar MLS. IDX information is provided exclusively for personal, non-commercial use, and may not be used for any purpose other than to identify prospective properties consumers may be interested in purchasing. Information is deemed reliable but not guaranteed. Properties displayed may be listed or sold by various participants in the MLS Copyright 2026, Stellar MLS.
Last checked: 2026-07-11 02:41 PM EDT

Neighborhood & Commute
Source: Walkscore
Save
Ask
Tour
Hide
Share