
Save
Ask
Tour
Hide
$399,900
1 Day On Site
7062 SAN BRUNO DRIVESEBRING, FL 33872
For Sale|Single Family Residence|Active
4
Beds
3
Total Baths
3
Full Baths
2,092
SqFt
$191
/SqFt
2026
Built
Subdivision:
SUN N LAKE
County:
Highlands
Save
Ask
Tour
Hide
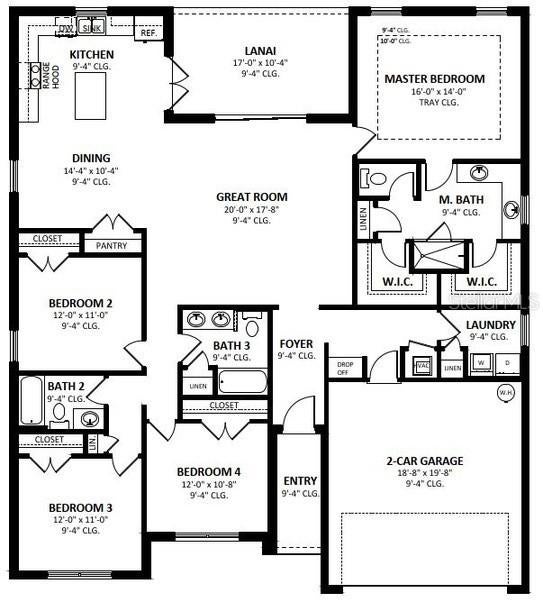
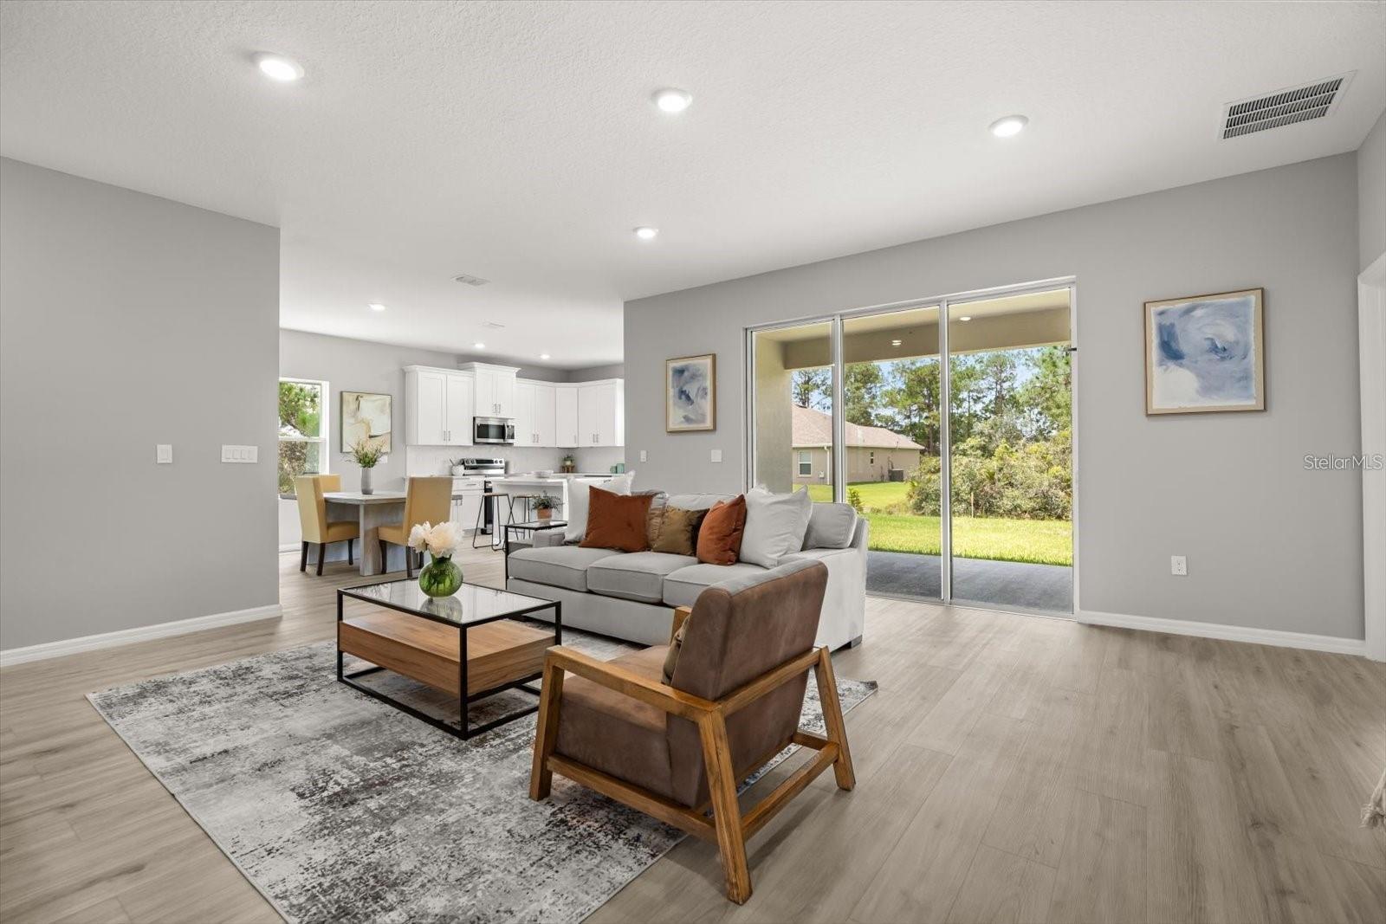
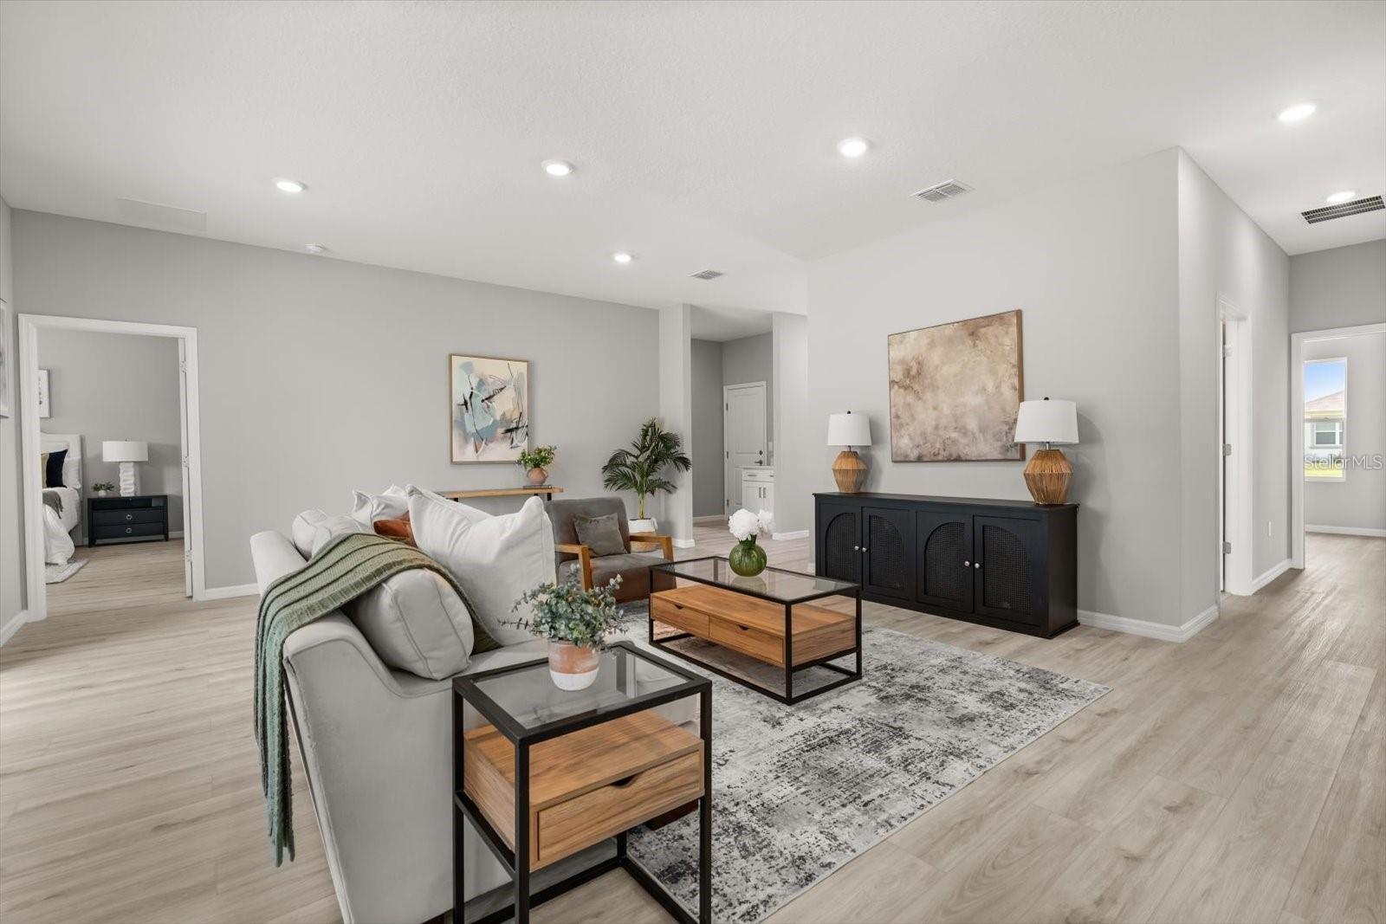
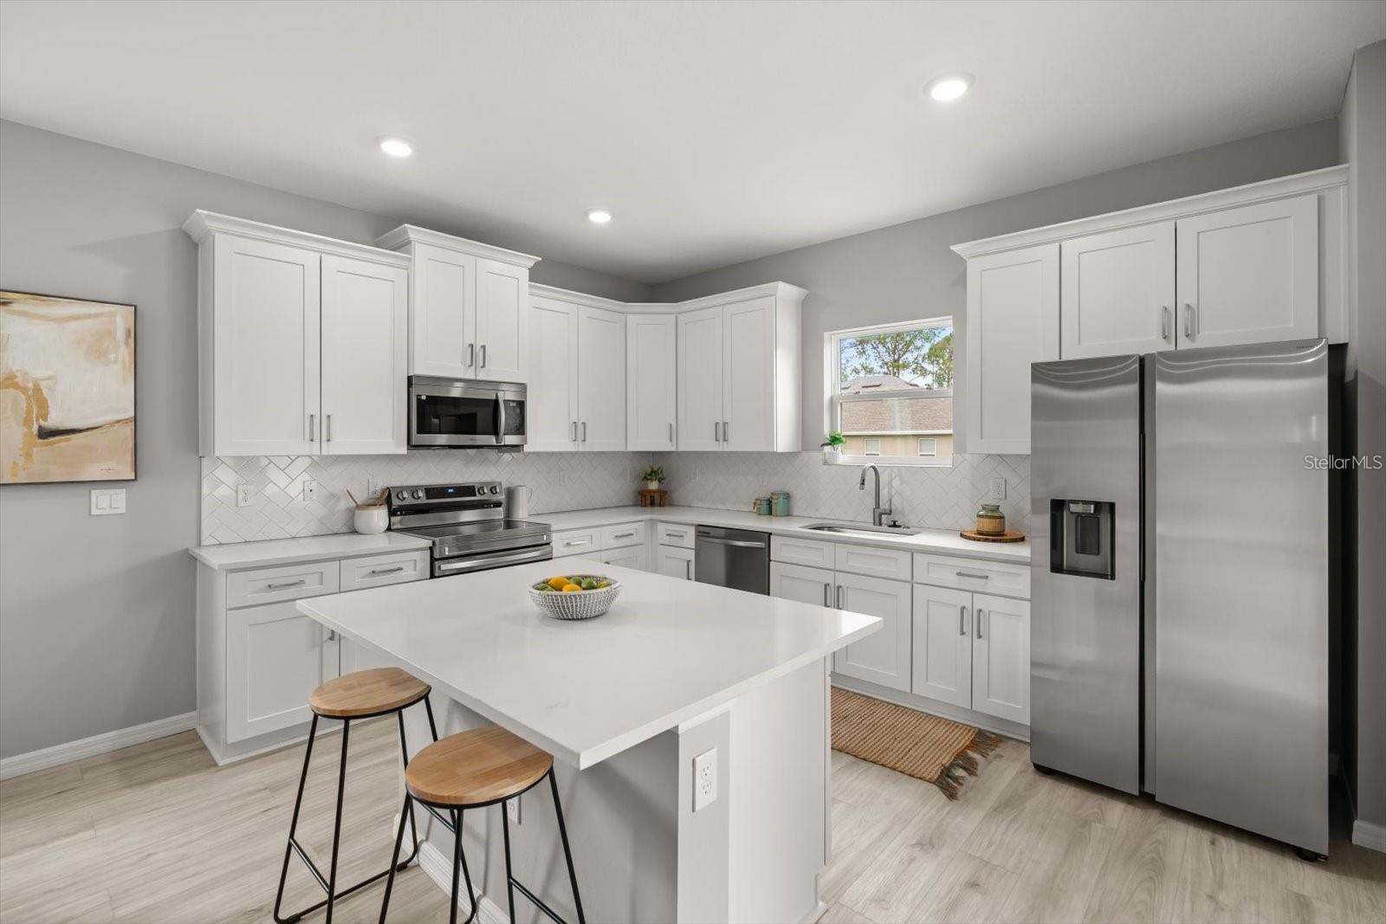
The spacious 4-bedroom, 3- bath home combines thoughtful design with everyday luxury and the choice of a 2-or 3- car garage to fill your lifestyle. And open, light filled layout features, vaulted ceilings and a chef-inspired kitchen with stainless steel appliances, soft close custom cabinetry, solid surface countertops, and a large pantry. The primary suite offers a private escape with a generous walk-in closet and a spa style bathroom boasting tiled-to-the dash ceiling shower walls. A covered Lanai extend your living space outdoors. Perfect for year-round Florida entertaining. With upgraded finishes throughout this home delivers comfort, style, and versatility in every detail.
Save
Ask
Tour
Hide
Listing Snapshot
Price
$399,900
Days On Site
1 Day
Bedrooms
4
Inside Area (SqFt)
2,092 sqft
Total Baths
3
Full Baths
3
Partial Baths
N/A
Lot Size
0.29 Acres
Year Built
2026
MLS Number
P4940401
Status
Active
Property Tax
$809.31
HOA/Condo/Coop Fees
N/A
Sq Ft Source
Builder
Friends & Family
Recent Activity
| 8 hours ago | Listing updated with changes from the MLS | |
| 8 hours ago | Status changed to Active | |
| yesterday | Listing first seen on site |
General Features
Acres
0.29
Attached Garage
Yes
Direction Faces
Northwest
Foundation
Slab
Garage
Yes
Garage Spaces
3
Levels
One
Parking
Attached
Property Condition
New Construction
Property Sub Type
Single Family Residence
Sewer
Public Sewer
SqFt Total
2721
Utilities
Electricity ConnectedSewer Connected
Water Source
Public
Zoning
R3
Interior Features
Appliances
DishwasherDisposalDryerMicrowaveRangeRefrigeratorWasher
Cooling
Central Air
Flooring
Tile
Furnished
Unfurnished
Heating
CentralElectric
Interior
High CeilingsTray Ceiling(s)Walk-In Closet(s)
Laundry Features
Inside
Great Room
Dimensions - 14x10Level - First
Kitchen
Dimensions - 14x10Level - FirstFeatures - Kitchen Island
Master Bedroom
Dimensions - 16x14Level - First
Save
Ask
Tour
Hide
Exterior Features
Construction Details
Block
Roof
Shake
Community Features
MLS Area
33872 - Sebring
Township
34S
Financing Terms Available
CashConventionalFHAUSDA LoanVA Loan
Roads
Paved
Listing courtesy of NEW BUILD SERVICES (321) 837-9497

Listing information is provided by Participants of the Stellar MLS. IDX information is provided exclusively for personal, non-commercial use, and may not be used for any purpose other than to identify prospective properties consumers may be interested in purchasing. Information is deemed reliable but not guaranteed. Properties displayed may be listed or sold by various participants in the MLS Copyright 2026, Stellar MLS.
Last checked: 2026-11-09 11:18 AM EST
Listing information is provided by Participants of the Stellar MLS. IDX information is provided exclusively for personal, non-commercial use, and may not be used for any purpose other than to identify prospective properties consumers may be interested in purchasing. Information is deemed reliable but not guaranteed. Properties displayed may be listed or sold by various participants in the MLS Copyright 2026, Stellar MLS.
Last checked: 2026-11-09 11:18 AM EST
Neighborhood & Commute
Source: Walkscore
Save
Ask
Tour
Hide
Did you know? You can invite friends and family to your search. They can join your search, rate and discuss listings with you.