
Save
Ask
Tour
Hide
$319,900
New Listing
13220 ORCA SOUND DRIVERIVERVIEW, FL 33579
For Sale|Single Family Residence|Active
3
Beds
2
Total Baths
2
Full Baths
1,732
SqFt
$185
/SqFt
2019
Built
Subdivision:
B1R | TRIPLE CREEK PHASE 2 VILLAGE F3
County:
Hillsborough
Save
Ask
Tour
Hide
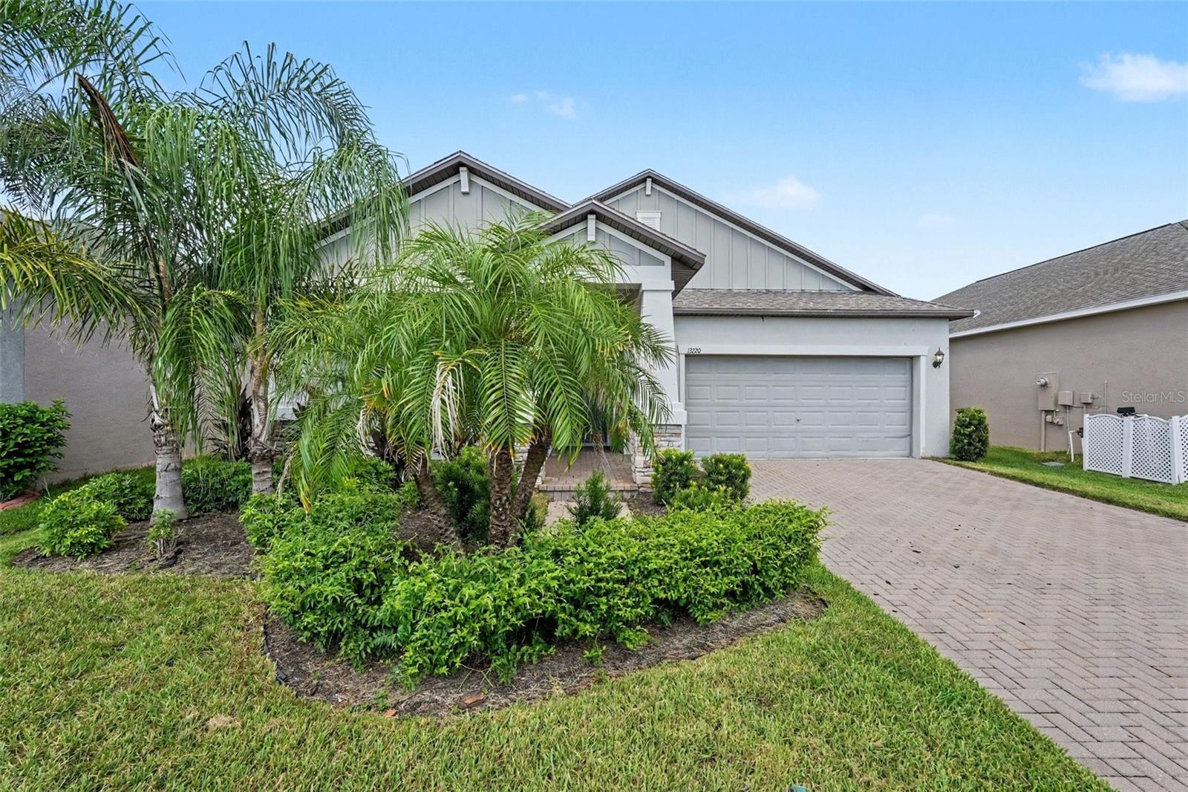
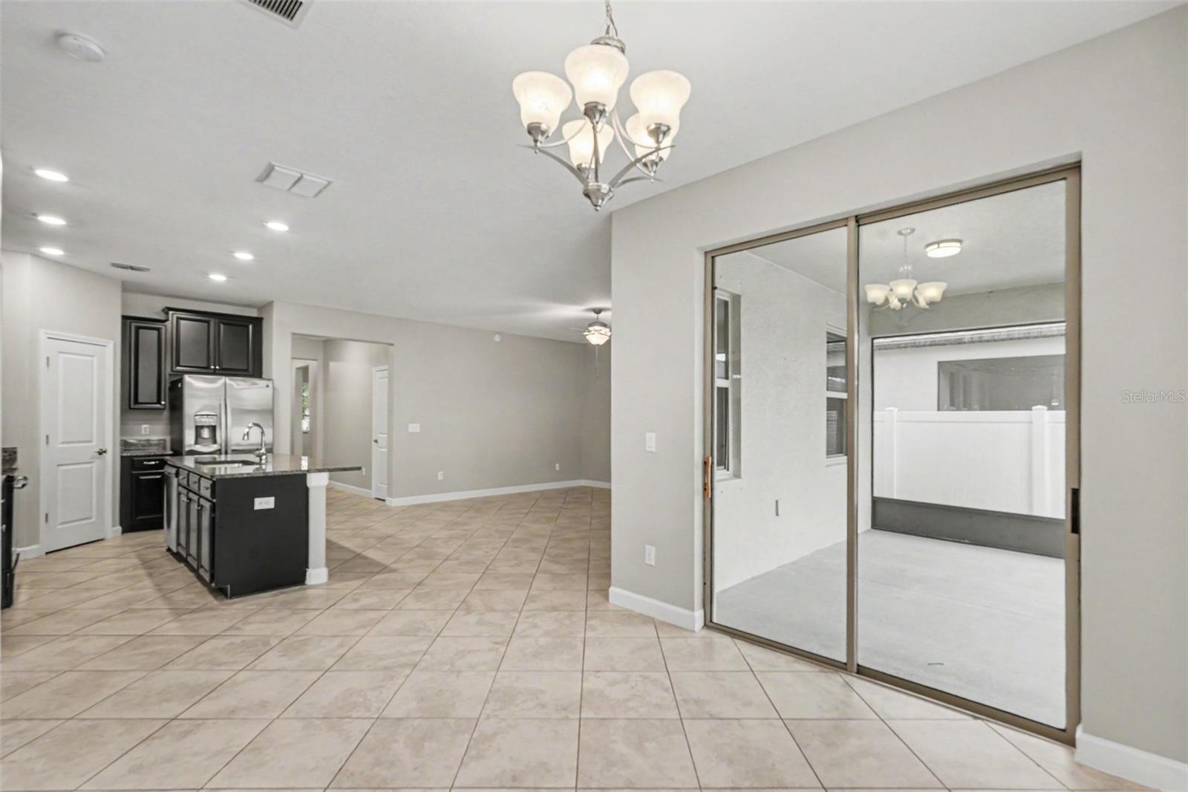
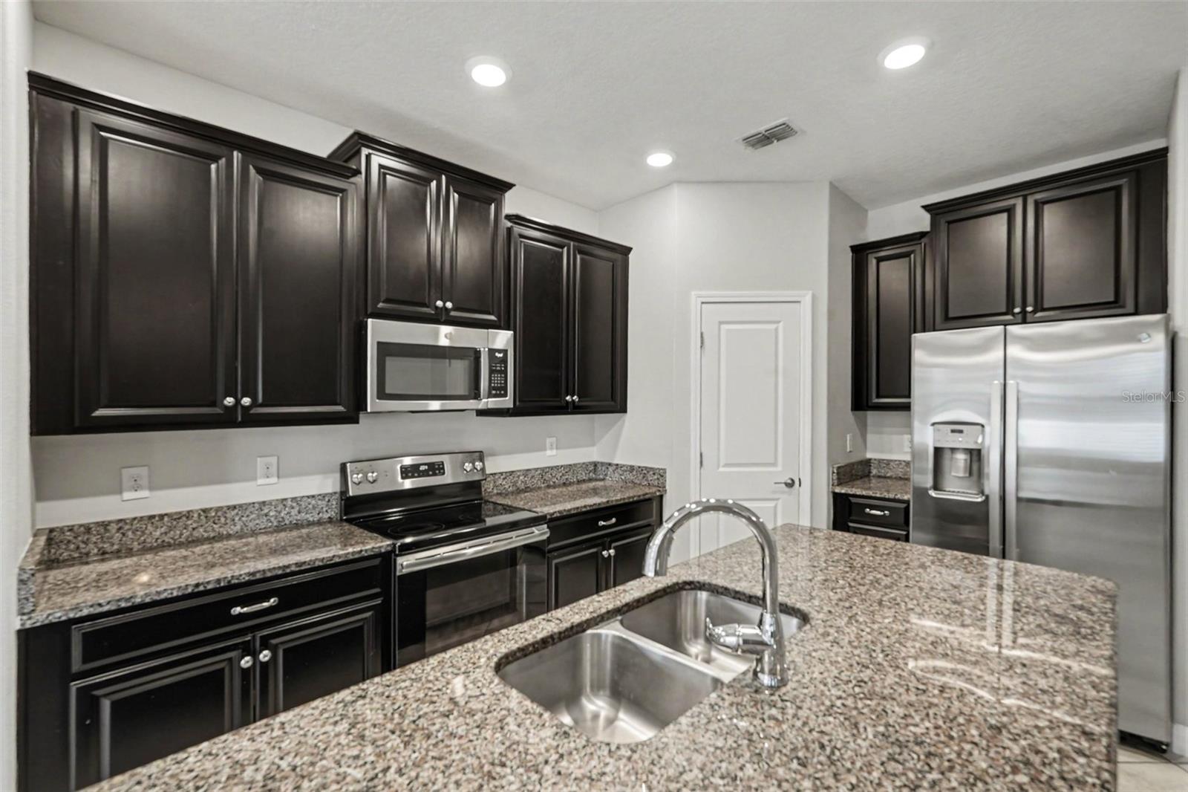
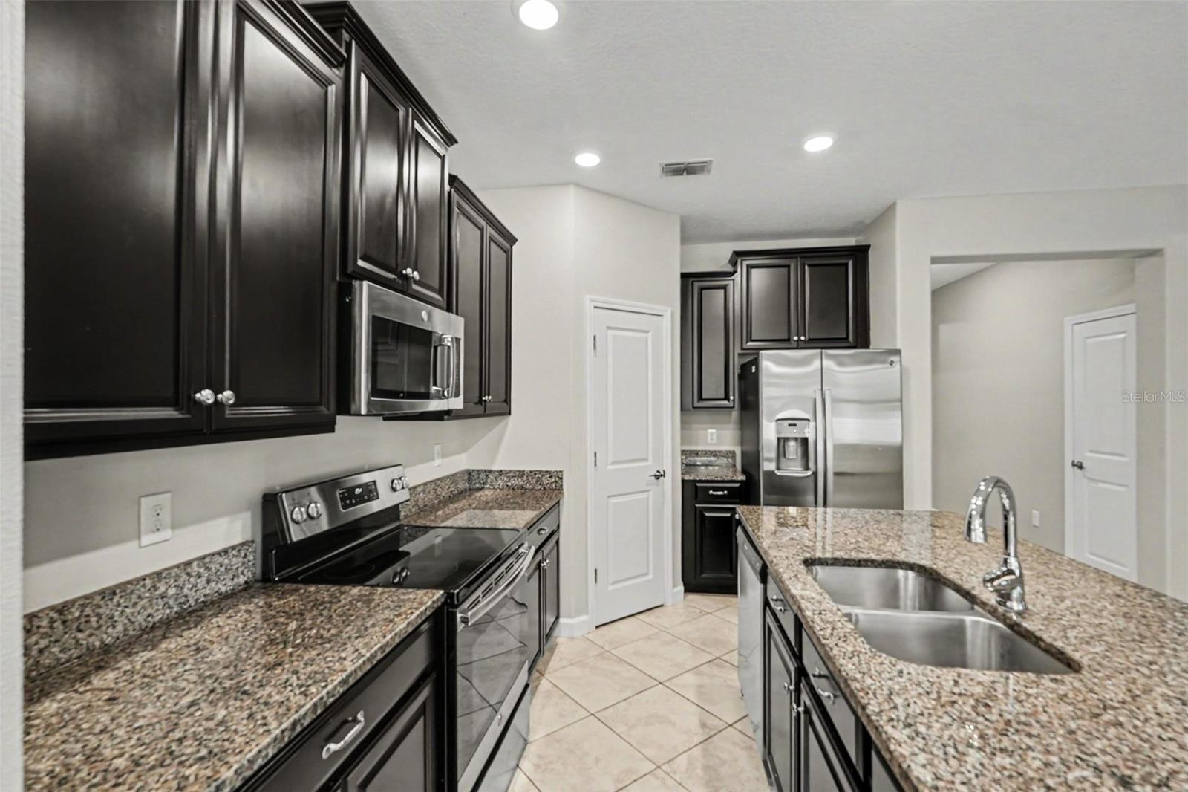
This 3-bedroom, 2-bathroom single-story home offers a seamless open floor plan paired with an attached 2-car garage. The spacious living area is highlighted by an elegant tray ceiling, adding architectural detail and visual height to the main space. At the center of the home, the gourmet-inspired kitchen comes outfitted with handsome granite countertops and sleek stainless steel appliances. Step outside to enjoy a private small screened lanai, perfect for relaxed, bug-free outdoor lounging. Combining classic single-level convenience, modern kitchen upgrades, and refined architectural accents, this home is built for effortless indoor-outdoor living.
Save
Ask
Tour
Hide
Listing Snapshot
Price
$319,900
Days On Site
0 Days
Bedrooms
3
Inside Area (SqFt)
1,732 sqft
Total Baths
2
Full Baths
2
Partial Baths
N/A
Lot Size
0.13 Acres
Year Built
2019
MLS® Number
O6441905
Status
Active
Property Tax
$9,703
HOA/Condo/Coop Fees
$5.51 monthly
Sq Ft Source
Public Records
Friends & Family
Recent Activity
| 8 hours ago | Listing updated with changes from the MLS® | |
| 21 hours ago | Listing first seen on site |
General Features
Acres
0.13
Attached Garage
Yes
Direction Faces
South
Foundation
Slab
Garage
Yes
Garage Spaces
2
Levels
One
Number Of Stories
1
Parking
DrivewayAttached
Pets
Yes
Property Sub Type
Single Family Residence
Sewer
Public Sewer
SqFt Total
1732
Style
Traditional
Utilities
Electricity ConnectedWater Connected
Water Source
Public
Zoning
PD
Interior Features
Appliances
DishwasherDisposalMicrowaveRangeRefrigerator
Cooling
Central Air
Flooring
CarpetTile
Furnished
Unfurnished
Heating
CentralElectric
Interior
Eat-in KitchenOpen FloorplanTray Ceiling(s)Walk-In Closet(s)
Laundry Features
Laundry Room
Bedroom 2
Dimensions - 11x12Level - First
Bedroom 3
Dimensions - 10x11Level - First
Kitchen
Dimensions - 10x11Level - FirstFeatures - Granite Counters, Kitchen Island, Pantry
Living Room
Dimensions - 15x18Level - First
Master Bedroom
Dimensions - 13x10Level - FirstFeatures - Granite Counters
Save
Ask
Tour
Hide
Exterior Features
Construction Details
Stucco
Exterior
Dog Run
Fencing
Fenced
Patio And Porch
PatioPorch
Roof
Shingle
Community Features
Association Fee
$66.12
Association Fee Frequency
Annually
MLS Area
33579 - Riverview
Township
31
Financing Terms Available
CashConventionalFHAVA Loan
Roads
Asphalt
Schools
School District
Unknown
Elementary School
Warren Hope Dawson Elementary
Middle School
Barrington Middle
High School
East Bay-HB
Listing courtesy of ENTERA REALTY LLC (888) 216-6364

Listing information is provided by Participants of the Stellar MLS. IDX information is provided exclusively for personal, non-commercial use, and may not be used for any purpose other than to identify prospective properties consumers may be interested in purchasing. Information is deemed reliable but not guaranteed. Properties displayed may be listed or sold by various participants in the MLS Copyright 2026, Stellar MLS.
Last checked: 2026-09-19 02:50 PM EDT
Listing information is provided by Participants of the Stellar MLS. IDX information is provided exclusively for personal, non-commercial use, and may not be used for any purpose other than to identify prospective properties consumers may be interested in purchasing. Information is deemed reliable but not guaranteed. Properties displayed may be listed or sold by various participants in the MLS Copyright 2026, Stellar MLS.
Last checked: 2026-09-19 02:50 PM EDT
Neighborhood & Commute
Source: Walkscore
Save
Ask
Tour
Hide