Save
Ask
Tour
Hide
Share
$480,000
New Listing

275 LECTURN STREET
PORT CHARLOTTE, FL 33954

For Sale|Single Family Residence|Active
4
Beds
3
Total Baths
3
Full Baths
2,153
SqFt
$223
/SqFt
2024
Built
Subdivision:
PORT CHARLOTTE SUB SEC 30
County:
Charlotte
275 LECTURN STREET275 LECTURN STREET275 LECTURN STREET275 LECTURN STREET
Save
Ask
Tour
Hide
Share

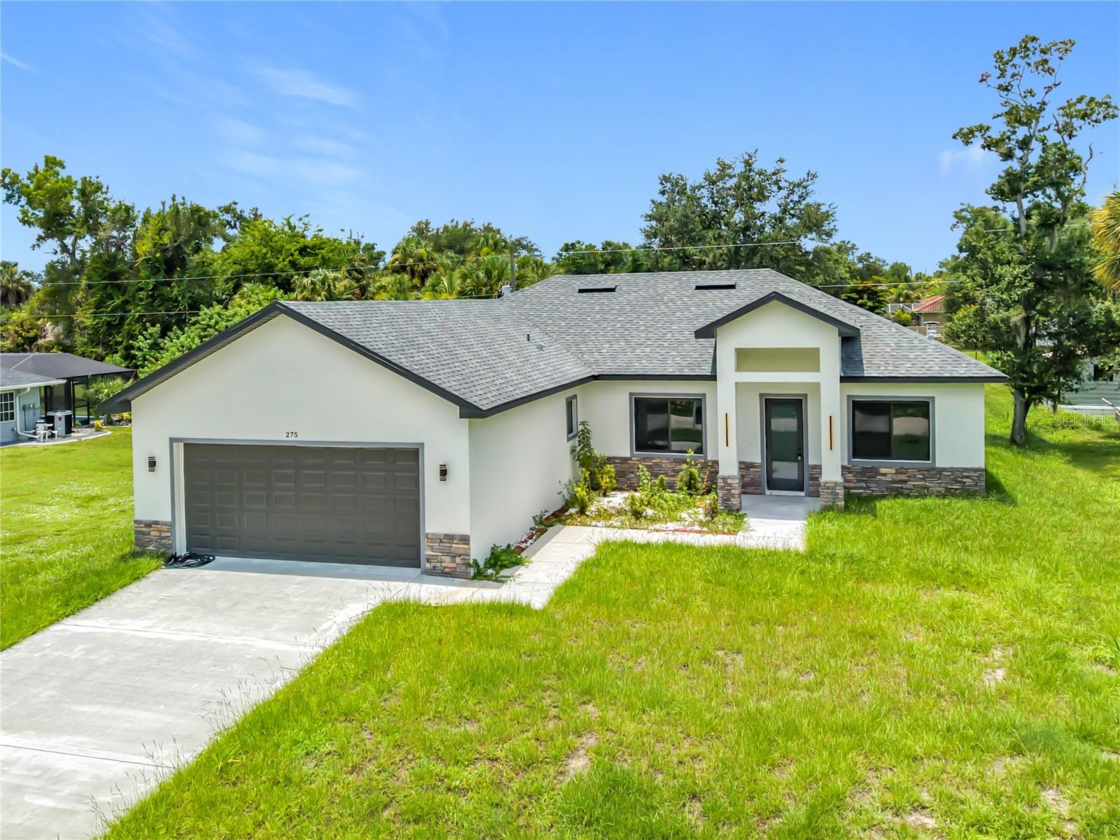
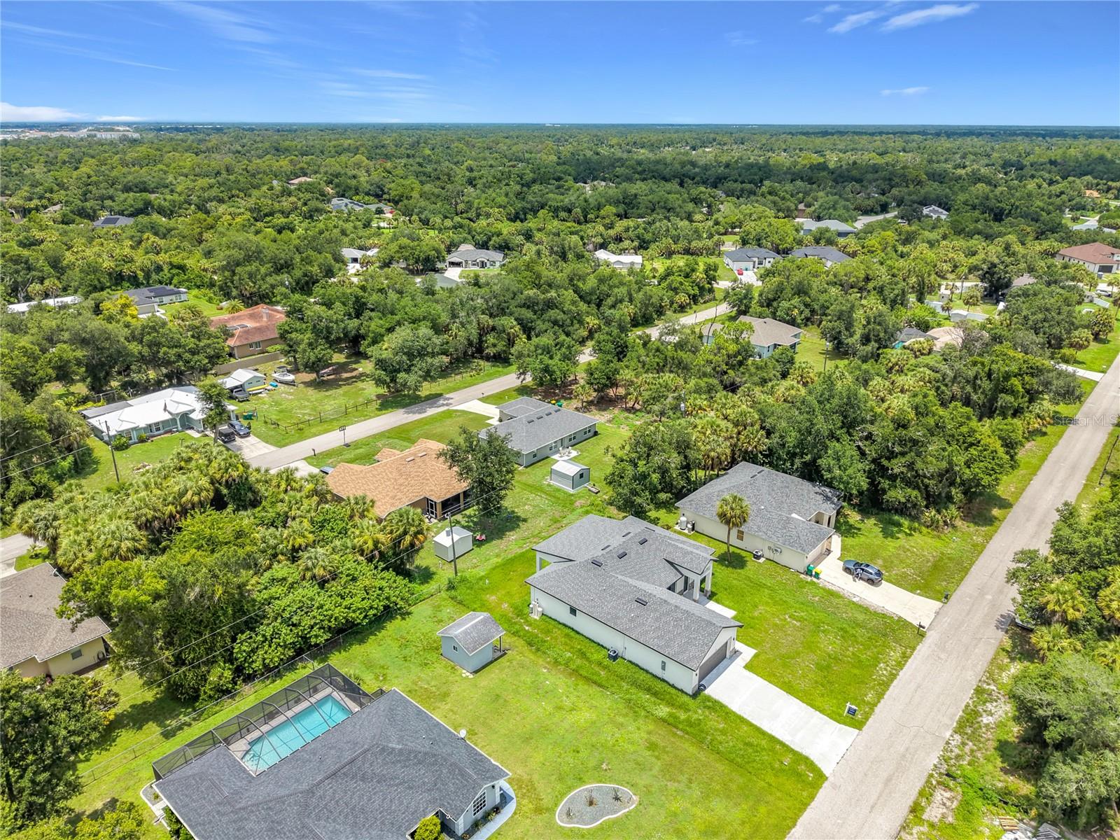
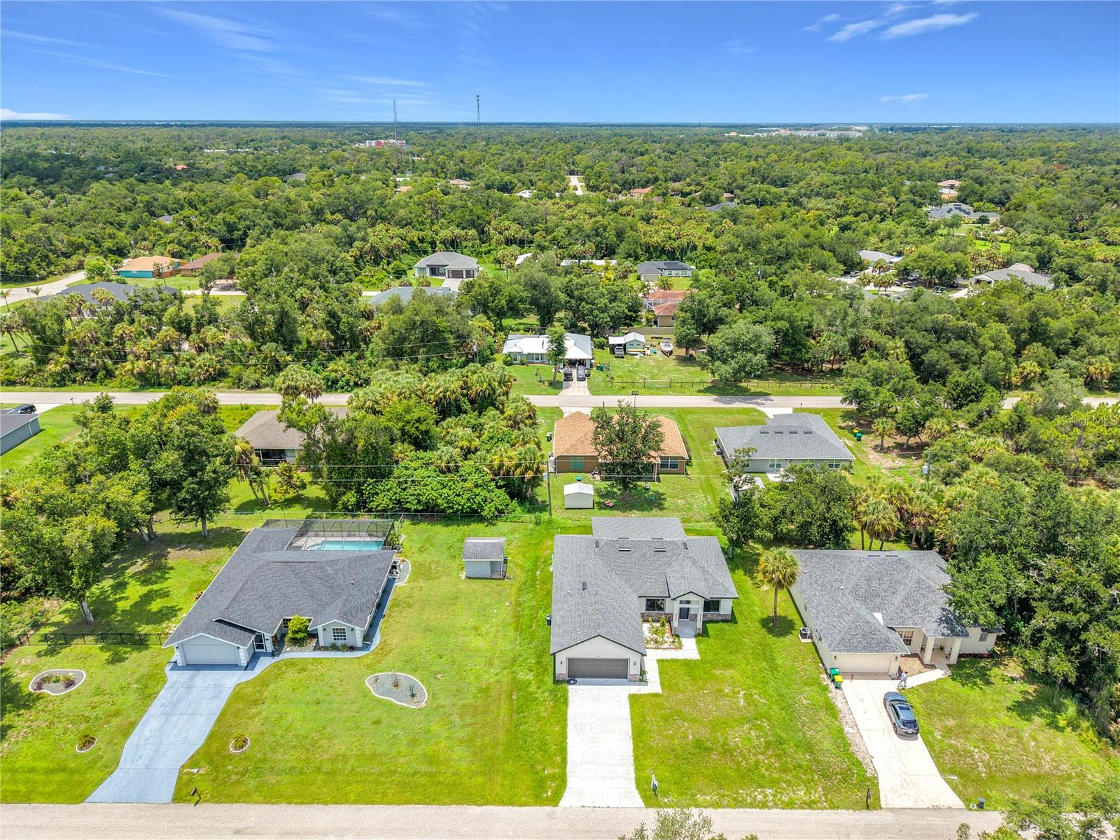
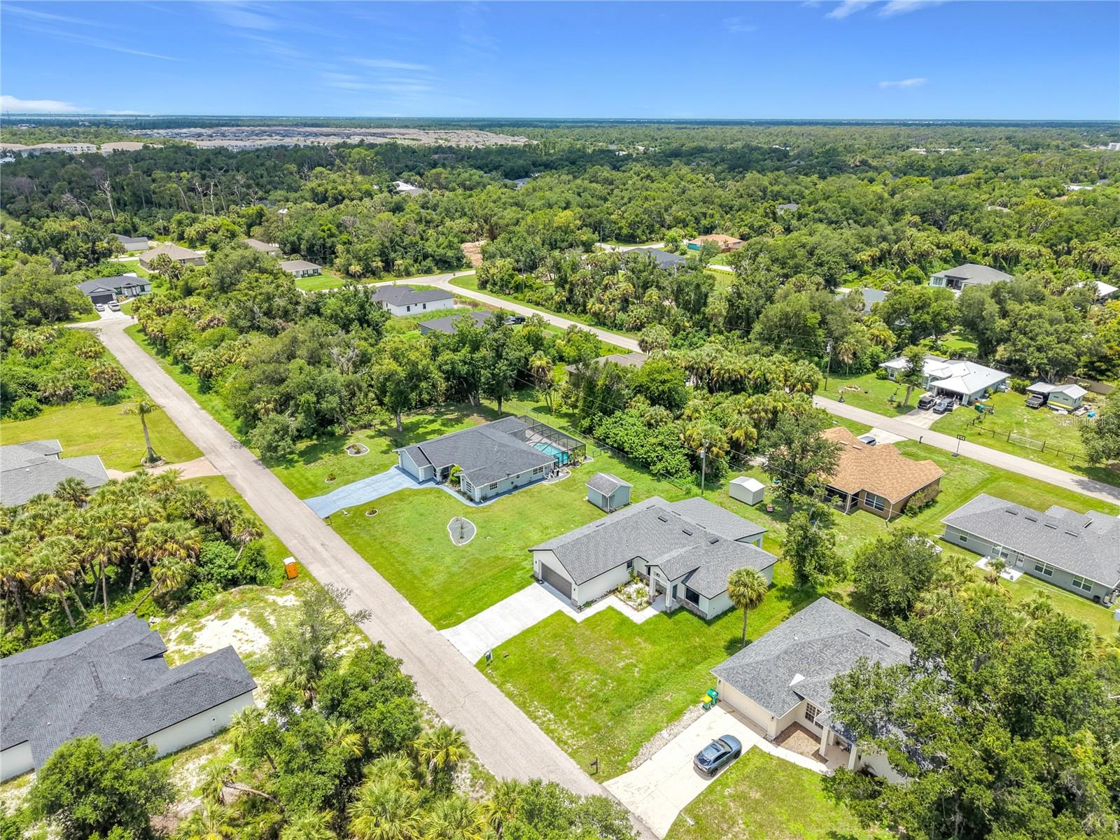
Experience modern Florida living in this beautifully designed newer-construction home offering approximately 2,153 square feet of stylish and thoughtfully planned living space. Featuring four spacious bedrooms and three full bathrooms, this impressive single-story residence combines contemporary design, comfort, and functionality. Step inside to a bright, open-concept floor plan enhanced by soaring ceilings, luxury vinyl flooring, and abundant natural light. The chef-inspired kitchen serves as the heart of the home, featuring stainless steel appliances, generous cabinetry, upscale finishes, and an effortless connection to the main living and dining areas—perfect for both everyday living and entertaining. The spacious primary suite offers a private retreat with an oversized walk-in closet and a spa-inspired bathroom featuring a soaking tub, walk-in shower, and dual vanities. Three additional bedrooms provide plenty of flexibility for family, guests, a home office, or additional living space. A dedicated laundry room and spacious two-car garage add convenience to the home's thoughtful design. Outside, the property is ready to embrace the Florida lifestyle, with a pool-ready backyard and connections already in place for a future summer kitchen—giving the next owner the opportunity to create a personalized outdoor entertaining oasis. Located in Port Charlotte, this home offers convenient access to shopping, dining, schools, parks, recreation, and the many outdoor attractions of Southwest Florida. The area provides easy access to both Port Charlotte and neighboring North Port, while keeping Gulf Coast beaches, boating, fishing, golf, and other recreational opportunities within reach. With newer construction, modern finishes, generous living space, no HOA, and exciting potential for future outdoor enhancements, this home presents an exceptional opportunity for buyers seeking a primary residence, seasonal Florida home, or investment property. Now offered FOR SALE—schedule your private showing and discover everything this exceptional Port Charlotte home has to offer.

Save
Ask
Tour
Hide
Share
Listing Snapshot
Price 
$480,000
Days On Site 
0 Days
Bedrooms 
4
Inside Area (SqFt) 
2,153 sqft
Total Baths 
3
Full Baths 
3
Partial Baths 
N/A
Lot Size 
0.23 Acres
Year Built 
2024
MLS® Number 
O6431742
Status 
Active
Property Tax 
$504
HOA/Condo/Coop Fees 
N/A
Sq Ft Source 
Builder
Friends & Family
Recent Activity
5 hours agoListing updated with changes from the MLS®
13 hours agoListing first seen on site
General Features
Acres 
0.23
Attached Garage 
Yes
Direction Faces 
East
Foundation 
Slab
Garage 
Yes
Garage Spaces 
2
Levels 
One
Number Of Stories 
1
Parking 
CommonCoveredDrivewayAttached
Pets 
Cats OKDogs OK
Property Condition 
Under ConstructionNew Construction
Property Sub Type 
Single Family Residence
Security 
Secured Garage/ParkingSmoke Detector(s)
Sewer 
Septic Tank
SqFt Total 
3099
Utilities 
Electricity ConnectedSewer ConnectedUnderground UtilitiesWater Connected
Water Source 
PrivateWell
Interior Features
Appliances 
CooktopDisposalElectric Water HeaterExhaust FanMicrowaveRange HoodRefrigerator
Cooling 
Central Air
Flooring 
Vinyl
Furnished 
Unfurnished
Heating 
CentralElectricExhaust Fan
Interior 
Dry BarEat-in KitchenOpen FloorplanStone CountersWalk-In Closet(s)Wet Bar
Laundry Features 
Electric Dryer HookupInsideWasher Hookup
Window Features 
Aluminum FramesDouble Pane WindowsInsulated Windows
Bathroom 2 
Dimensions - 8x8Level - FirstFeatures - Stone Counters
Bathroom 3 
Dimensions - 11x5Level - FirstFeatures - Stone Counters
Bedroom 2 
Dimensions - 12x10Level - FirstFeatures - Ceiling Fan(s)
Bedroom 3 
Dimensions - 12x10Level - FirstFeatures - Ceiling Fan(s)
Bedroom 4 
Dimensions - 13x10Level - FirstFeatures - Ceiling Fan(s)
Dining Room 
Dimensions - 13x12Level - First
Kitchen 
Dimensions - 16x9Level - FirstFeatures - Wet Bar
Laundry 
Dimensions - 13x6Level - First
Living Room 
Dimensions - 18x13Level - FirstFeatures - Ceiling Fan(s)
Master Bathroom 
Dimensions - 12x10Level - FirstFeatures - Double Vanity, Stone Counters, Wet Bar
Master Bedroom 
Dimensions - 15x13Level - FirstFeatures - Ceiling Fan(s)
Save
Ask
Tour
Hide
Share
Exterior Features
Construction Details 
Stucco
Exterior 
GardenLightingOutdoor Kitchen
Patio And Porch 
CoveredFront PorchPatioRear Porch
Pool Features 
Other
Roof 
Shingle
Windows/Doors 
Aluminum FramesDouble Pane WindowsInsulated Windows
Community Features
Financing Terms Available 
CashConventionalFHAVA Loan
MLS Area 
33954 - Port Charlotte
Roads 
Asphalt
Schools
School District
Unknown
Elementary School
Liberty Elementary
Middle School
Port Charlotte Middle
High School
Charlotte High
Listing courtesy of CHARLES RUTENBERG REALTY ORLANDO (321) 318-1050


Listing information is provided by Participants of the Stellar MLS. IDX information is provided exclusively for personal, non-commercial use, and may not be used for any purpose other than to identify prospective properties consumers may be interested in purchasing. Information is deemed reliable but not guaranteed. Properties displayed may be listed or sold by various participants in the MLS Copyright 2026, Stellar MLS.
Last checked: 2026-08-11 05:16 AM EDT

Neighborhood & Commute
Source: Walkscore
Save
Ask
Tour
Hide
Share