Save
Ask
Tour
Hide
Share
$299,900
New Listing

15536 GANNETGLADE LANE
LITHIA, FL 33547

For Sale|Single Family Residence|Active
4
Beds
2
Total Baths
2
Full Baths
2,229
SqFt
$135
/SqFt
2004
Built
Subdivision:
FISHHAWK RANCH PHASE 2 PARCEL R-2 / X-1
County:
Hillsborough
15536 GANNETGLADE LANE15536 GANNETGLADE LANE15536 GANNETGLADE LANE15536 GANNETGLADE LANE
Save
Ask
Tour
Hide
Share

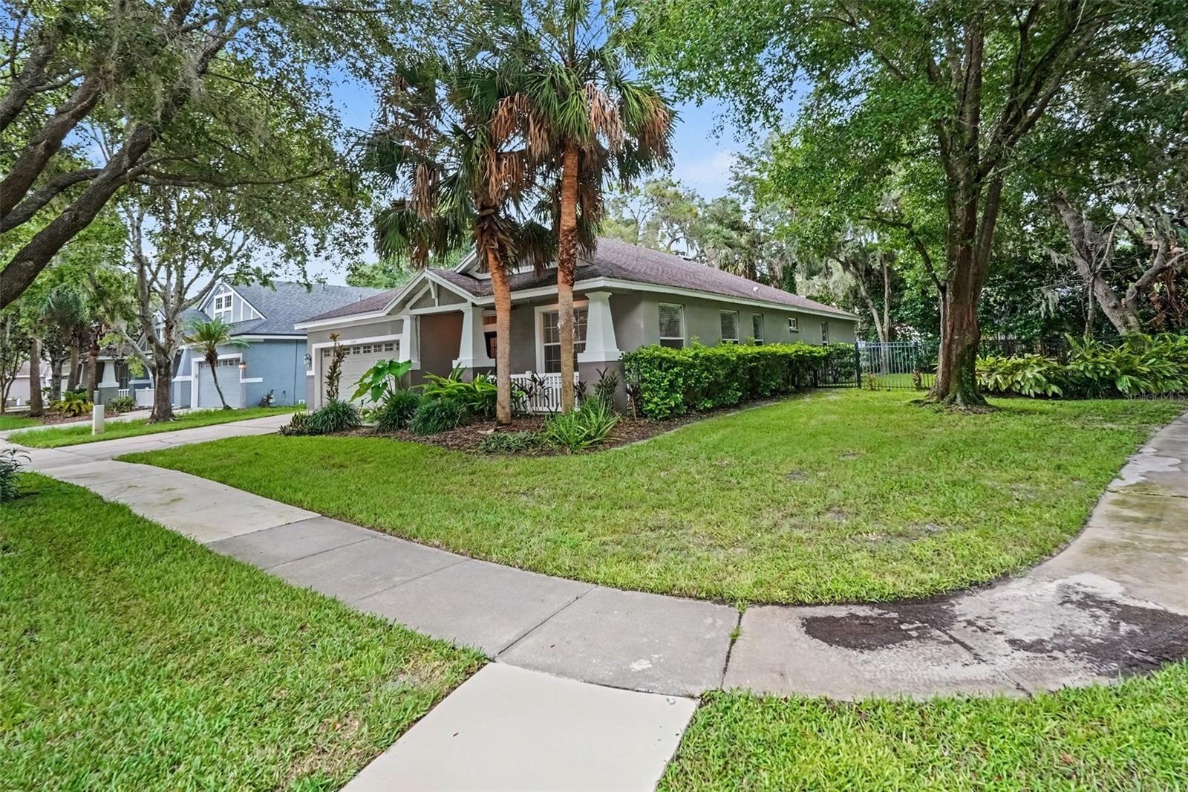
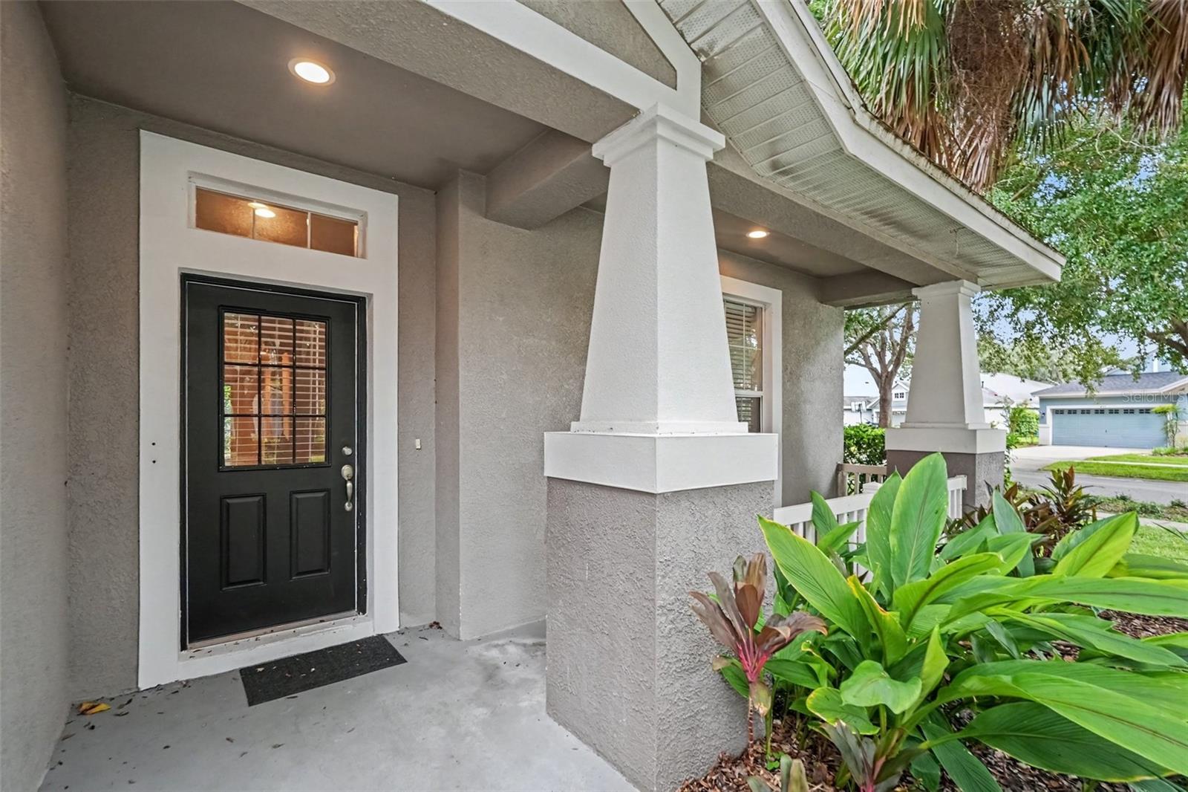
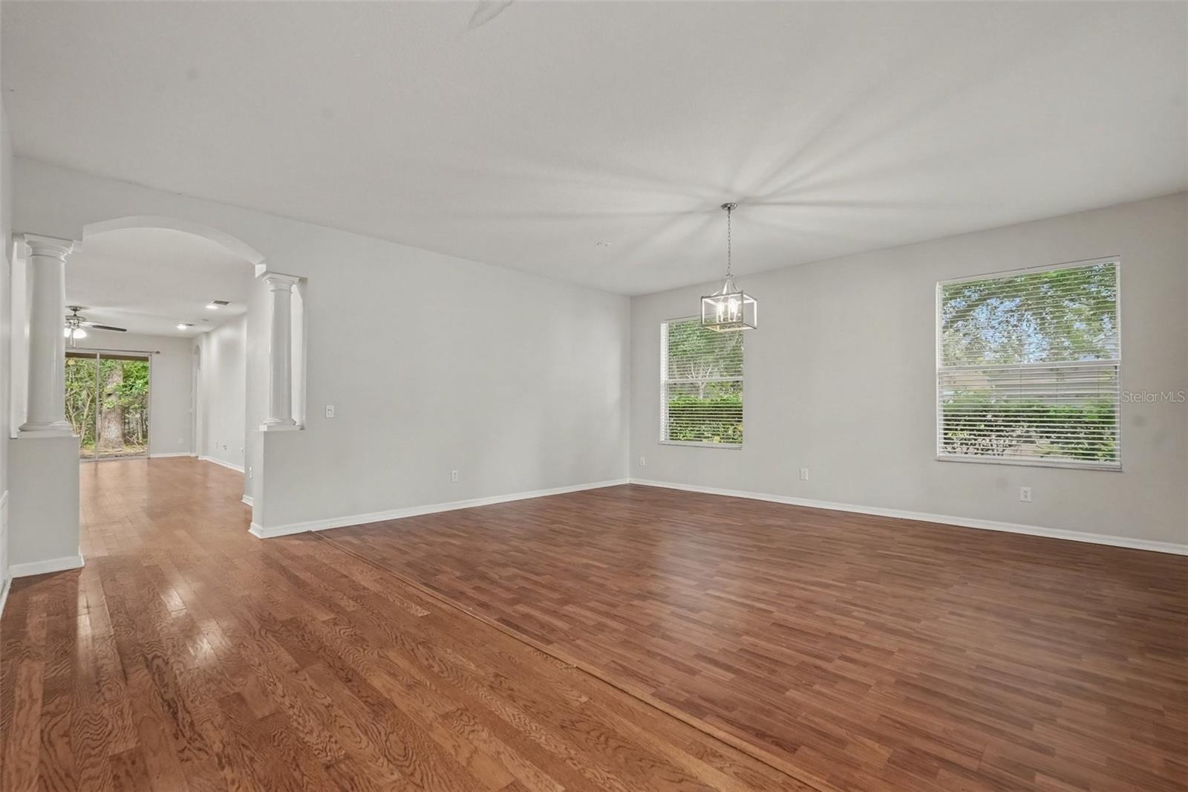
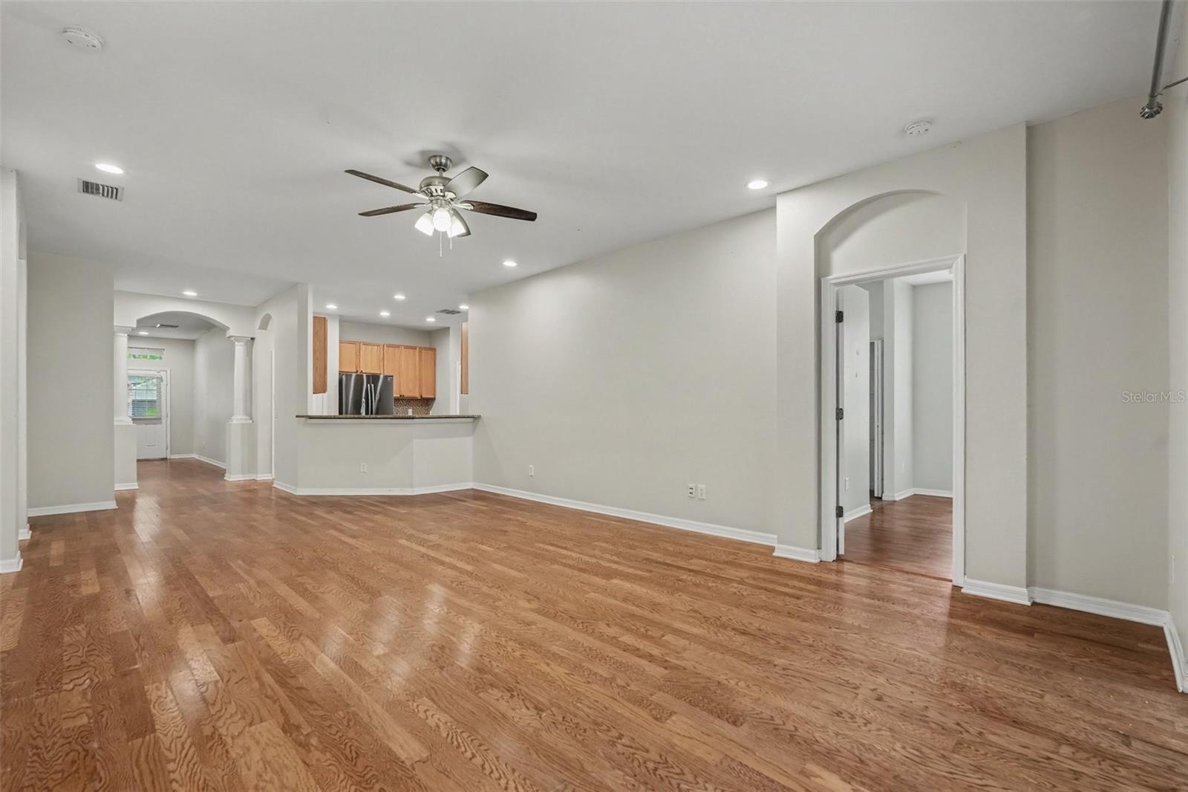
This exceptional 4-bedroom, 2-bathroom single-story home is in pristine, move-in ready condition, prominently situated on a desirable corner lot while offering effortless, stairs-free living paired with the convenience of an attached 2-car garage. The main living area is highlighted by a striking vaulted ceiling that enhances the natural light and creates an open, spacious atmosphere throughout. At the heart of the home, the practical kitchen comes equipped with appliances in good working condition, providing a clean, reliable, and functional setup for all your daily culinary needs. Spotlessly prepared and meticulously maintained from top to bottom, this turnkey residence is completely ready for a stress-free transition into a comfortable lifestyle.

Save
Ask
Tour
Hide
Share
Listing Snapshot
Price 
$299,900
Days On Site 
0 Days
Bedrooms 
4
Inside Area (SqFt) 
2,229 sqft
Total Baths 
2
Full Baths 
2
Partial Baths 
N/A
Lot Size 
0.14 Acres
Year Built 
2004
MLS® Number 
O6431250
Status 
Active
Property Tax 
$9,734
HOA/Condo/Coop Fees 
$12 monthly
Sq Ft Source 
Public Records
Friends & Family
Recent Activity
11 hours agoListing updated with changes from the MLS®
11 hours agoListing first seen on site
General Features
Acres 
0.14
Attached Garage 
Yes
Direction Faces 
West
Foundation 
Slab
Garage 
Yes
Garage Spaces 
2
Levels 
One
Parking 
Attached
Pets 
Yes
Property Sub Type 
Single Family Residence
Sewer 
Public Sewer
SqFt Total 
2229
Style 
Traditional
Utilities 
Electricity Available
Water Source 
Public
Zoning 
PD
Interior Features
Appliances 
DishwasherDisposalMicrowaveRangeRefrigerator
Cooling 
Central Air
Flooring 
LaminateWood
Furnished 
Unfurnished
Heating 
Central
Laundry Features 
Other
Bedroom 2 
Dimensions - 10x11Level - First
Bedroom 3 
Dimensions - 11x11Level - First
Bedroom 4 
Dimensions - 10x12Level - First
Kitchen 
Dimensions - 10x12Level - First
Living Room 
Dimensions - 13x19Level - First
Master Bedroom 
Dimensions - 12x17Level - First
Save
Ask
Tour
Hide
Share
Exterior Features
Construction Details 
Stucco
Fencing 
Fenced
Patio And Porch 
Patio
Roof 
Shingle
View 
City
Waterview 
City
Community Features
Association Amenities 
PlaygroundPool
Association Dues 
144
Community Features 
PlaygroundPoolTennis Court(s)
Financing Terms Available 
CashConventionalFHAVA Loan
HOA Fee Frequency 
Annually
MLS Area 
33547 - Lithia
Roads 
AsphaltPaved
Township 
30
Schools
School District
Unknown
Elementary School
Bevis-HB
Middle School
Randall-HB
High School
Newsome-HB
Listing courtesy of ENTERA REALTY LLC (888) 216-6364


Listing information is provided by Participants of the Stellar MLS. IDX information is provided exclusively for personal, non-commercial use, and may not be used for any purpose other than to identify prospective properties consumers may be interested in purchasing. Information is deemed reliable but not guaranteed. Properties displayed may be listed or sold by various participants in the MLS Copyright 2026, Stellar MLS.
Last checked: 2026-08-11 04:26 AM EDT

Neighborhood & Commute
Source: Walkscore
Save
Ask
Tour
Hide
Share