Save
Ask
Tour
Hide
Share
$325,000
New Listing

599 BACK NINE DRIVE
VENICE, FL 34285

For Sale|Townhouse|Active
2
Beds
2
Total Baths
2
Full Baths
1,165
SqFt
$279
/SqFt
2000
Built
Subdivision:
PELICAN POINTE GOLF & COUNTRY CLUB
County:
Sarasota
599 BACK NINE DRIVE599 BACK NINE DRIVE599 BACK NINE DRIVE599 BACK NINE DRIVE
Save
Ask
Tour
Hide
Share

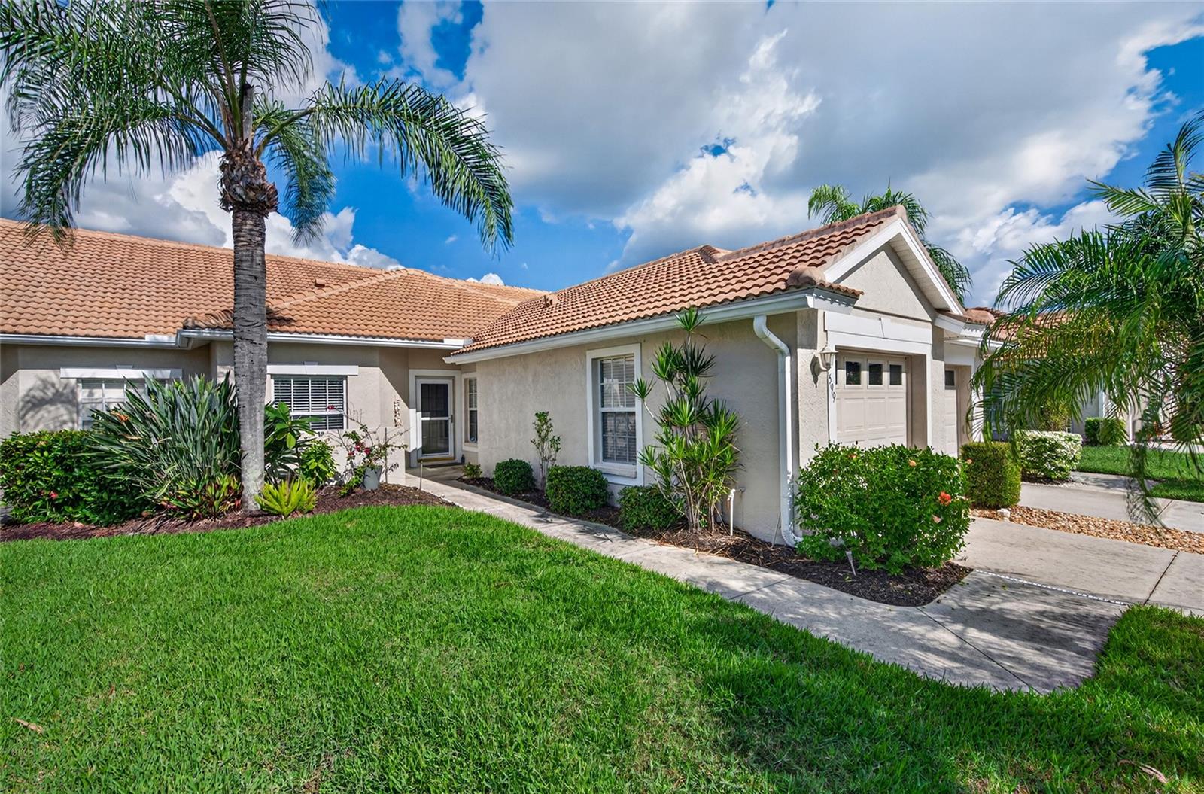
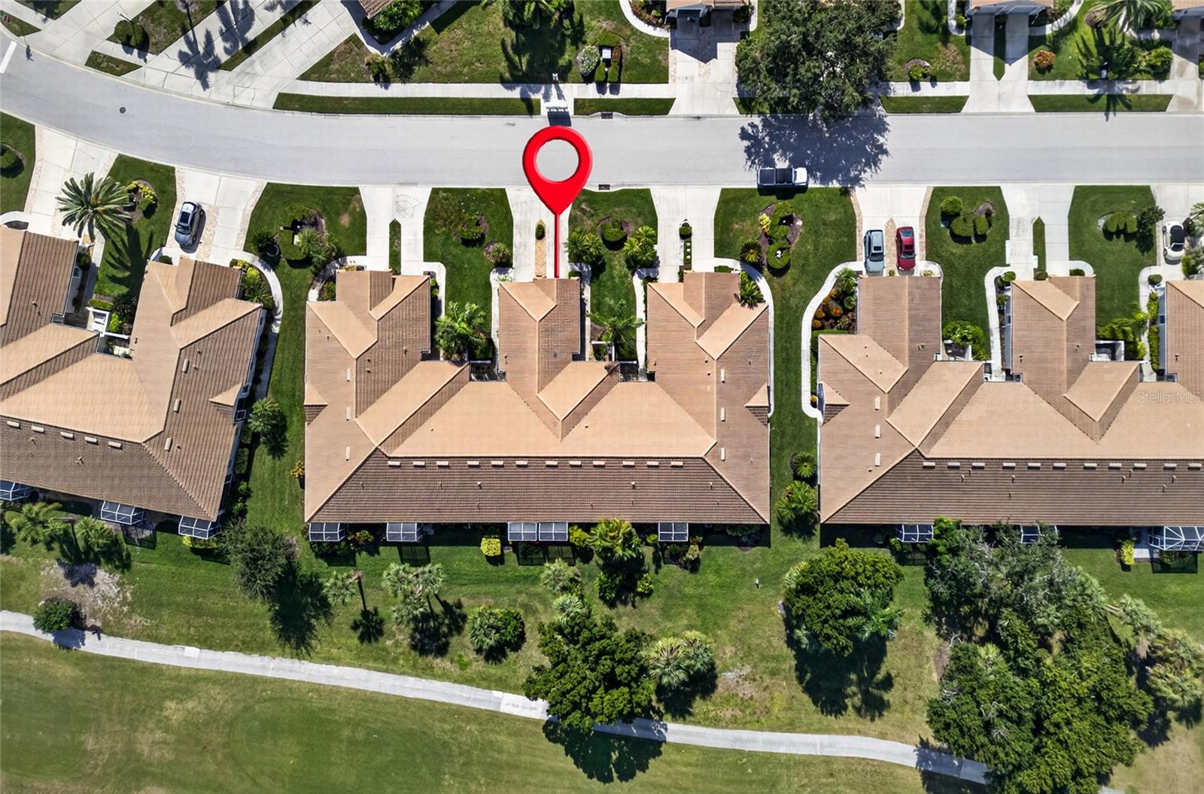
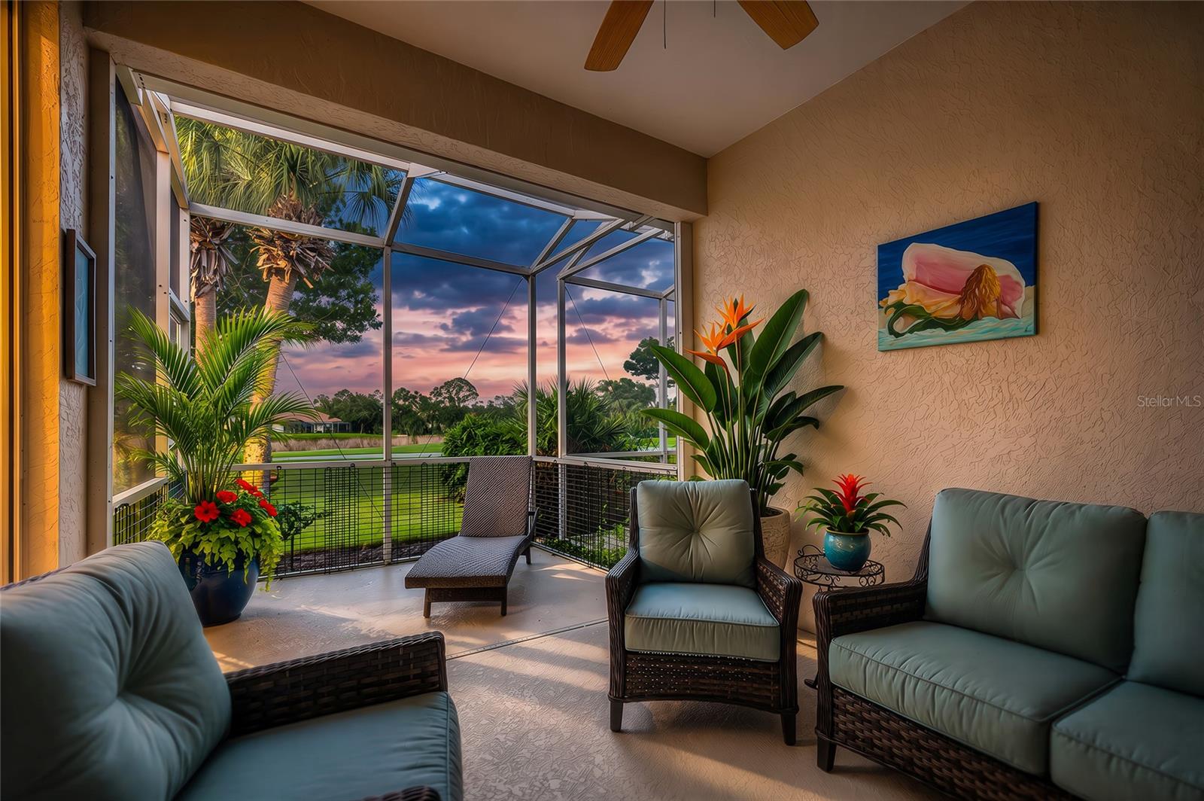
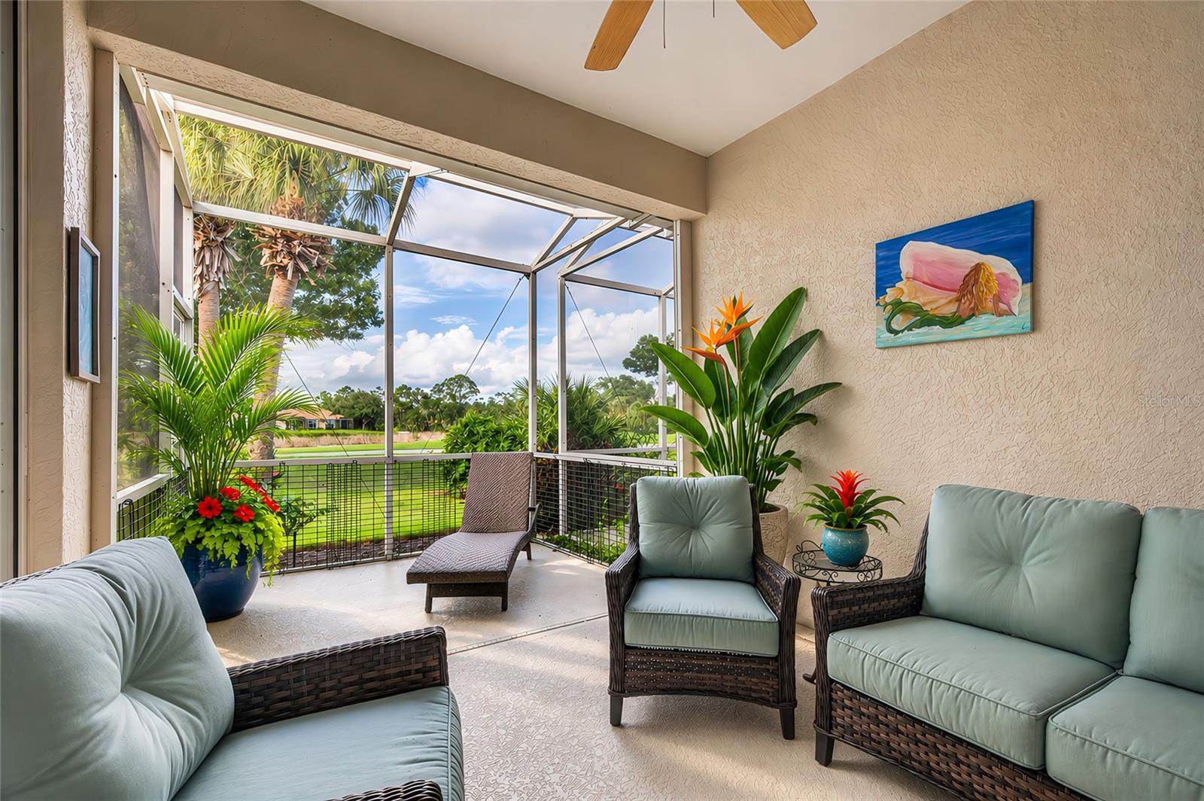
A Little More Leisure. A Lot More Living. Your morning begins on the extended screened lanai, coffee in hand, enjoying the golf-course view as you decide what the day will bring. A game of pickleball? A swim? Lunch with friends at the clubhouse? At Pelican Pointe Golf & Country Club, there are plenty of reasons to head out, and at 599 Back Nine Drive, a welcoming place to come home to. Life here offers a comfortable balance of activity and downtime. Social membership is included in the HOA fee, giving residents access to tennis and dedicated pickleball courts, a fitness center, a Junior Olympic-size swimming pool, dining and private social events. Spend an afternoon enjoying a favorite pastime, join friends for bridge or Mah Jongg, or gather for dinner and entertainment at the clubhouse. For golf enthusiasts, the community’s 27-hole course offers another possibility, with golf memberships available separately. This two-bedroom, two-bath villa provides a comfortable home base for enjoying it all. Freshly painted and featuring an attached single-car garage, the home also offers a roof replaced in 2023. Recent updates include cleaned ductwork and an ozone filter installed in the air handler. The extended screened lanai may become your favorite spot. Settle in with a book, linger over conversation or simply enjoy the golf-course view after a day around the community. It’s an inviting extension of your living space and a lovely place to slow down. Whether you’re looking for a seasonal getaway or your next full-time chapter, 599 Back Nine Drive invites you to picture days filled with the things you enjoy most.

Save
Ask
Tour
Hide
Share
Listing Snapshot
Price 
$325,000
Days On Site 
0 Days
Bedrooms 
2
Inside Area (SqFt) 
1,165 sqft
Total Baths 
2
Full Baths 
2
Partial Baths 
N/A
Lot Size 
0.08 Acres
Year Built 
2000
MLS Number 
N6146424
Status 
Active
Property Tax 
$2,919.54
HOA/Condo/Coop Fees 
$537.33 monthly
Sq Ft Source 
Public Records
Friends & Family
Recent Activity
5 hours agoListing updated with changes from the MLS
22 hours agoListing first seen on site
General Features
Acres 
0.08
Attached Garage 
Yes
Direction Faces 
Southeast
Foundation 
Slab
Garage 
Yes
Garage Spaces 
1
Levels 
One
Number Of Stories 
1
Parking 
Attached
Pets 
Cats OKDogs OKYes
Property Sub Type 
Townhouse
Security 
Security Gate
Sewer 
Public Sewer
SqFt Total 
3510
Utilities 
Electricity ConnectedSewer ConnectedWater Connected
Water Source 
Public
Zoning 
RSF3
Interior Features
Appliances 
DishwasherDisposalDryerElectric Water HeaterMicrowaveRangeRange HoodRefrigeratorWasher
Cooling 
Central Air
Flooring 
Ceramic TileLaminate
Furnished 
Unfurnished
Heating 
CentralElectric
Laundry Features 
Inside
Balcony/Porch/Lanai 
Dimensions - 17.2x10.2Level - First
Bedroom 2 
Dimensions - 13.7x10.11Level - First
Kitchen 
Dimensions - 11.1x8.8Level - First
Laundry 
Dimensions - 5.2x6Level - First
Living Room 
Dimensions - 22x14.5Level - First
Master Bedroom 
Dimensions - 14.8x14.5Level - First
Save
Ask
Tour
Hide
Share
Exterior Features
Construction Details 
Block
Lot Features 
LandscapedOn Golf CoursePaved
Roof 
Tile
View 
Golf Course
Waterview 
Golf Course
Community Features
Association Amenities 
PoolRecreation FacilitiesShuffleboard CourtSpa/Hot TubTennis Court(s)Trail(s)
Association Fee 
$1612.0
Association Fee Frequency 
Quarterly
Community Features 
GatedClubhouseFitness CenterGolfPoolSidewalksTennis Court(s)
MLS Area 
34285 - Venice
Township 
39S
Financing Terms Available 
CashConventionalFHAVA Loan
Roads 
Asphalt
Schools
School District
Unknown
Elementary School
Garden Elementary
Middle School
Venice Area Middle
High School
Venice Senior High
Listing courtesy of COMPASS FLORIDA LLC (941) 468-5555


Listing information is provided by Participants of the Stellar MLS. IDX information is provided exclusively for personal, non-commercial use, and may not be used for any purpose other than to identify prospective properties consumers may be interested in purchasing. Information is deemed reliable but not guaranteed. Properties displayed may be listed or sold by various participants in the MLS Copyright 2026, Stellar MLS.
Last checked: 2026-11-09 11:12 AM EST

Neighborhood & Commute
Source: Walkscore
Save
Ask
Tour
Hide
Share