Save
Ask
Tour
Hide
Share
$480,000
New Listing

1821 LANCASHIRE DRIVE
VENICE, FL 34293

For Sale|Single Family Residence|Active
3
Beds
3
Total Baths
2
Full Baths
1
Partial Bath
2,215
SqFt
$217
/SqFt
2015
Built
Subdivision:
LINKS PRESERVE II OF ST ANDREW
County:
Sarasota
1821 LANCASHIRE DRIVE1821 LANCASHIRE DRIVE1821 LANCASHIRE DRIVE1821 LANCASHIRE DRIVE
Save
Ask
Tour
Hide
Share

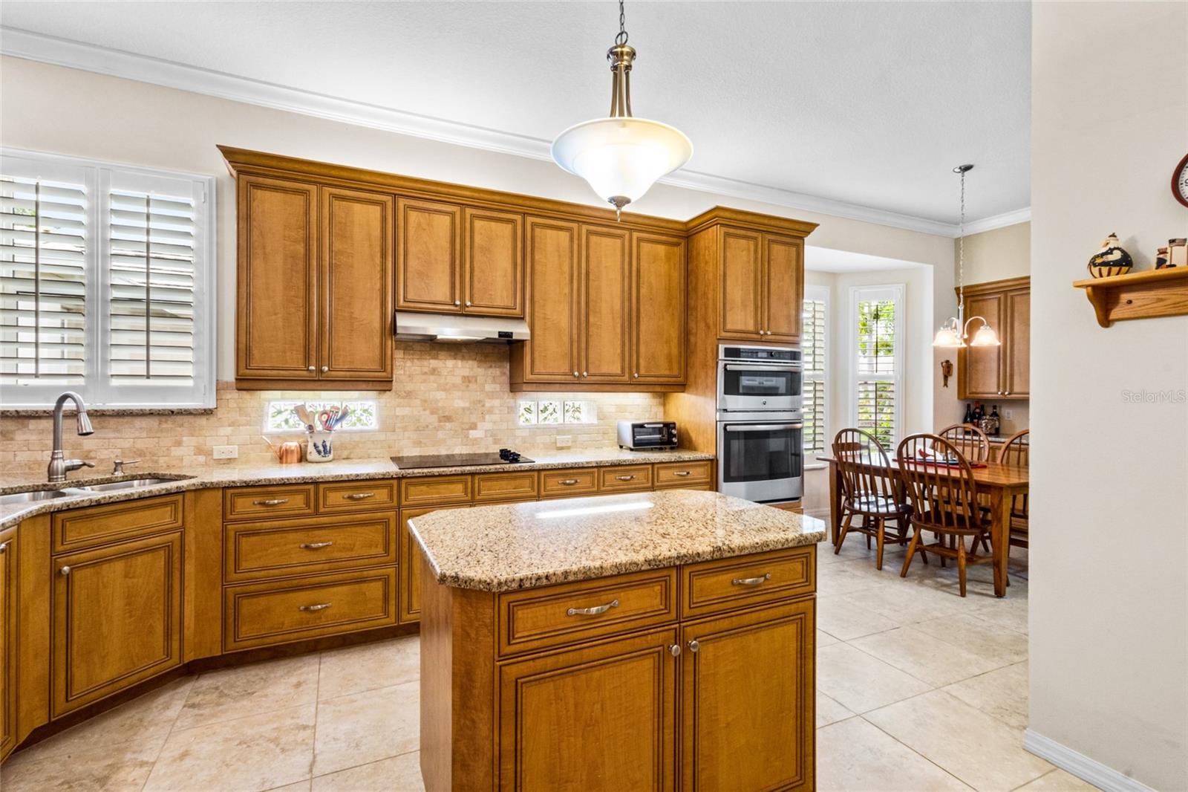
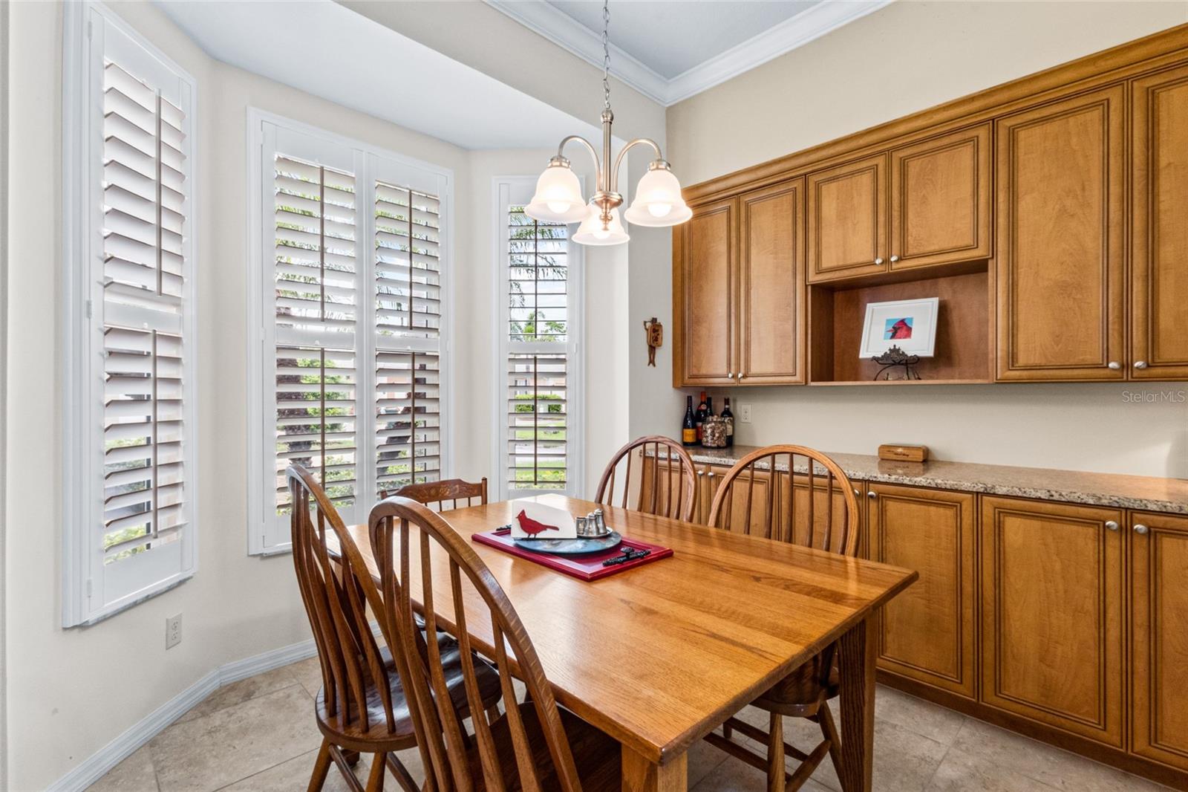
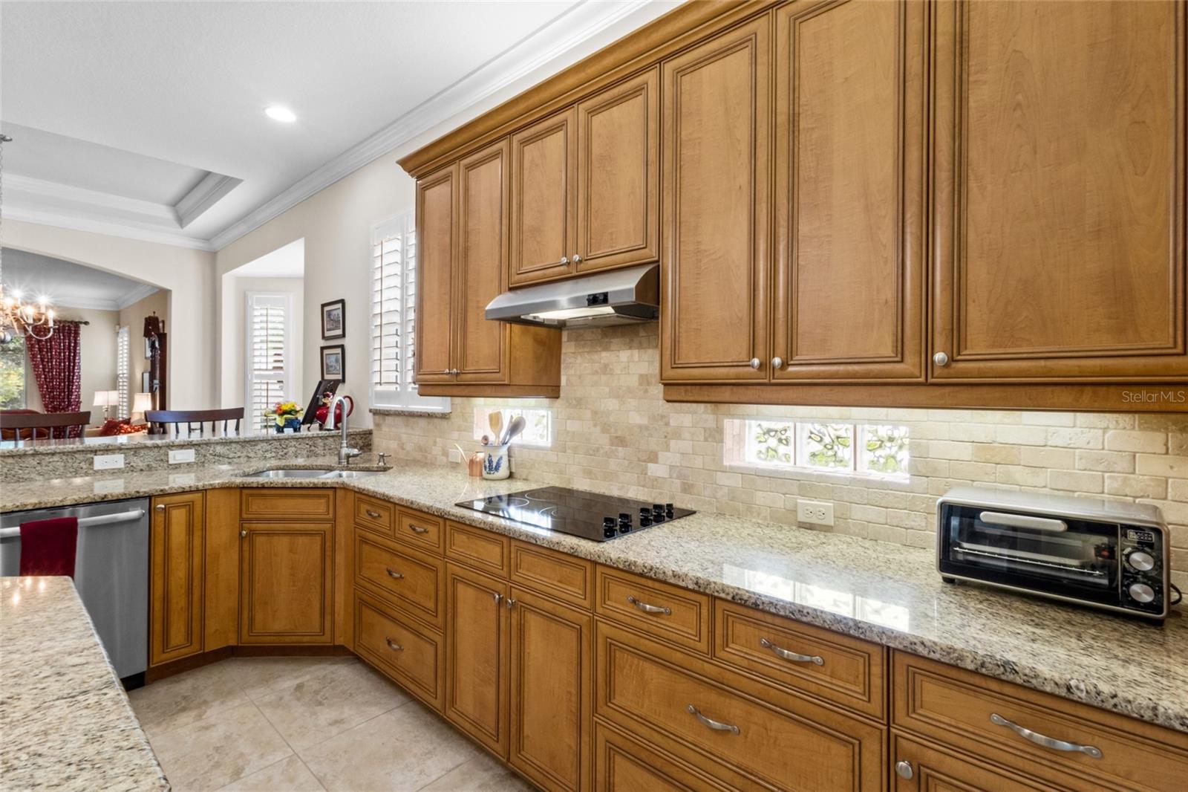
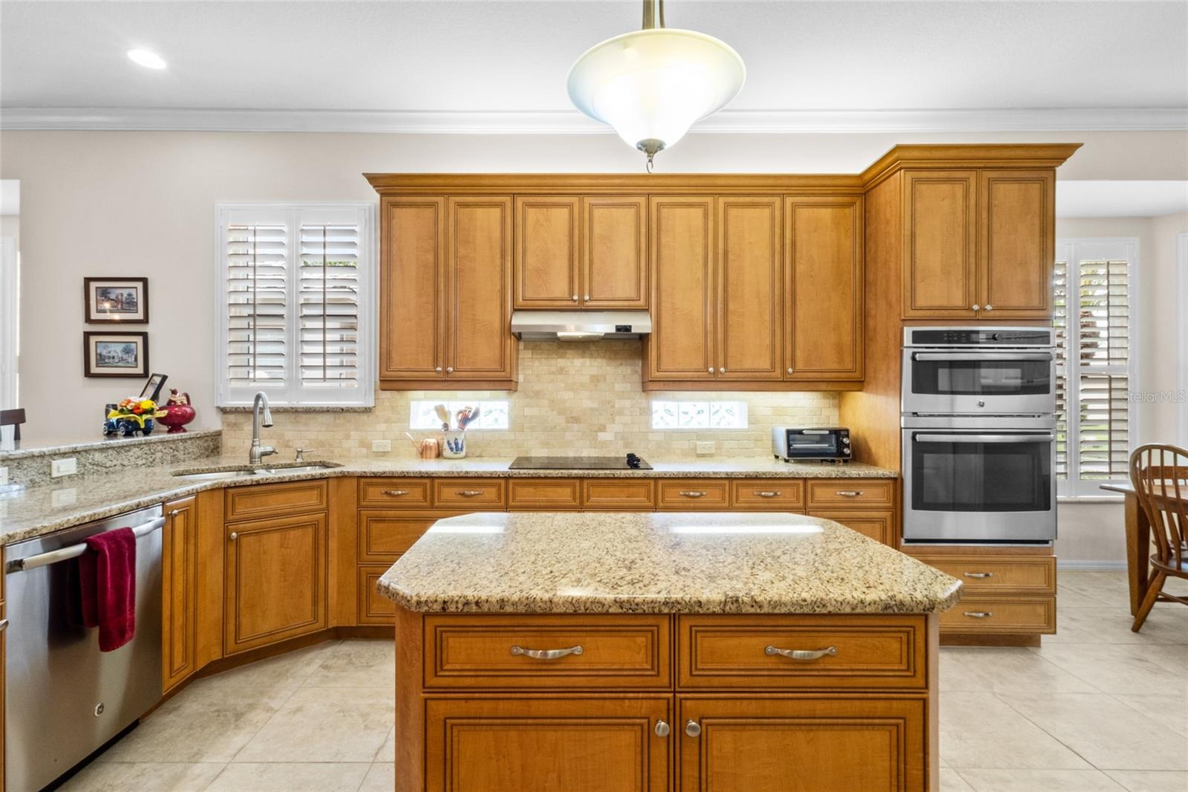
Maintenance-free single-family living with a private preserve view in Plantation Golf & Country Club. This home combines the privacy of a detached residence with the convenience of condominium ownership, with exterior maintenance handled by the association and no CDD fee. Hurricane-impact windows and doors provide storm protection throughout the home. The open great room leads to the lanai overlooking the preserve, offering a peaceful setting for relaxing or entertaining. Crown molding, tray ceiling, built-in features, and plantation shutters complement the interior, while a bay window in the dining room brings in natural light. The kitchen features medium-toned cabinetry, granite countertops, a center island, a large pantry, stainless steel appliances and built-in ovens. Bay windows frame the breakfast nook, and glass-block accents add natural light to the kitchen. The spacious primary suite includes two walk-in closets, dual sinks and a walk-in shower. The split floor plan provides privacy for guests, with an en suite guest bedroom featuring a sizable walk-in closet. The third bedroom currently serves as a den. An oversized garage offers additional space, including a separate temperature-controlled room ideal for storage or hobbies. The extended driveway offers plenty of guest parking, a welcome feature rarely found in this neighborhood. The association provides substantial value: roof replacement when needed, exterior painting, grounds maintenance and irrigation, discounted internet service and TV streaming, and structural insurance with wind coverage. These services make ownership especially convenient for frequent travelers and seasonal residents. An active neighborhood clubhouse and two community pools provide opportunities to gather and unwind. Optional Plantation Golf & Country Club membership offers access to two 18-hole championship golf courses, 13 Har-Tru tennis courts, six pickleball courts, bocce ball, a fitness center, a Jr. Olympic pool, dining and social events. Beaches, shopping, restaurants, Downtown Wellen Park and the Atlanta Braves Spring Training stadium are just minutes away, with convenient access to I-75.

Save
Ask
Tour
Hide
Share
Listing Snapshot
Price 
$480,000
Days On Site 
0 Days
Bedrooms 
3
Inside Area (SqFt) 
2,215 sqft
Total Baths 
3
Full Baths 
2
Partial Baths 
1
Lot Size 
N/A
Year Built 
2015
MLS® Number 
N6146134
Status 
Active
Property Tax 
$4,528
HOA/Condo/Coop Fees 
$46.25 monthly
Sq Ft Source 
Public Records
Friends & Family
Recent Activity
26 minutes agoListing updated with changes from the MLS®
5 hours agoListing first seen on site
General Features
Attached Garage 
Yes
Direction Faces 
Northeast
Foundation 
Slab
Garage 
Yes
Levels 
One
Parking 
DrivewayGarage Door OpenerAttached
Pets 
Cats OKDogs OK
Property Sub Type 
Single Family Residence
Security 
Smoke Detector(s)
Sewer 
Public Sewer
SqFt Total 
3113
Utilities 
Cable AvailableCable ConnectedElectricity ConnectedSewer ConnectedUnderground UtilitiesWater Connected
Water Source 
Public
Zoning 
RSF2
Interior Features
Appliances 
CooktopDishwasherDryerElectric Water HeaterExhaust FanMicrowaveRefrigeratorWasher
Cooling 
Central AirHumidity Control
Flooring 
CarpetTile
Furnished 
Unfurnished
Heating 
CentralElectric
Interior 
Built-in FeaturesCrown MoldingEat-in KitchenHigh CeilingsOpen FloorplanStone CountersWalk-In Closet(s)
Laundry Features 
InsideLaundry Room
Window Features 
Window CoveringsInsulated WindowsStorm Window(s)Window Treatments
Balcony/Porch/Lanai 
Dimensions - 11.5x18Level - First
Bedroom 2 
Dimensions - 13.5x14Level - FirstFeatures - Granite Counters
Bedroom 3 
Dimensions - 13.5x13Level - First
Bonus Room 
Dimensions - 7.5x14Level - First
Dining Room 
Dimensions - 11x18Level - First
Kitchen 
Dimensions - 16x25Level - FirstFeatures - Breakfast Bar, Granite Counters, Kitchen Island, Pantry
Living Room 
Dimensions - 21.5x16Level - FirstFeatures - Ceiling Fan(s)
Master Bedroom 
Dimensions - 23x16.5Level - FirstFeatures - Ceiling Fan(s), Double Vanity, Granite Counters
Save
Ask
Tour
Hide
Share
Exterior Features
Construction Details 
BlockStucco
Exterior 
Lighting
Lot Features 
LandscapedNear Golf CoursePavedPrivate
Patio And Porch 
CoveredFront PorchRear PorchScreened
Roof 
Tile
View 
Trees/Woods
Waterview 
Trees/Woods
Windows/Doors 
Window CoveringsInsulated WindowsStorm Window(s)Window Treatments
Community Features
Association Amenities 
ClubhouseFitness CenterGolf CourseMaintenancePoolRecreation FacilitiesTennis Court(s)
Additional Association Fee 
$555.0
Additional Association Fee Frequency 
Annually
Community Features 
ClubhouseFitness CenterGolfPoolRestaurantTennis Court(s)
MLS Area 
34293 - Venice
Township 
39
Financing Terms Available 
CashConventionalFHAVA Loan
Roads 
Paved
Schools
School District
Unknown
Elementary School
Taylor Ranch Elementary
Middle School
Venice Area Middle
High School
Venice Senior High
Listing courtesy of EXP REALTY LLC (941) 232-6182


Listing information is provided by Participants of the Stellar MLS. IDX information is provided exclusively for personal, non-commercial use, and may not be used for any purpose other than to identify prospective properties consumers may be interested in purchasing. Information is deemed reliable but not guaranteed. Properties displayed may be listed or sold by various participants in the MLS Copyright 2026, Stellar MLS.
Last checked: 2026-10-09 07:19 PM EDT

Neighborhood & Commute
Source: Walkscore
Save
Ask
Tour
Hide
Share