
208 CAPRIANA COURTNOKOMIS, FL 34275
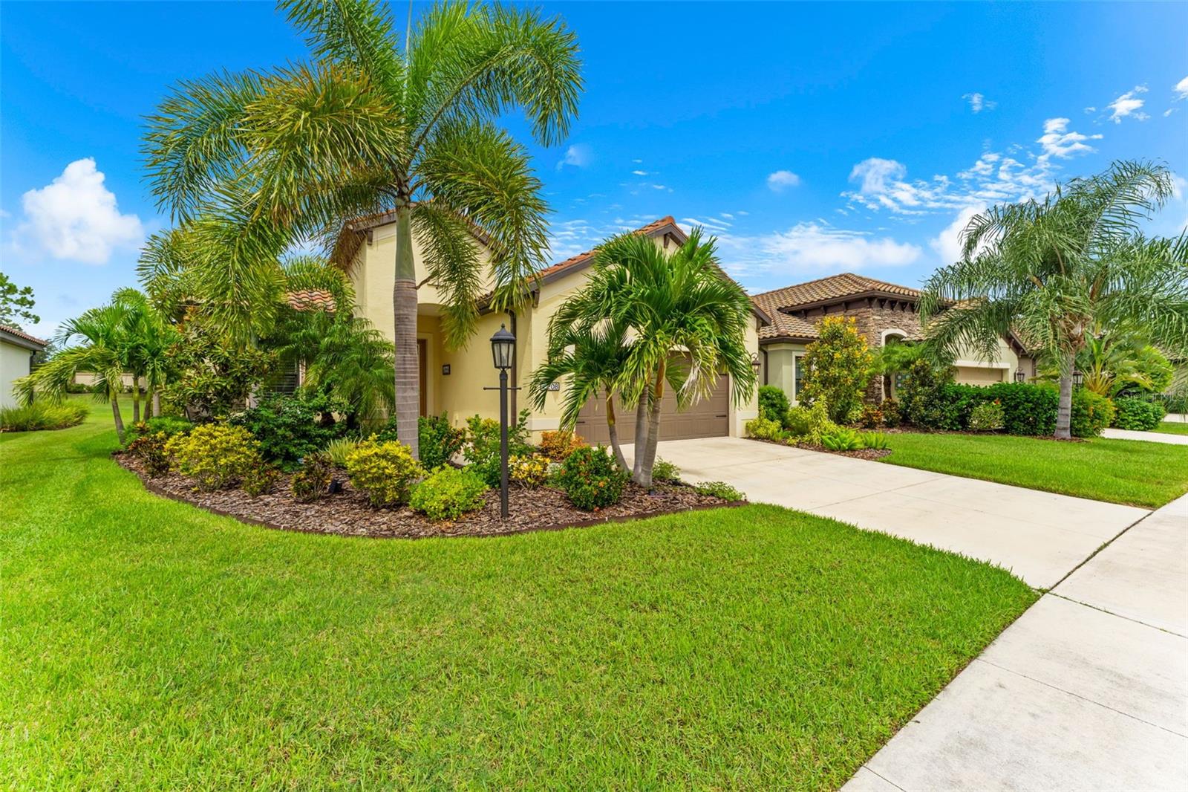
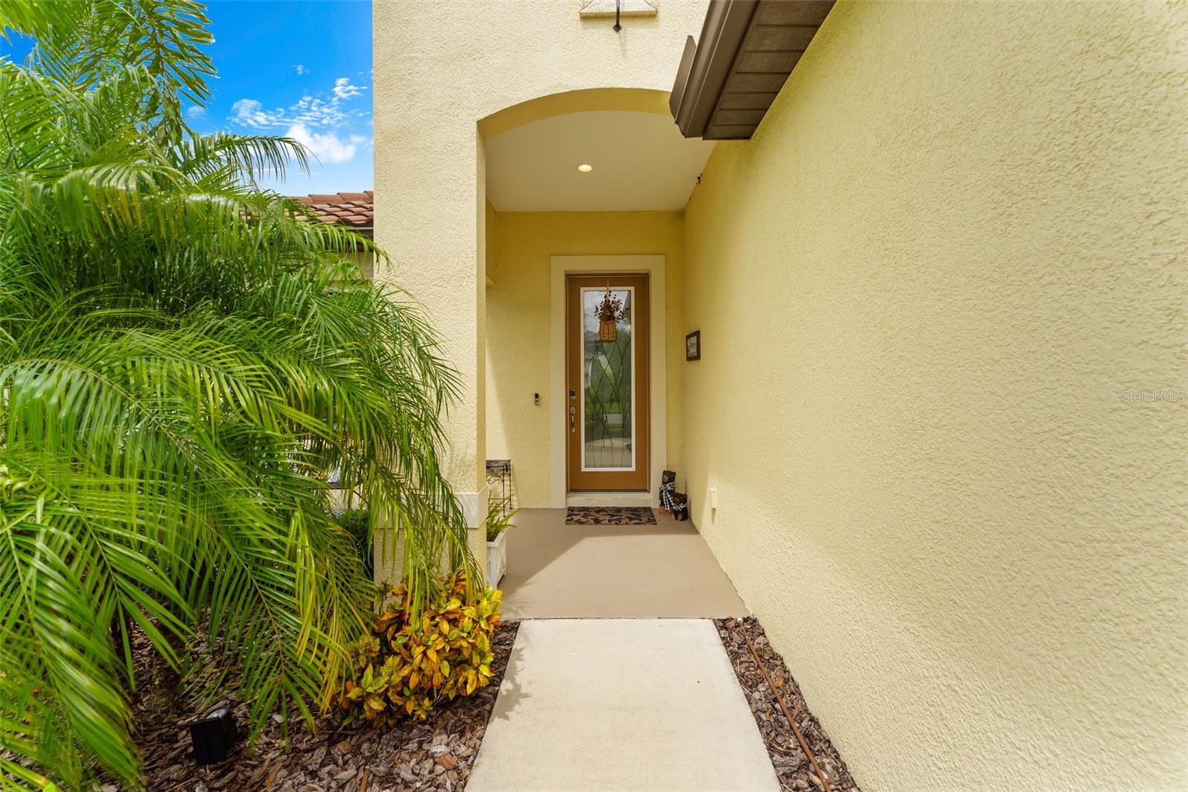
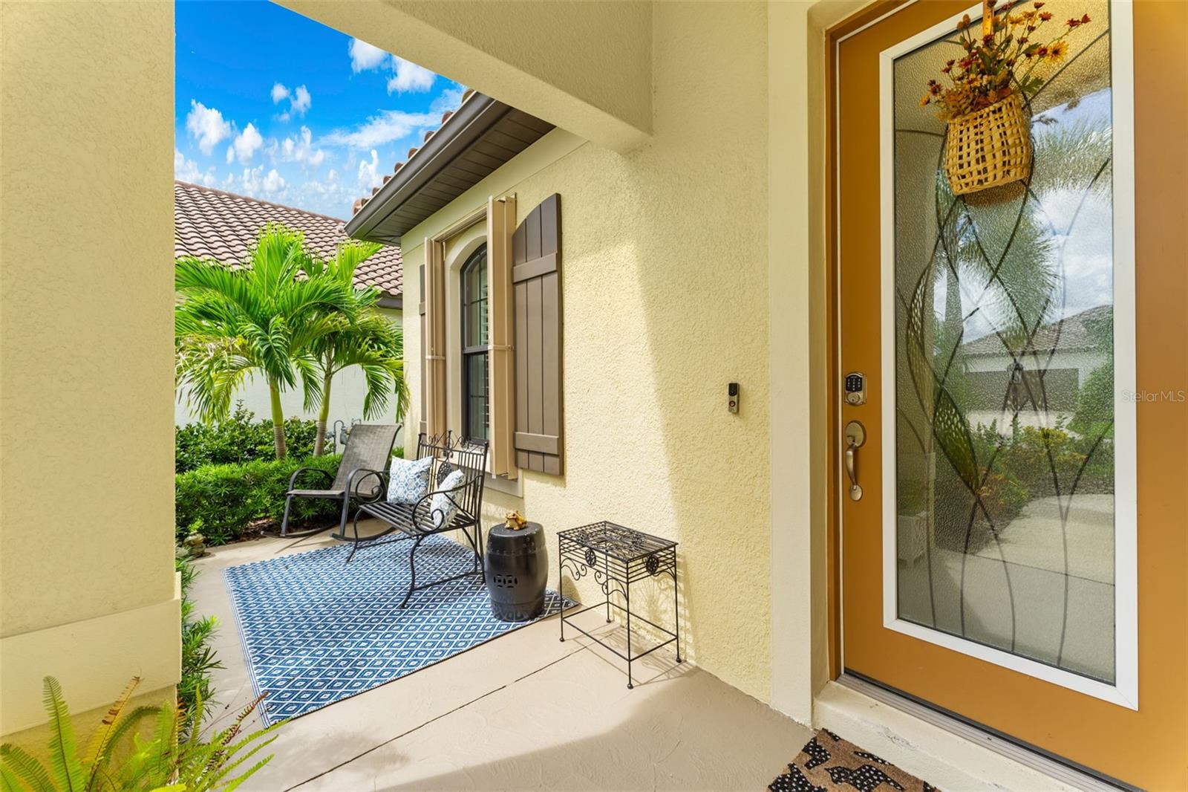
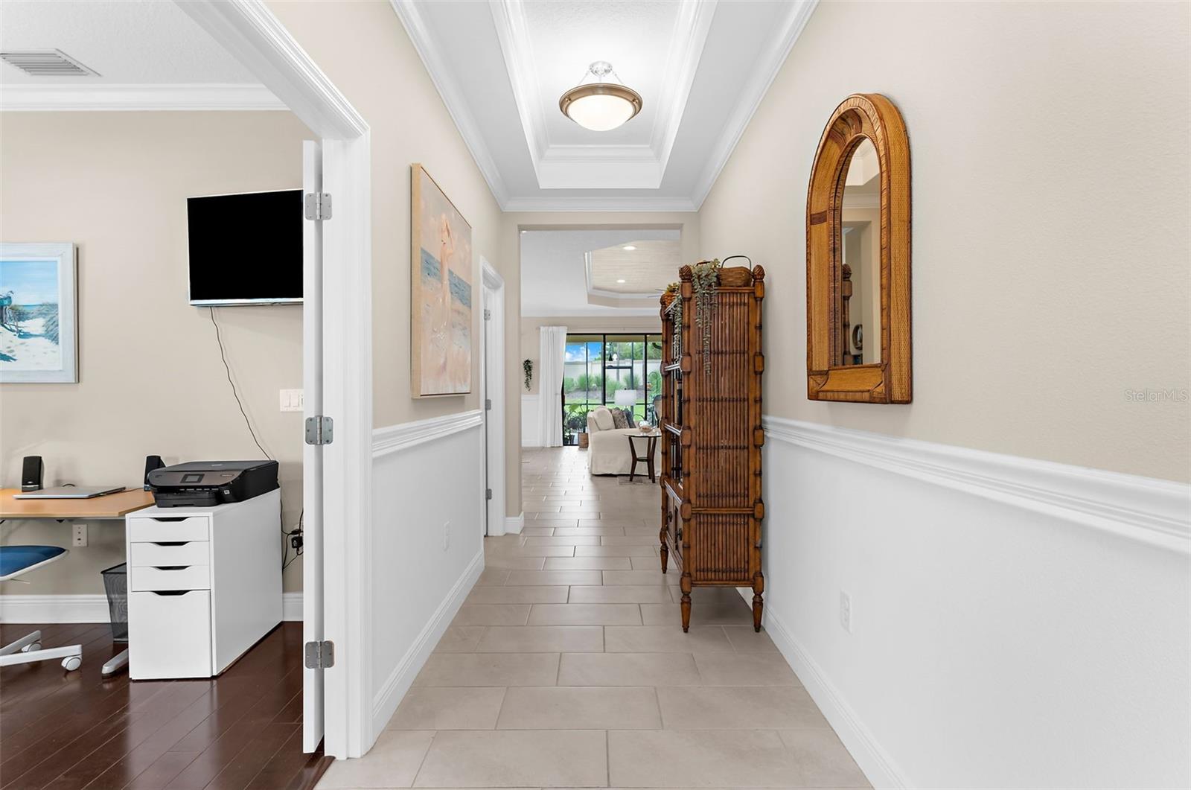
"Ahhhhh..." That will be your reaction the moment you step through the front door. Nature-inspired impact glass welcomes you with warmth and natural light, setting the tone for a home that simply feels right. Built in 2019 and impeccably maintained, this stunning 3-bedroom + den, 2.5-bath home offers more than 2,000 square feet of thoughtfully designed living space, along with a large extended lanai overlooking a private backyard, the perfect place to relax, entertain, or simply enjoy Florida living. Just off the foyer, double doors open to a versatile den that can easily serve as a home office, media room, hobby space, or guest retreat. A conveniently located half bath nearby allows visitors easy access without entering the private bedroom areas. Throughout the home, you'll appreciate the serene and cohesive color palette, enhanced by crown molding in every room, chair rail detailing, and plantation shutters, all adding timeless elegance and character. The main living area immediately captures your attention with a striking custom tray ceiling, creating a memorable focal point and adding architectural interest to the space. Designed for gathering, the open-concept kitchen features a gas range, abundant workspace, and a separate butler's pantry that provides additional prep and storage space, making entertaining family and friends effortless. The split-bedroom floor plan offers privacy for everyone. Two generously sized guest bedrooms share a well-appointed guest bath, while the spacious primary suite is tucked away at the rear of the home. Here you'll find a large walk-in shower, dual-sink vanity, private water closet, and an expansive walk-in closet designed to accommodate it all. A roomy laundry room with built-in cabinetry and utility sink adds everyday convenience. For added peace of mind, the home is equipped with accordion-style hurricane protection, offering quick and efficient storm readiness while maintaining excellent curb appeal. Living in Milano is about more than owning a beautiful home, it's embracing a lifestyle. Residents enjoy: No CDD fees, Rental flexibility with two leases a year and a six-month minimum, Gated entry and common area maintenance covered by the HOA, Resort-style community pool, Bocce and pickleball courts, Exclusive resident dog park located just across Jacaranda Boulevard, Active event center with year-round social activities. An added bonus: Milano is located on the same power grid as Sarasota Memorial Hospital and the local fire station, offering an extra layer of confidence when reliable power matters most. This is more than a house. It's a place where comfort, style, community, and peace of mind come together to create a home you'll truly love. Come experience it for yourself.
| 16 minutes ago | Listing updated with changes from the MLS® | |
| 4 hours ago | Listing first seen on site |

Listing information is provided by Participants of the Stellar MLS. IDX information is provided exclusively for personal, non-commercial use, and may not be used for any purpose other than to identify prospective properties consumers may be interested in purchasing. Information is deemed reliable but not guaranteed. Properties displayed may be listed or sold by various participants in the MLS Copyright 2026, Stellar MLS.
Last checked: 2026-09-19 02:50 PM EDT