
19408 BLUFF DRIVEVENICE, FL 34292
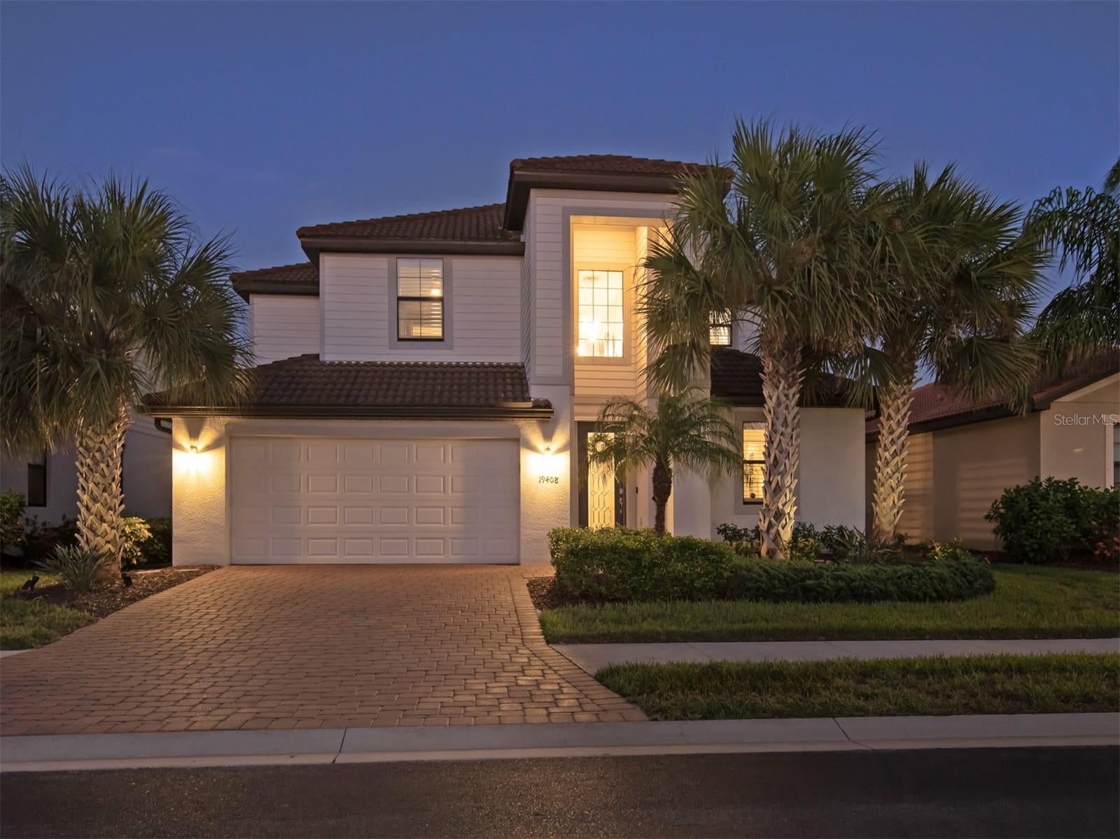
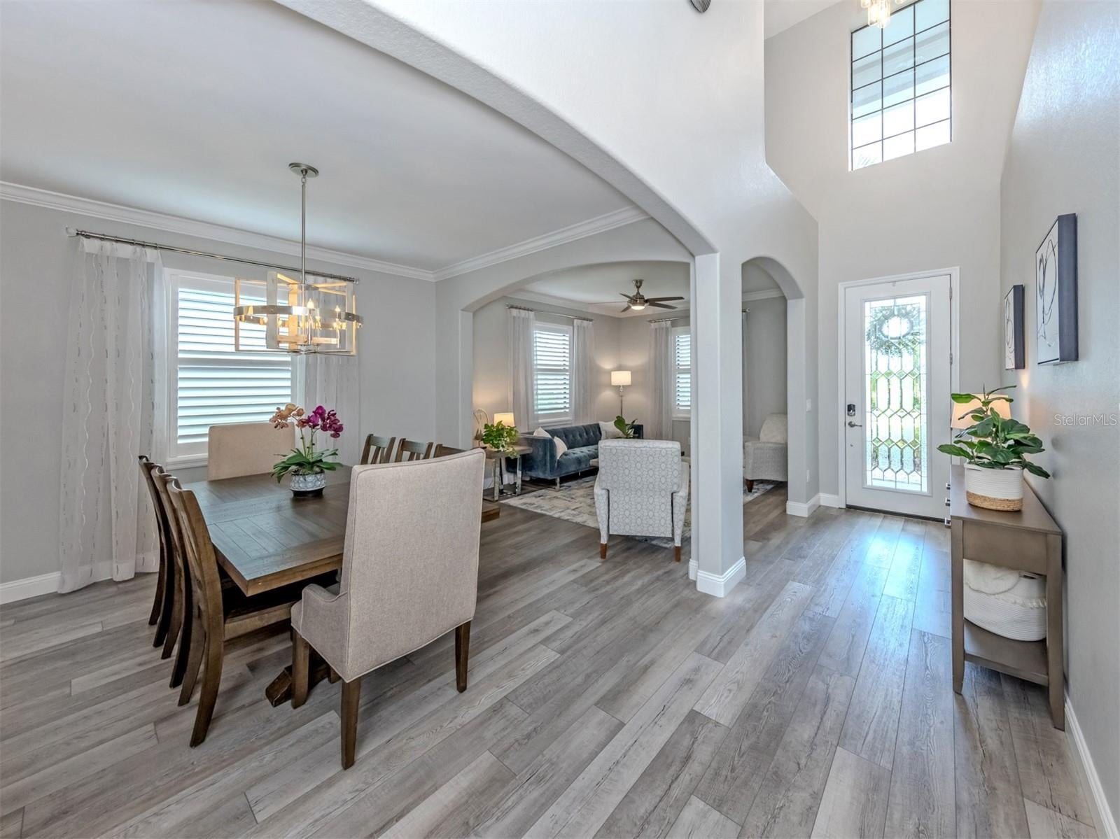
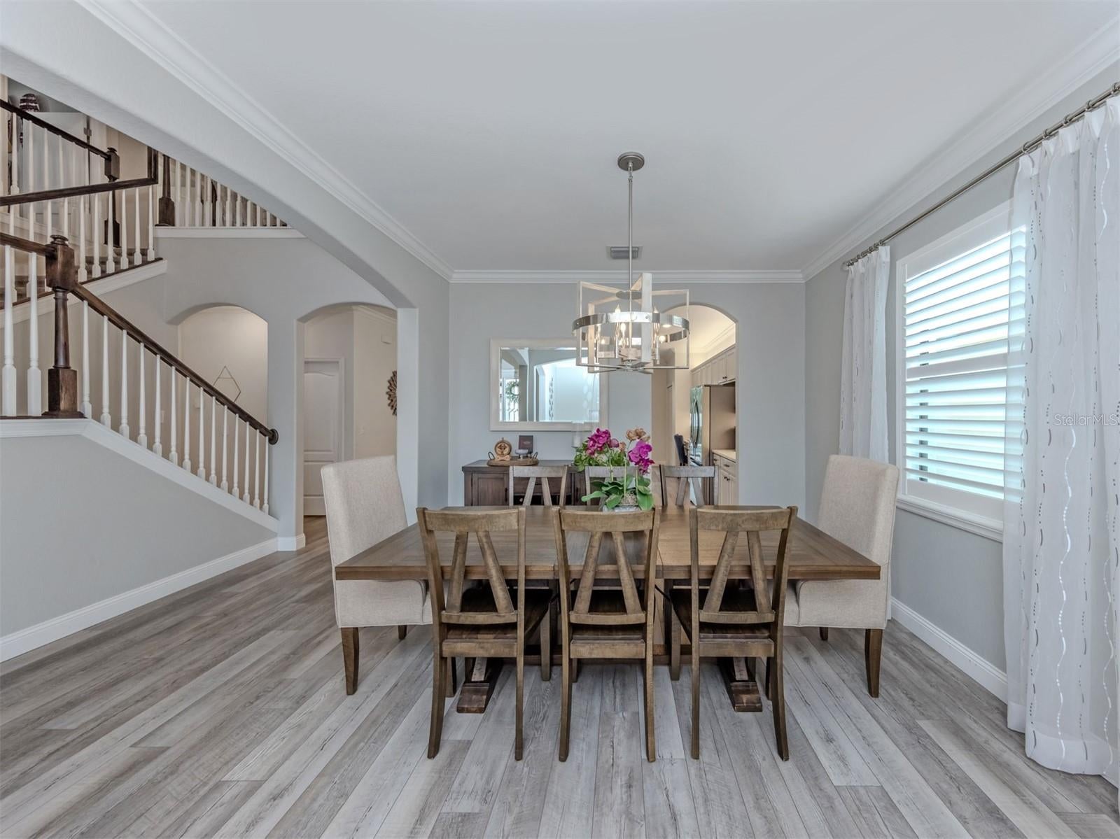
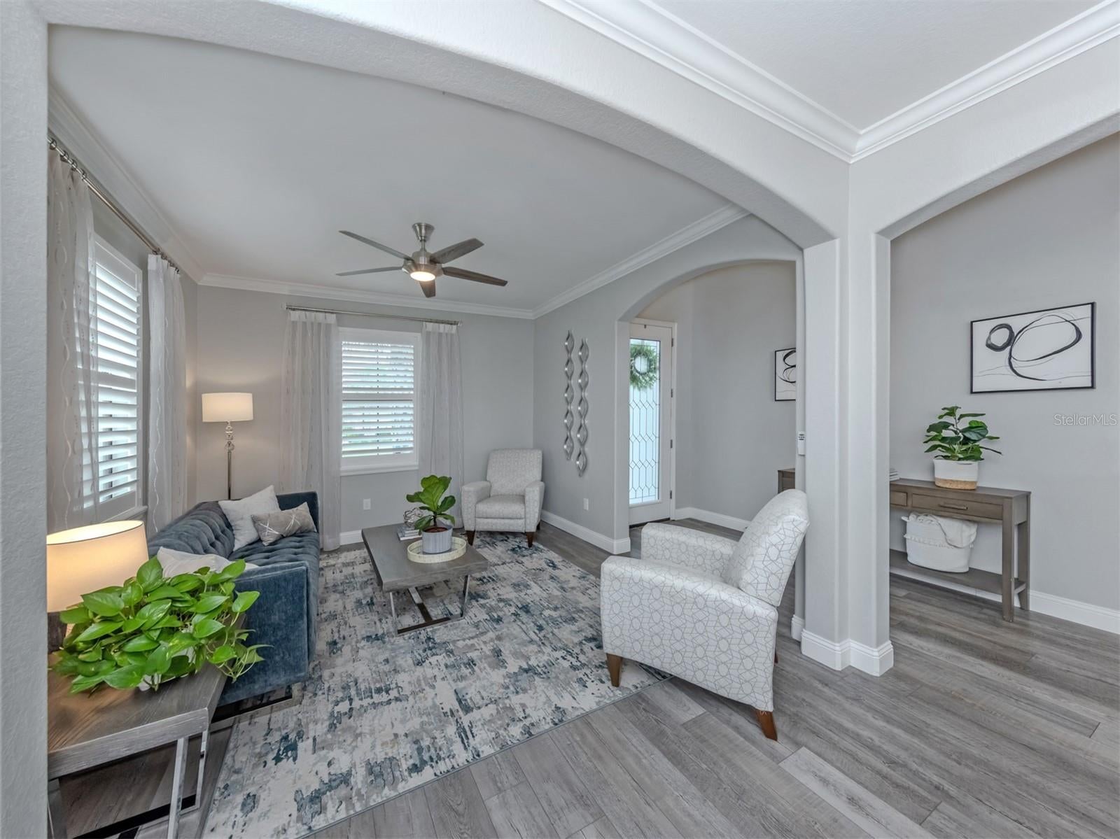
Welcome to this beautifully updated 2020-built, five-bedroom, three-bath, two-story pool home with a three-car tandem garage in the maintenance-free, gated community of Watercrest in Venice. Meticulously maintained by its original owners, this exceptional home reflects true pride of ownership throughout. This home offers an impressive combination of space, style, value and convenience. From the moment you enter, the home makes an impression with a dramatic two-story foyer that opens to the second level, creating a grand sense of arrival and an abundance of natural light. The bright and inviting interior continues with luxury vinyl flooring, upgraded lighting, custom plantation shutters and draperies, ceiling fans throughout, and fresh interior paint completed in 2023. The spacious family room is anchored by a custom built-in entertainment center, creating a polished focal point and an inviting gathering space for everyday living and entertaining. The beautifully remodeled kitchen, completed in 2023, is truly the heart of the home and combines style and functionality with quartz countertops, high-end stainless steel appliances and an oversized island with generous seating. Updated finishes complete this beautifully designed space. The thoughtfully designed floor plan offers excellent flexibility for family and guests, with one bedroom conveniently located on the first floor adjacent to a full bathroom—ideal for overnight visitors, multigenerational living or a private home office. Four additional bedrooms, including the spacious primary suite, are located upstairs. Also on the second floor is a large flex/bonus space, providing even more room to make the home your own. Create a media or movie room, game room, playroom, home office, fitness space or an additional upstairs living area—the possibilities are endless. New carpet with upgraded padding was installed upstairs in 2022, and the upstairs guest bathroom was beautifully remodeled in 2023. The generous primary suite provides a relaxing retreat with an expansive en suite bathroom featuring a garden tub, separate walk-in shower and two large walk-in closets, offering exceptional storage and plenty of room to unwind. Outside is where the Florida lifestyle truly shines. Your private backyard retreat features a heated swimming pool and hot tub surrounded by lush tropical landscaping. Enjoy evenings on the lanai illuminated by remote-controlled pool cage lighting, creating the perfect atmosphere for relaxing or entertaining after sunset. Recent pool improvements include a new pool pump in 2026, new pool heater in 2025, and new pool and hot tub lights in 2025. Additional improvements include a new HVAC compressor in 2026, new washer and dryer in 2023, and Alexa-enabled smart home features. The three-car tandem garage provides valuable additional space and features overhead ceiling storage racks along with a custom built-in drop zone for added organization. The Watercrest community offers an attractive lifestyle with low HOA fees and NO CDD fees, all in an incredibly convenient Venice location. Enjoy quick access to I-75 and Venice Avenue, providing easy access to historic Downtown Venice, Gulf beaches, shopping, dining and area airports. Beautifully updated and offering five bedrooms, a versatile upstairs bonus space, three-car tandem garage and an incredible private pool and spa retreat, this exceptional Watercrest home is designed for enjoying Florida living both indoors and out.
| 2 hours ago | Listing updated with changes from the MLS® | |
| 2 hours ago | Listing first seen on site |

Listing information is provided by Participants of the Stellar MLS. IDX information is provided exclusively for personal, non-commercial use, and may not be used for any purpose other than to identify prospective properties consumers may be interested in purchasing. Information is deemed reliable but not guaranteed. Properties displayed may be listed or sold by various participants in the MLS Copyright 2026, Stellar MLS.
Last checked: 2026-08-21 12:49 PM EDT