
1598 SUNSET PRESERVE WAYPORT CHARLOTTE, FL 33953
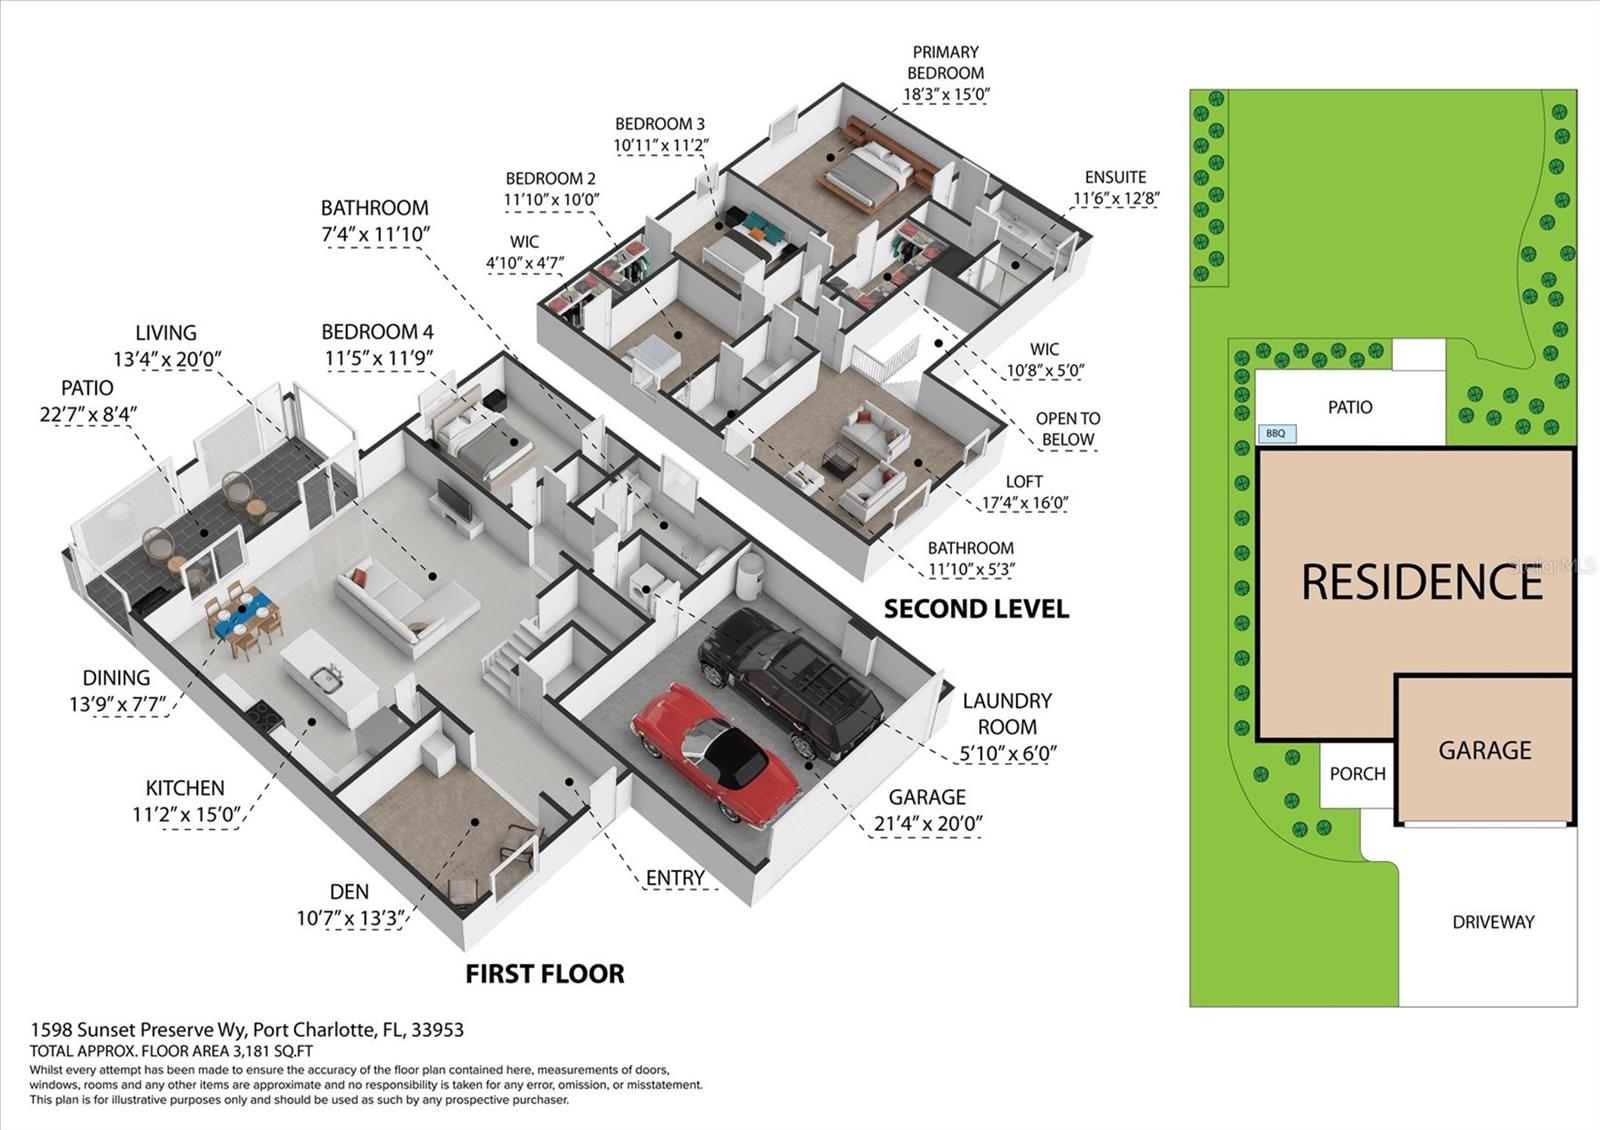
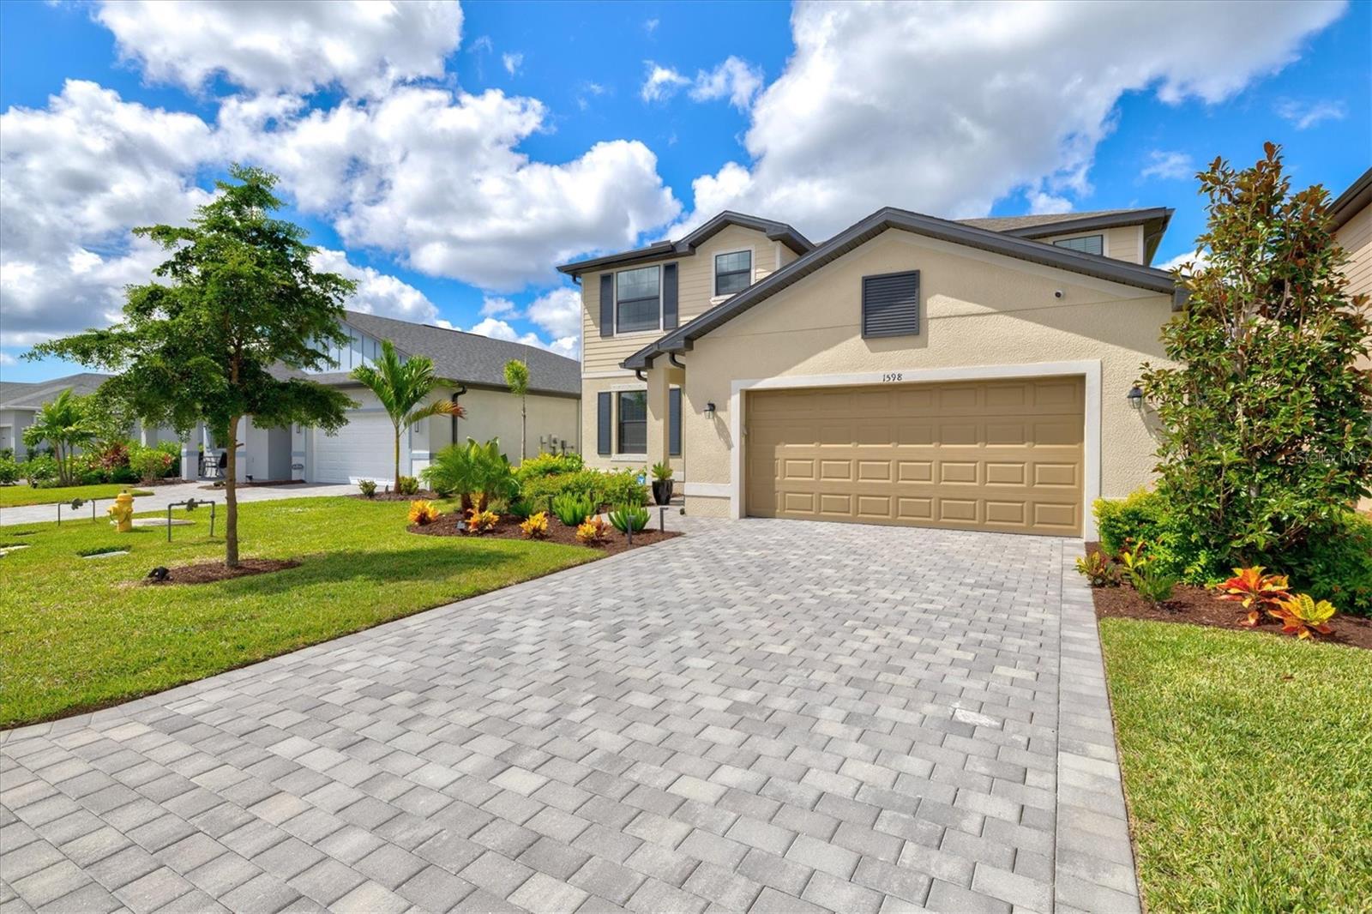
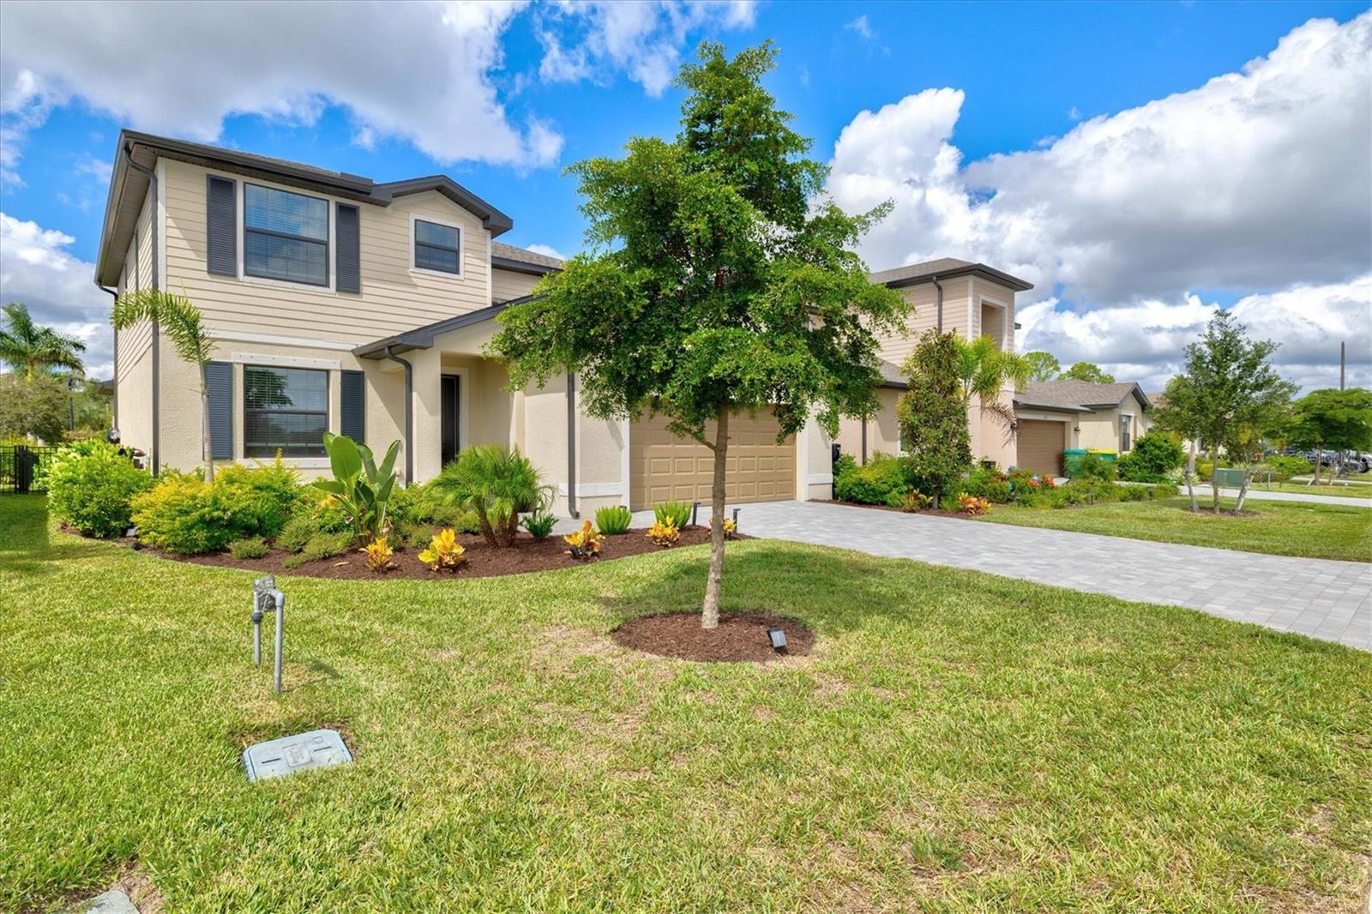
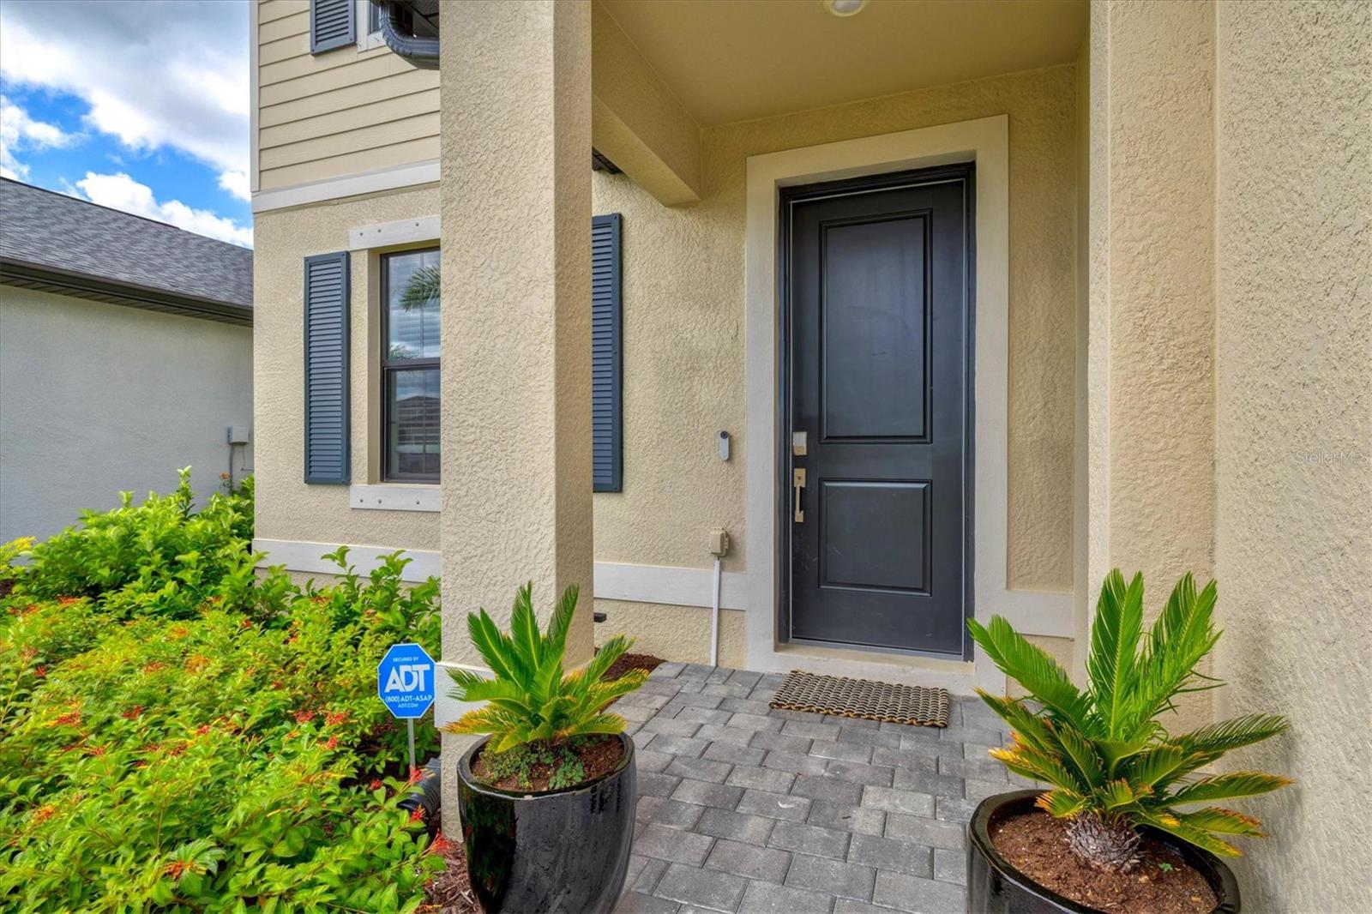
If you're waiting for a DEAL in this buyer's market, THIS IS IT! With landscaping INCLUDED in your LOW HOA of just $119/month, this 4 bedroom, 3 bathroom Amalfi floor plan by Lennar is offered at an UNBEATABLE value. With upgrades galore and over 2,500 sqft of living area, this home is only 3 years old and is truly better than new construction - with all the finishing touches done for you! Towel bars, light fixtures, ceiling fans with remotes, and window treatments are just a few of the extras you don't get with new construction - but you get here! The first floor is an entertainer's dream with an open layout, separate room for dining, an office, or den, a light and bright kitchen with island, and a fourth bedroom and full bath! Upstairs you’ll find a huge bonus room/loft area that's ideal for a playroom, media/gaming area, or library/reading space. Three more bedrooms and two full baths complete the second floor, ALL WITH WALK IN CLOSETS and both bathrooms with DUAL SINKS. NOTABLE UPGRADES: interior blinds and curtains, light fixtures, ceiling fans with remotes, whole home water softener, RO filter under kitchen sink, security system (all equipment to convey, buyer may have own contract with ADT to activate), screened in lanai, custom landscaping and exterior lighting, wrought iron fence for a private backyard, epoxy floors in garage, garage door "R" value insulated. If it's an active lifestyle you want, the master-planned community of West Port provides it all - a community playground on your very own street, evening strolls through Centennial Park, splashing in the Centennial Pool and meeting friends at the community rec center (optional to join for $120/year). Landscaping is included in your LOW HOA fees for maintenance free living! You have endless options for shopping and dining at Cocoplum Village Shops, (3.6 miles), Port Charlotte Town Center (3 miles), or even downtown Wellen Park, which is less than a 20 minute drive. Be in the middle of it all at an incredible price point, living just 30 minutes away from BOTH Punta Gorda Airport AND Florida’s beautiful Gulf beaches. There are very few options to own this floorpan anywhere in our area - and NOT at this price! With the perfect combination of the RIGHT FLOOR PLAN, CONVENIENT LOCATION and UNBEATABLE VALUE - this home offers everything you need to move right in and start living out your Florida dreams.
| an hour ago | Listing updated with changes from the MLS® | |
| 2 hours ago | Listing first seen on site |

Listing information is provided by Participants of the Stellar MLS. IDX information is provided exclusively for personal, non-commercial use, and may not be used for any purpose other than to identify prospective properties consumers may be interested in purchasing. Information is deemed reliable but not guaranteed. Properties displayed may be listed or sold by various participants in the MLS Copyright 2026, Stellar MLS.
Last checked: 2026-07-11 02:46 PM EDT