Save
Ask
Tour
Hide
Share
$369,900
1 Day On Site

262 PALMETTO DRIVE
VENICE, FL 34293

For Sale|Single Family Residence|Active
3
Beds
3
Total Baths
2
Full Baths
1
Partial Bath
1,417
SqFt
$261
/SqFt
2000
Built
Subdivision:
SOUTH VENICE
County:
Sarasota
262 PALMETTO DRIVE262 PALMETTO DRIVE262 PALMETTO DRIVE262 PALMETTO DRIVE
Save
Ask
Tour
Hide
Share

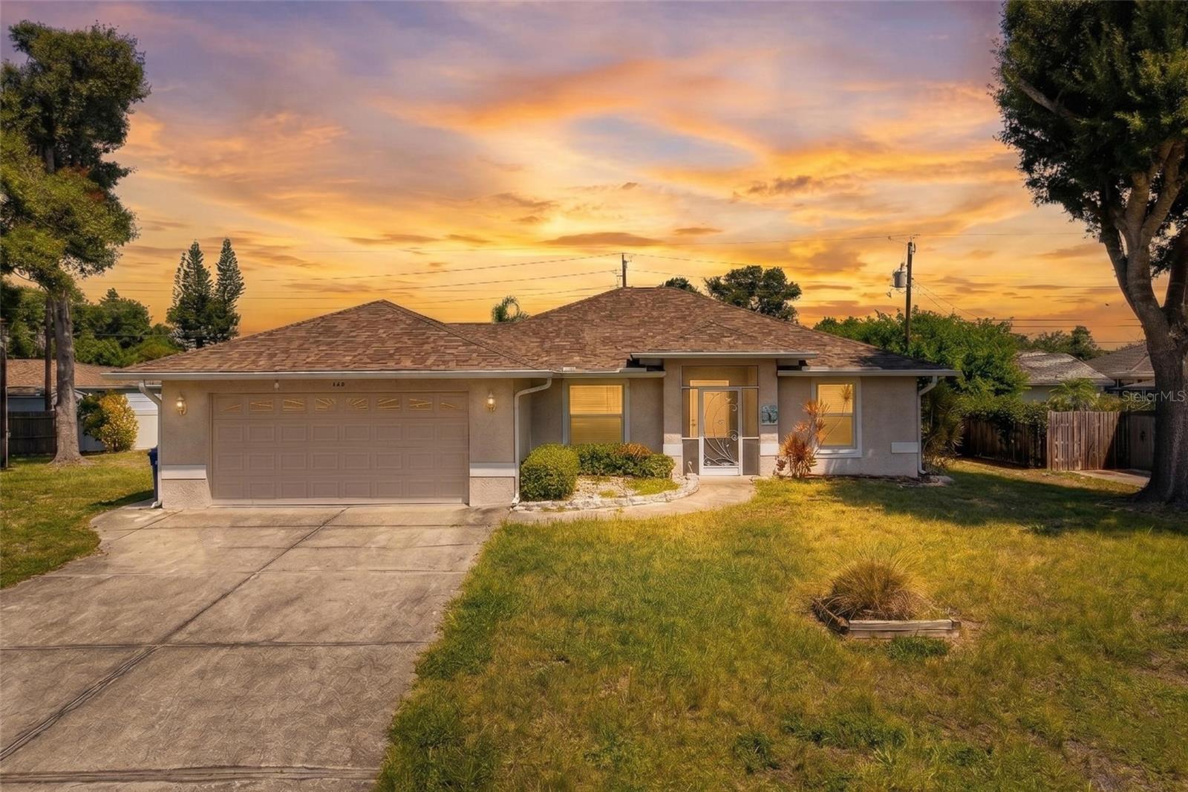
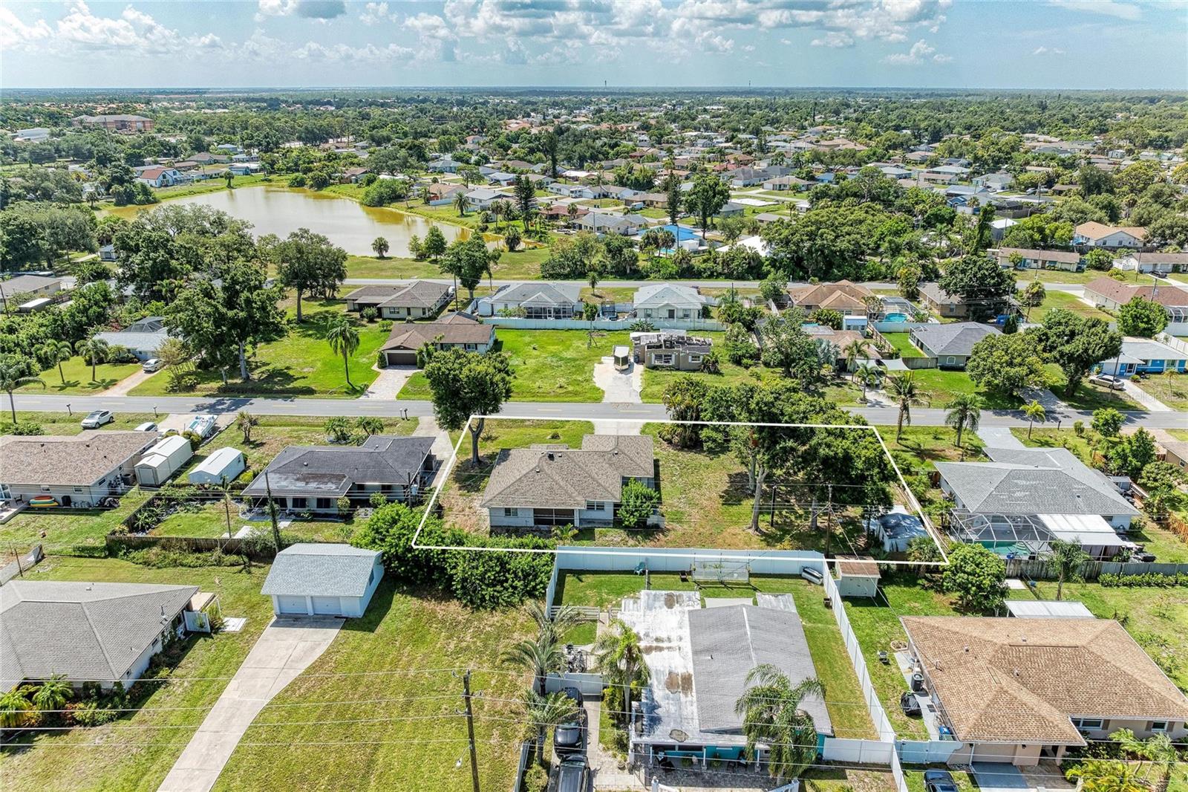
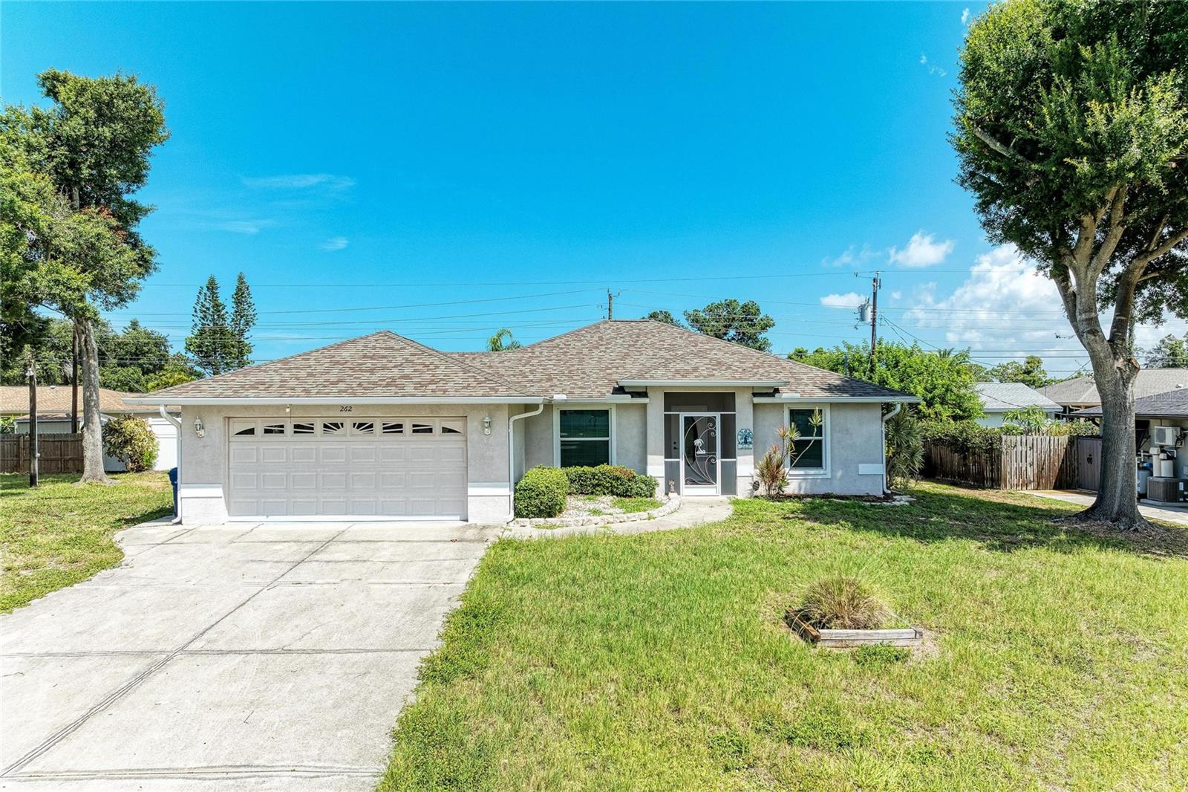
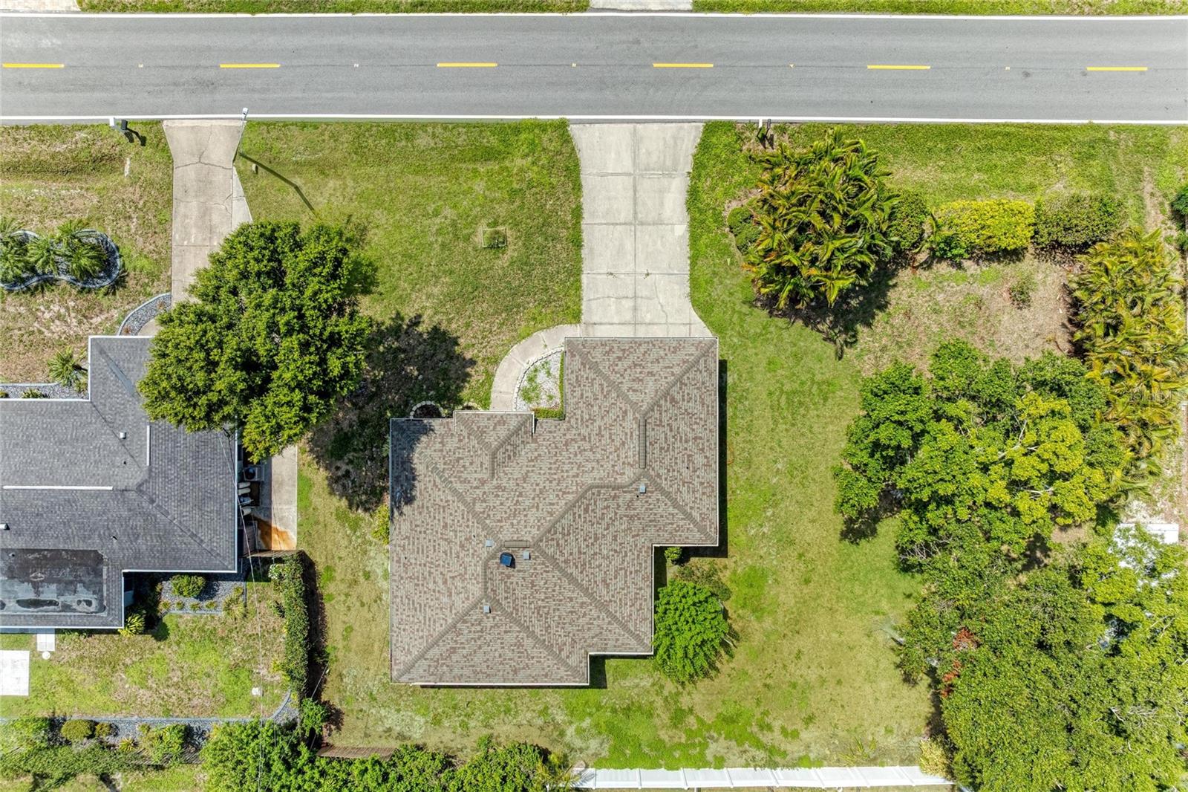
Virtually Staged. Fabulous South Venice home situated on an oversized 160' x 100' lot! UPDATES: 2020 ROOF, HVAC 2018, WH 2022, TILE added in LAUNDRY, LVP in Bedrooms. This spacious 3-bedroom, 2.5-bath home with a 2-car garage has been exceptionally well maintained and lightly used. Inside, you'll find a versatile floor plan featuring two primary suites, a convenient half bath for guests, a breakfast bar, an oversized laundry room, and a reverse osmosis system in the kitchen. The generous layout offers flexibility for multi-generational living, guests, or a private home office. Outside is where this property truly shines. The expansive lot provides plenty of room to add a pool while still leaving ample yard space. RV and boat owners will appreciate the private gated entrance with full RV hookups, including electric, water, and septic connections. A 14' x 12' storage shed offers additional space for lawn equipment, tools, and outdoor gear. Enjoy all that South Venice has to offer, including optional access to the South Venice Beach Ferry and private boat ramp (membership fees apply), making it easy to spend your days on the water and your evenings enjoying spectacular Gulf Coast sunsets. Conveniently located near US-41, SR-776, shopping, dining, beaches, and everything Venice has to offer, this property combines space, flexibility, and an unbeatable Florida lifestyle. NO HOA, NO CDD, LOW TAXES!!!

Save
Ask
Tour
Hide
Share
Listing Snapshot
Price 
$369,900
Days On Site 
1 Day
Bedrooms 
3
Inside Area (SqFt) 
1,417 sqft
Total Baths 
3
Full Baths 
2
Partial Baths 
1
Lot Size 
0.37 Acres
Year Built 
2000
MLS® Number 
N6144996
Status 
Active
Property Tax 
$2,907
HOA/Condo/Coop Fees 
N/A
Sq Ft Source 
Public Records
Friends & Family
Recent Activity
10 hours agoListing updated with changes from the MLS®
yesterdayListing first seen on site
General Features
Acres 
0.37
Attached Garage 
Yes
Direction Faces 
Southeast
Foundation 
Slab
Garage 
Yes
Garage Spaces 
2
Levels 
One
Number Of Stories 
1
Parking 
CoveredDrivewayGarage Door OpenerAttached
Pets 
Yes
Property Sub Type 
Single Family Residence
Security 
Smoke Detector(s)
Sewer 
Septic Tank
SqFt Total 
1984
Utilities 
Cable AvailableElectricity Connected
Water Source 
PrivateWell
Zoning 
RSF3
Interior Features
Appliances 
DishwasherDryerElectric Water HeaterMicrowaveRangeRefrigeratorWasherWater Softener
Cooling 
Central Air
Flooring 
Ceramic Tile
Furnished 
Unfurnished
Heating 
CentralElectric
Interior 
Cathedral Ceiling(s)High CeilingsWalk-In Closet(s)
Laundry Features 
InsideLaundry Room
Window Features 
Window CoveringsWindow Treatments
Balcony/Porch/Lanai 
Dimensions - 12x10Level - FirstFeatures - Ceiling Fan(s)
Bedroom 2 
Dimensions - 11x10Level - FirstFeatures - Ceiling Fan(s)
Bedroom 3 
Dimensions - 11x11Level - FirstFeatures - Ceiling Fan(s)
Dinette 
Dimensions - 10x9Level - First
Kitchen 
Dimensions - 12x8Level - FirstFeatures - Breakfast Bar, Ceiling Fan(s)
Laundry 
Dimensions - 11x10Level - FirstFeatures - Ceiling Fan(s)
Living Room 
Dimensions - 15x15Level - FirstFeatures - Ceiling Fan(s)
Master Bedroom 
Dimensions - 14x13Level - FirstFeatures - Ceiling Fan(s)
Save
Ask
Tour
Hide
Share
Exterior Features
Construction Details 
BlockStucco
Exterior 
LightingStorage
Lot Features 
ClearedLandscapedPaved
Other Structures 
Shed(s)
Patio And Porch 
CoveredRear PorchScreened
Roof 
Shingle
Windows/Doors 
Window CoveringsWindow Treatments
Community Features
Community Features 
ParkPlayground
Financing Terms Available 
CashConventionalFHAVA Loan
MLS Area 
34293 - Venice
Roads 
AsphaltPaved
Township 
39S
Schools
School District
Unknown
Elementary School
Taylor Ranch Elementary
Middle School
Venice Area Middle
High School
Venice Senior High
Listing courtesy of EXIT KING REALTY (941) 451-9247


Listing information is provided by Participants of the Stellar MLS. IDX information is provided exclusively for personal, non-commercial use, and may not be used for any purpose other than to identify prospective properties consumers may be interested in purchasing. Information is deemed reliable but not guaranteed. Properties displayed may be listed or sold by various participants in the MLS Copyright 2026, Stellar MLS.
Last checked: 2026-07-12 04:16 PM EDT

Neighborhood & Commute
Source: Walkscore
Save
Ask
Tour
Hide
Share