Save
Ask
Tour
Hide
Share
$275,000
11 Days On Site

282 WARWICK STREET NW
PORT CHARLOTTE, FL 33952

For Sale|Single Family Residence|Active Under Contract
3
Beds
2
Total Baths
2
Full Baths
1,960
SqFt
$140
/SqFt
1995
Built
Subdivision:
PORT CHARLOTTE SEC 010
County:
Charlotte
282 WARWICK STREET NW282 WARWICK STREET NW282 WARWICK STREET NW282 WARWICK STREET NW
Save
Ask
Tour
Hide
Share

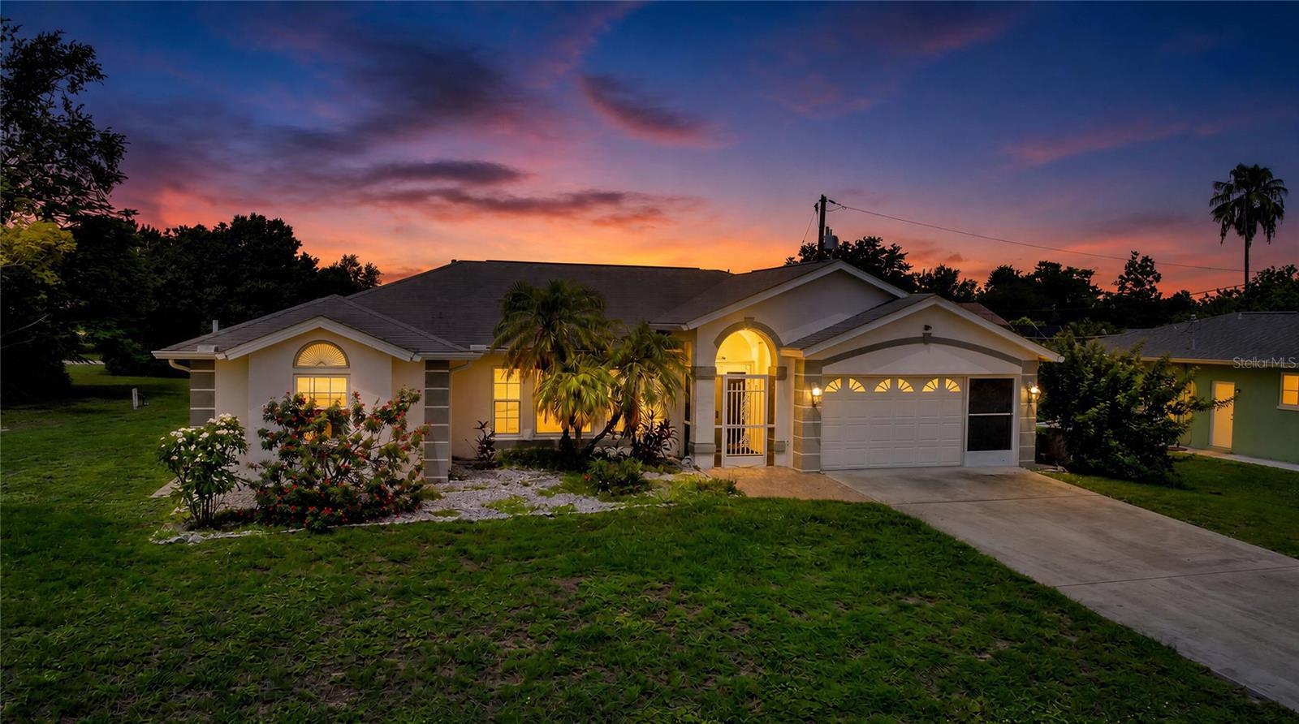
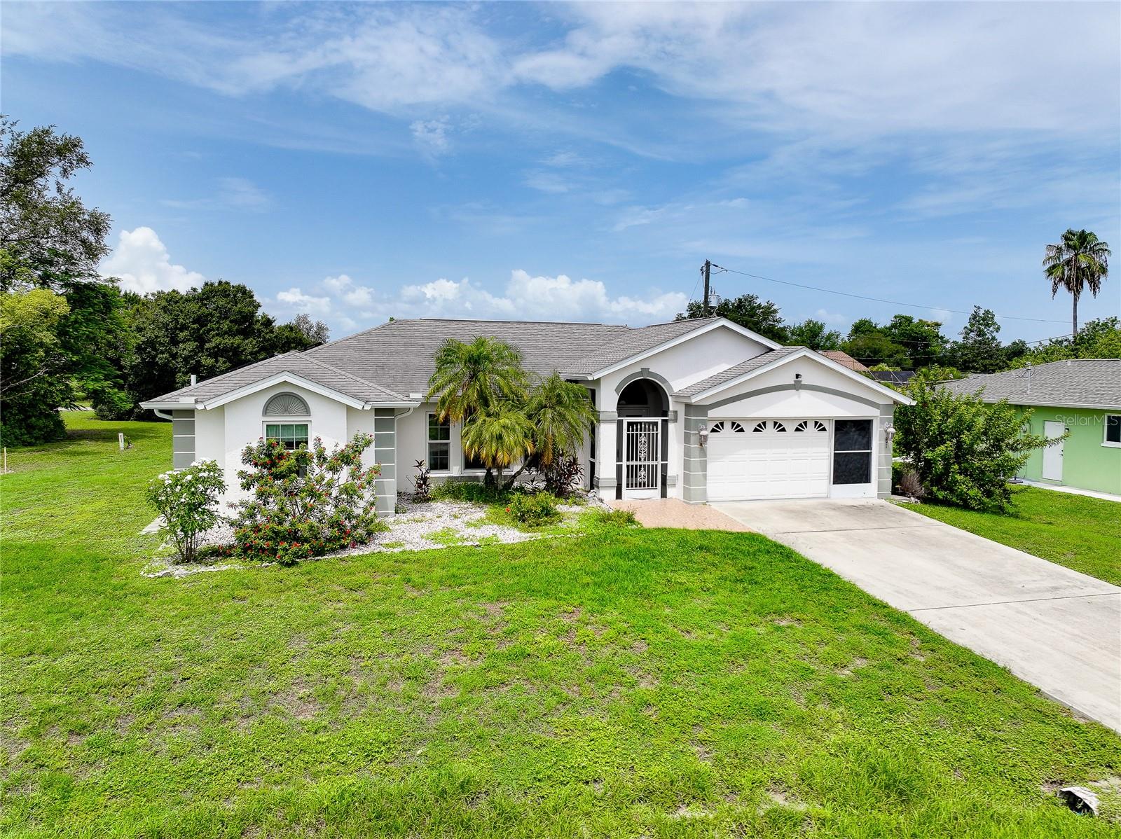
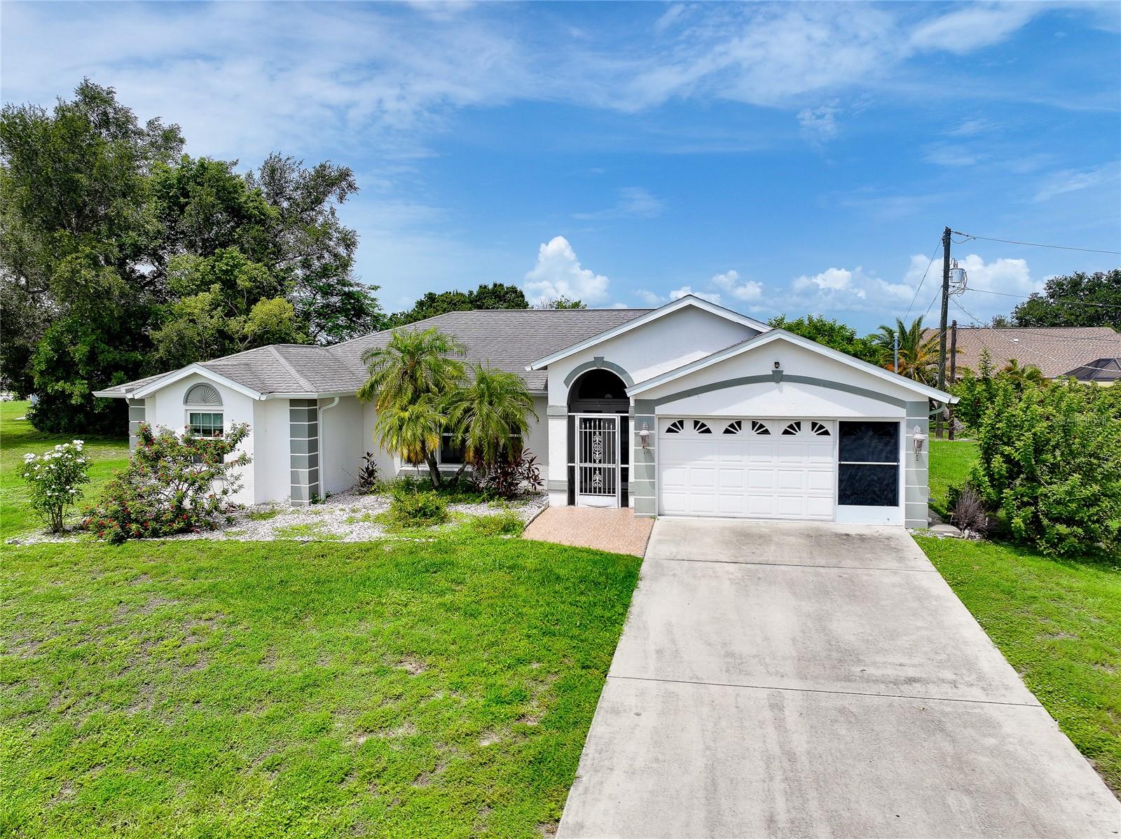
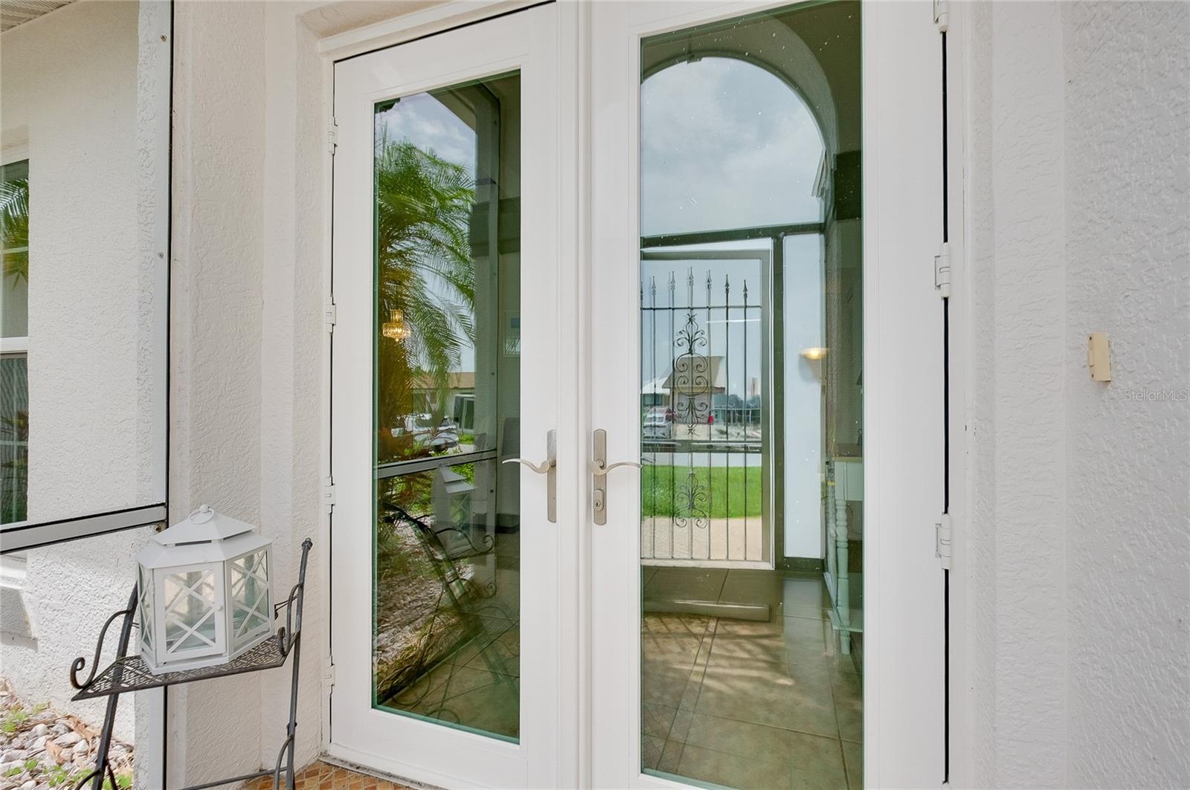
Under contract-accepting backup offers. Welcome to this spacious 3-bedroom, 2-bath home offering 1,960 square feet of comfortable living on an oversized .27-acre lot with city water and sewer—plus NO HOA and NO CDD! The split-bedroom floor plan features both a living room and family room, granite countertops, stainless steel appliances, and a spacious primary suite with dual vanities, a soaking tub, and a separate walk in shower. Enjoy the added privacy of a screened front entry, along with hurricane-impact front door and rear sliding glass doors for added peace of mind. Step outside to the huge 700 sq ft tiled screened lanai—perfect for relaxing, entertaining, or enjoying Florida's beautiful weather. Energy-saving solar panels help improve efficiency, while the oversized backyard offers plenty of room to create your own outdoor oasis. Conveniently located just minutes from shopping, dining, boating, golf, and Southwest Florida's beautiful Gulf beaches. Priced to reflect the opportunity for the next owner to add their own personal touches and make this home truly shine. Schedule your private showing today!

Save
Ask
Tour
Hide
Share
Listing Snapshot
Price 
$275,000
Days On Site 
11 Days
Bedrooms 
3
Inside Area (SqFt) 
1,960 sqft
Total Baths 
2
Full Baths 
2
Partial Baths 
N/A
Lot Size 
0.27 Acres
Year Built 
1995
MLS® Number 
N6144985
Status 
Active Under Contract
Property Tax 
$3,589.88
HOA/Condo/Coop Fees 
N/A
Sq Ft Source 
Public Records
Friends & Family
Recent Activity
4 days agoListing updated with changes from the MLS®
4 days agoStatus changed to Active Under Contract
2 weeks agoListing first seen on site
General Features
Acres 
0.27
Attached Garage 
Yes
Direction Faces 
Southeast
Energy Features 
Solar
Foundation 
Slab
Garage 
Yes
Garage Spaces 
2
Levels 
One
Number Of Stories 
1
Parking 
Attached
Property Sub Type 
Single Family Residence
Sewer 
Public Sewer
SqFt Total 
2657
Utilities 
Cable AvailableElectricity ConnectedPhone AvailableSewer ConnectedWater Connected
Water Source 
Public
Zoning 
RSF3.5
Interior Features
Appliances 
DishwasherDryerElectric Water HeaterRangeRefrigeratorWasher
Cooling 
Central Air
Flooring 
CarpetCeramic Tile
Furnished 
Negotiable
Heating 
Active SolarCentralSolar
Interior 
Built-in FeaturesHigh CeilingsStone CountersWalk-In Closet(s)
Laundry Features 
In Garage
Window Features 
Storm Window(s)Tinted Windows
Balcony/Porch/Lanai 
Dimensions - 27x59Level - First
Bedroom 2 
Dimensions - 11x16Level - First
Bedroom 3 
Dimensions - 11x12Level - First
Dining Room 
Dimensions - 10x10Level - First
Family Room 
Dimensions - 17.2x21.6Level - First
Kitchen 
Dimensions - 8x10Level - FirstFeatures - Stone Counters
Living Room 
Dimensions - 13x16Level - First
Master Bedroom 
Dimensions - 14x15Level - First
Save
Ask
Tour
Hide
Share
Exterior Features
Construction Details 
Block
Exterior 
Private YardRain Gutters
Patio And Porch 
CoveredEnclosedFront PorchPatioRear PorchScreened
Roof 
Shingle
Windows/Doors 
Storm Window(s)Tinted Windows
Community Features
Financing Terms Available 
CashConventional
MLS Area 
33952 - Port Charlotte
Roads 
Asphalt
Township 
40S
Schools
School District
Unknown
Elementary School
Peace River Elementary
Middle School
Murdock Middle
High School
Port Charlotte High
Listing courtesy of EXIT KING REALTY (941) 451-3317


Listing information is provided by Participants of the Stellar MLS. IDX information is provided exclusively for personal, non-commercial use, and may not be used for any purpose other than to identify prospective properties consumers may be interested in purchasing. Information is deemed reliable but not guaranteed. Properties displayed may be listed or sold by various participants in the MLS Copyright 2026, Stellar MLS.
Last checked: 2026-07-28 12:49 AM EDT

Neighborhood & Commute
Source: Walkscore
Save
Ask
Tour
Hide
Share