Save
Ask
Tour
Hide
Share
$199,900
New Listing

360 THREE LAKES LANE E
VENICE, FL 34285

For Sale|Condominium|Active
2
Beds
2
Total Baths
2
Full Baths
1,155
SqFt
$173
/SqFt
1986
Built
Subdivision:
MISSION LAKES
County:
Sarasota
Upcoming Open Houses
Sun, Jul 12, 1:00 PM - 3:00 PM
360 THREE LAKES LANE E360 THREE LAKES LANE E360 THREE LAKES LANE E360 THREE LAKES LANE E
Save
Ask
Tour
Hide
Share

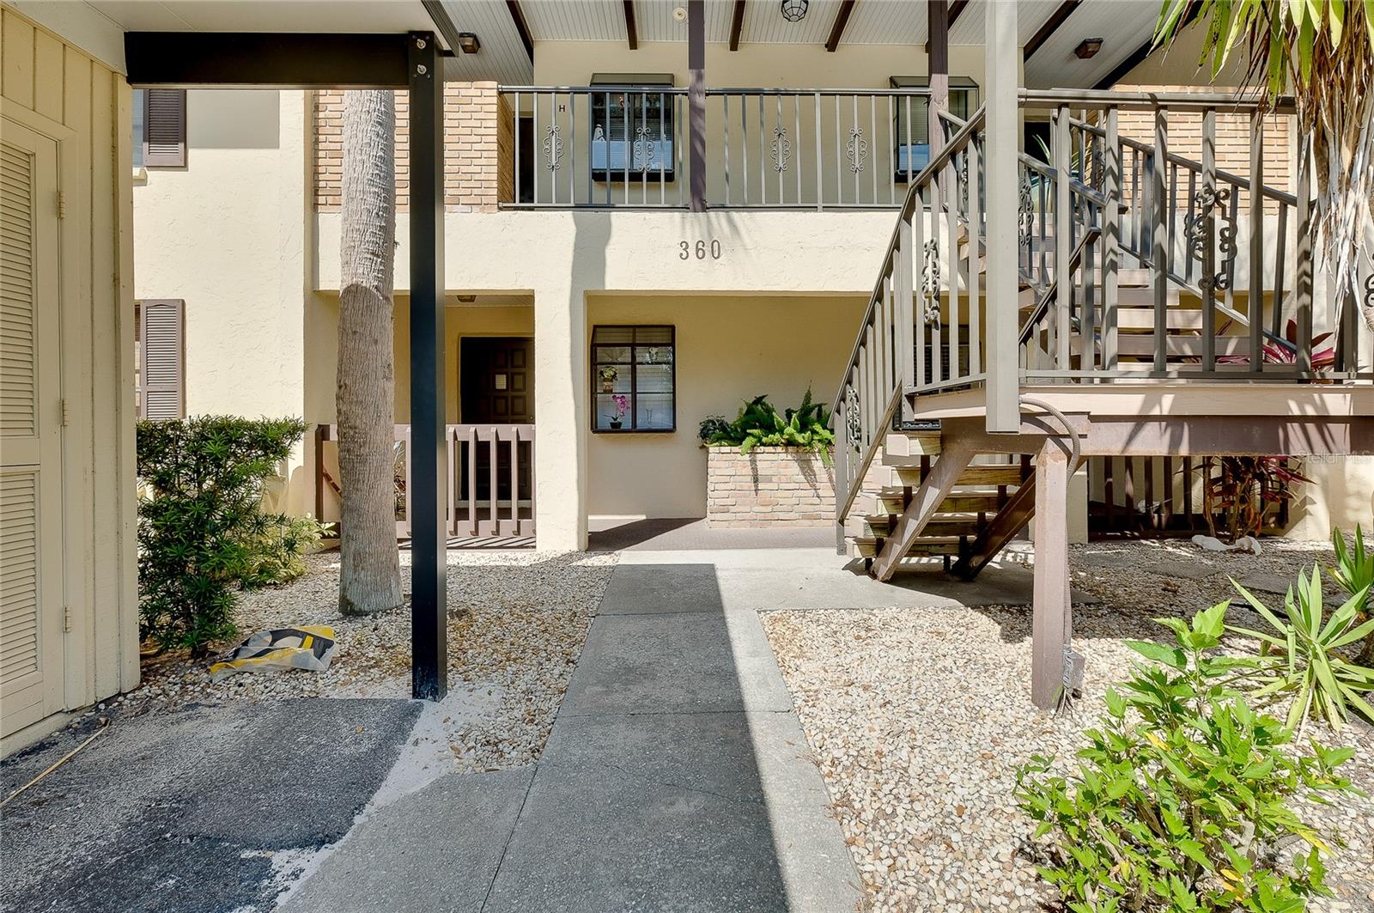
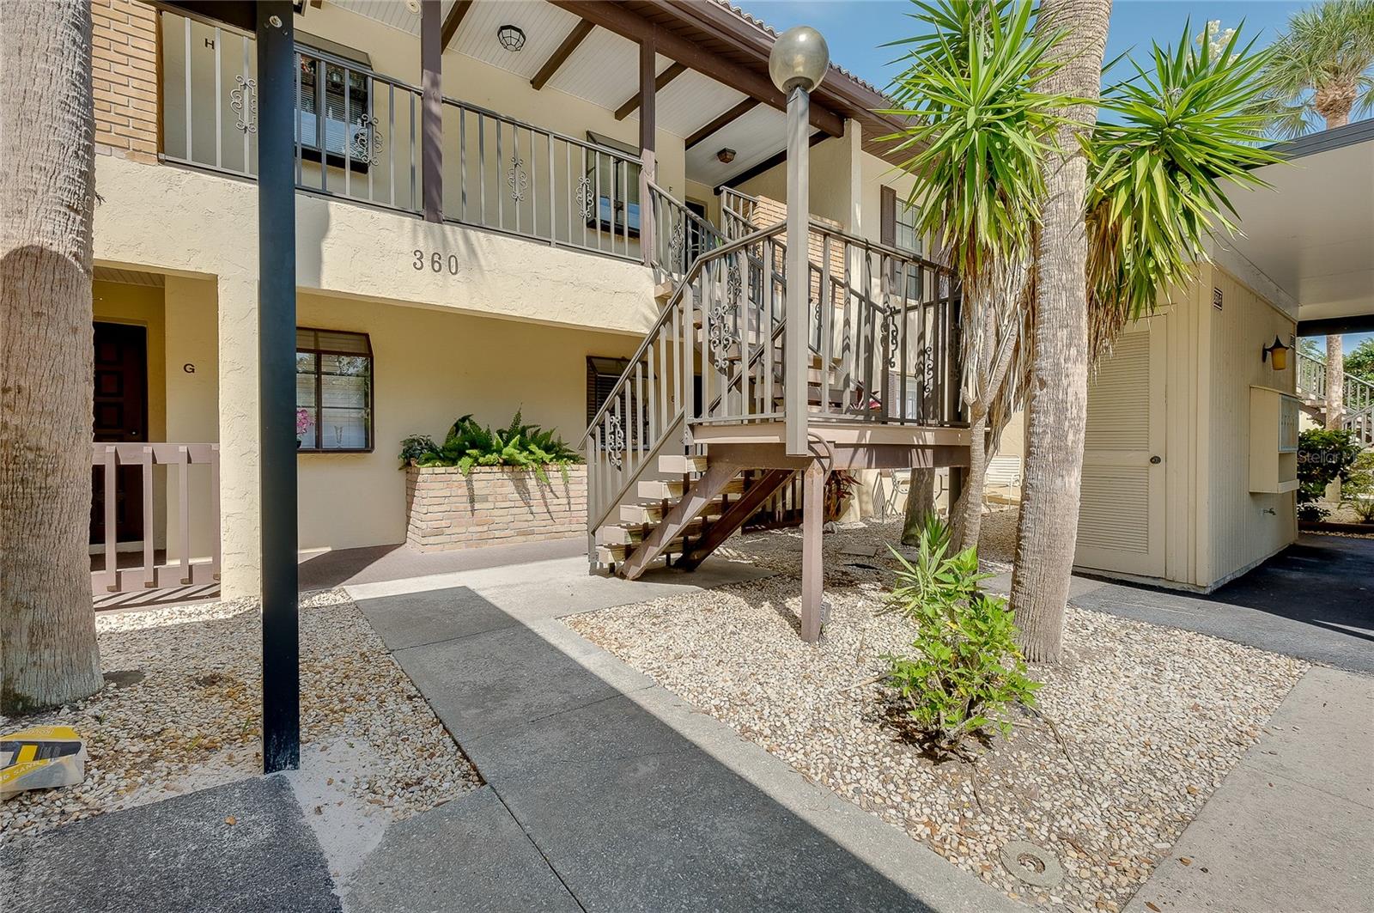
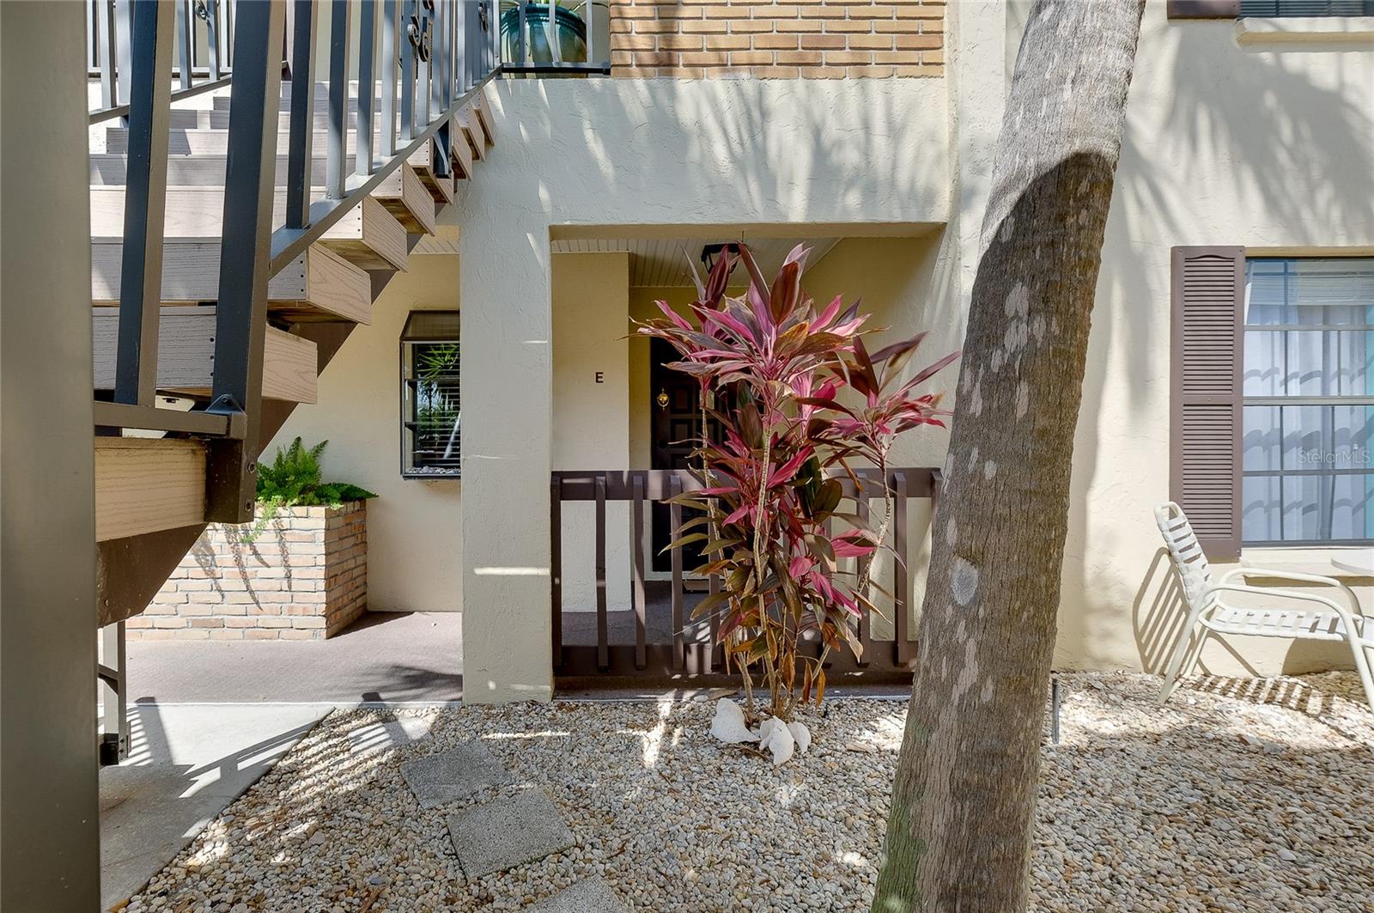
This inviting turnkey residence offers a spacious, open floor plan featuring generous living and dining areas that are perfect for everyday living, entertaining family and friends, or simply relaxing in comfort. The primary suite serves as a private retreat with a large walk-in closet and an updated step-in shower with glass doors. The guest bedroom is thoughtfully situated on the opposite side of the home, providing privacy for visitors, and is conveniently located next to the second full bathroom with a tub/shower combination. One of the home's standout features is the enclosed lanai, providing valuable additional living space where you can enjoy your morning coffee, unwind with a good book, or embrace Florida's year-round indoor-outdoor lifestyle. New A/C Unit installed December 2025. Additional highlights include covered, assigned parking with a private storage unit conveniently located at the front of the parking space. Mission Lakes offers an exceptional central location with easy access to charming Venice Island, where you'll enjoy beautiful Gulf beaches, waterfront dining, boutique shopping, cultural attractions, and everything that makes the Venice lifestyle so desirable. Whether you're searching for a full-time residence, seasonal getaway, or income-producing investment property, this exceptional condo checks all the boxes. Schedule your private showing today and discover everything this wonderful home has to offer!

Save
Ask
Tour
Hide
Share
Listing Snapshot
Price 
$199,900
Days On Site 
0 Days
Bedrooms 
2
Inside Area (SqFt) 
1,155 sqft
Total Baths 
2
Full Baths 
2
Partial Baths 
N/A
Lot Size 
21.94 Acres
Year Built 
1986
MLS® Number 
N6144982
Status 
Active
Property Tax 
$2,689.72
HOA/Condo/Coop Fees 
$1,677 Quarterly
Sq Ft Source 
Owner
Friends & Family
Recent Activity
7 hours agoListing updated with changes from the MLS®
21 hours agoListing first seen on site
General Features
Acres 
21.94
Carport 
1
Direction Faces 
Northeast
Foundation 
Block
Levels 
One
Number Of Stories 
2
Pets 
No
Property Sub Type 
Condominium
Security 
Fire Alarm
Sewer 
Public Sewer
SqFt Total 
1155
Utilities 
Cable AvailableCable ConnectedElectricity ConnectedSewer ConnectedWater Connected
Water Source 
Public
Zoning 
RMF3
Interior Features
Appliances 
DishwasherDryerElectric Water HeaterMicrowaveRangeRefrigeratorWasher
Cooling 
Central Air
Flooring 
Ceramic TileLaminate
Heating 
CentralElectric
Interior 
Walk-In Closet(s)
Laundry Features 
Inside
Window Features 
Blinds
Bedroom 2 
Dimensions - 13x10Level - FirstFeatures - Ceiling Fan(s)
Dining Room 
Dimensions - 9x9Level - First
Kitchen 
Dimensions - 12x8Level - FirstFeatures - Ceiling Fan(s)
Living Room 
Dimensions - 13x17Level - First
Master Bedroom 
Dimensions - 13x16Level - FirstFeatures - Ceiling Fan(s)
Save
Ask
Tour
Hide
Share
Exterior Features
Construction Details 
BlockStucco
Lot Features 
LevelPaved
Patio And Porch 
Front Porch
Roof 
Tile
View 
Pool
Waterview 
Pool
Windows/Doors 
Blinds
Community Features
Association Amenities 
Pool
Community Features 
Pool
Financing Terms Available 
CashConventional
HOA Fee Frequency 
Quarterly
MLS Area 
34285 - Venice
Roads 
AsphaltPaved
Township 
39S
Schools
School District
Unknown
Elementary School
Garden Elementary
Middle School
Venice Area Middle
High School
Venice Senior High
Listing courtesy of EXIT KING REALTY (941) 468-6294


Listing information is provided by Participants of the Stellar MLS. IDX information is provided exclusively for personal, non-commercial use, and may not be used for any purpose other than to identify prospective properties consumers may be interested in purchasing. Information is deemed reliable but not guaranteed. Properties displayed may be listed or sold by various participants in the MLS Copyright 2026, Stellar MLS.
Last checked: 2026-07-11 02:46 PM EDT

Neighborhood & Commute
Source: Walkscore
Save
Ask
Tour
Hide
Share