Save
Ask
Tour
Hide
Share
$359,000
New Listing

232 SAINT AUGUSTINE AVENUE 207
VENICE, FL 34285

For Sale|Condominium|Active
2
Beds
2
Total Baths
2
Full Baths
972
SqFt
$369
/SqFt
1974
Built
Subdivision:
VENICE COSTA BRAVA
County:
Sarasota
232 SAINT AUGUSTINE AVENUE 207232 SAINT AUGUSTINE AVENUE 207232 SAINT AUGUSTINE AVENUE 207232 SAINT AUGUSTINE AVENUE 207
Save
Ask
Tour
Hide
Share

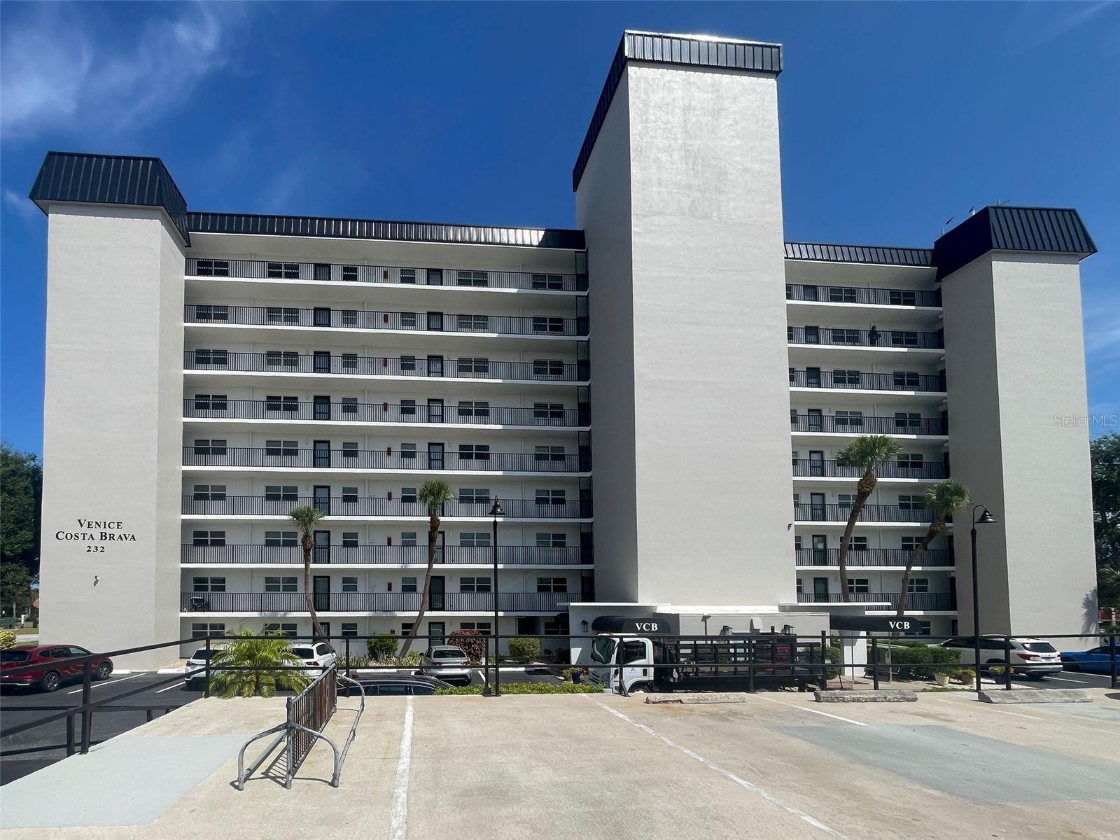
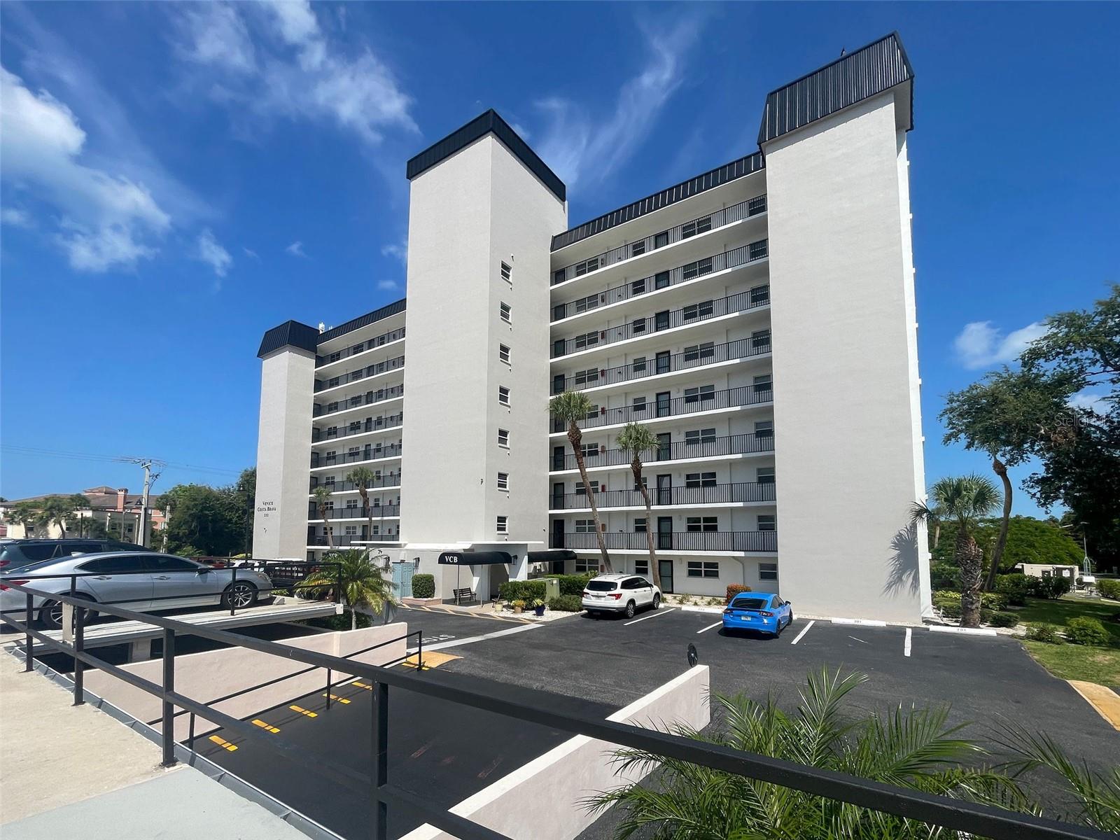
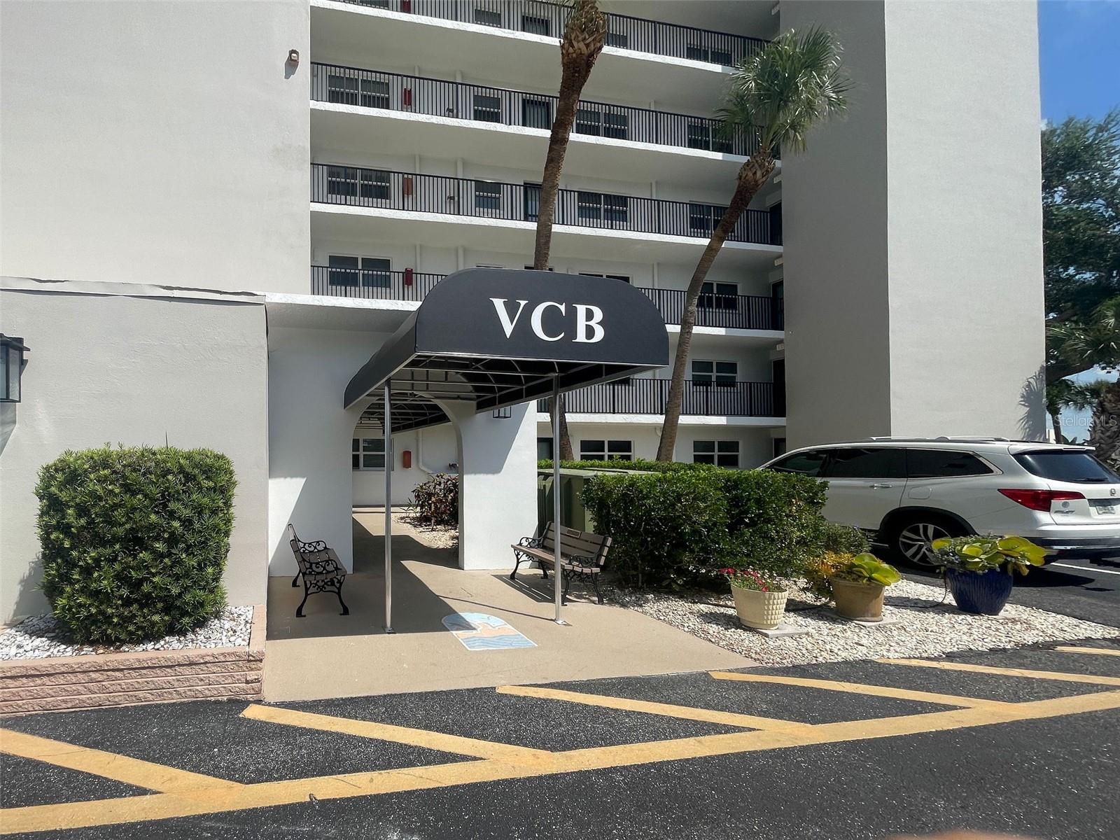
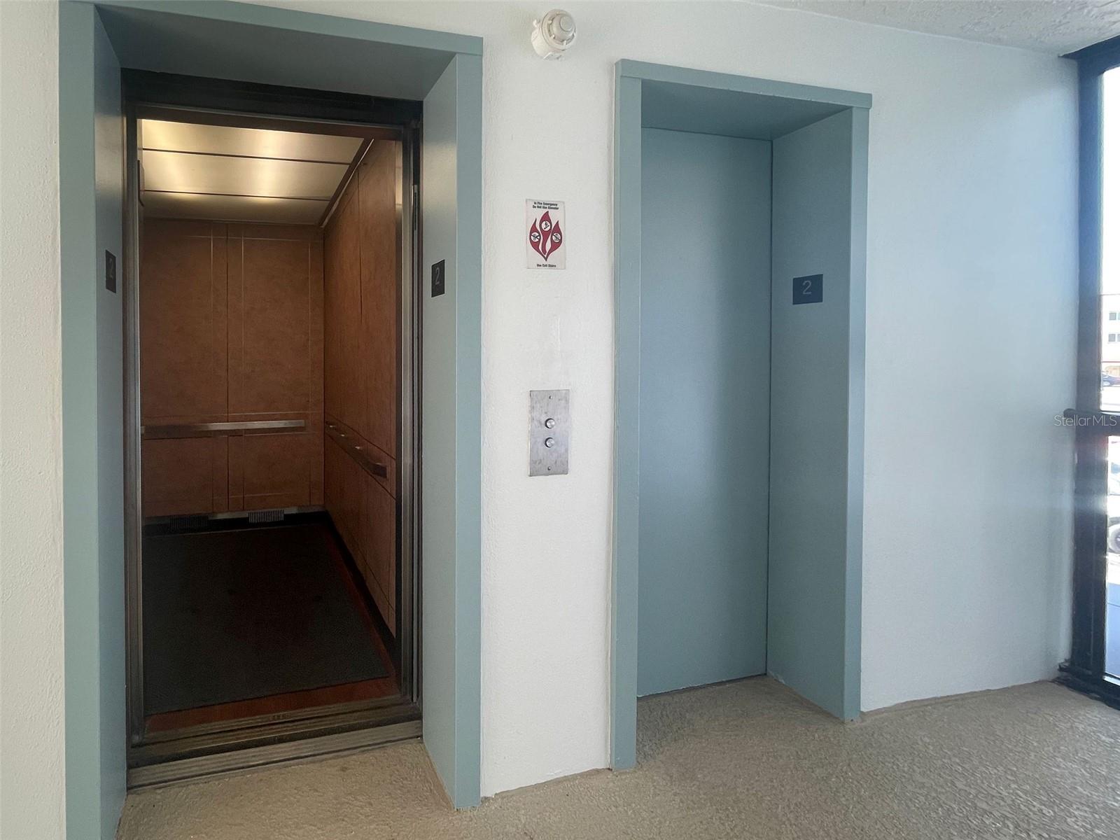
Come see this FABULOUS totally remodeled 2nd floor 2-bedroom 2 NEW baths, Bright and Airy CORNER/END unit which is located in Venice Costa Brava on Venice Island. Move in ready! FRESHLEY REMODELED/PAINTED BUILDING with many updates, minutes from beautiful downtown historic Venice! Walking distance to many restaurants, theater, shopping, outdoor park concerts and much more. 1.2 miles from beautiful Venice Beach! Walk or ride your bike on the Legacy Trail which runs through Venice. Many amenities include 2 Outdoor Grills for residents to use, heated pool, Club House with a small library, weekly Bingo games, holiday dinners and other activities during the winter months, and many friendly residents as well! This building is secure with FOB key for elevator entry for residents' protection. Bedrooms have walk in closets. 2 storage lockers in the laundry room area, with coin operated washer and dryer on your floor. HOA includes water, cable tv, landscaping, trash & recycle, pool maintenance, club house maintenance. Come by and see what I am talking about!!

Save
Ask
Tour
Hide
Share
Listing Snapshot
Price 
$359,000
Days On Site 
0 Days
Bedrooms 
2
Inside Area (SqFt) 
972 sqft
Total Baths 
2
Full Baths 
2
Partial Baths 
N/A
Lot Size 
3.57 Acres
Year Built 
1974
MLS® Number 
N6144978
Status 
Active
Property Tax 
$3,892.04
HOA/Condo/Coop Fees 
$690.33 monthly
Sq Ft Source 
Public Records
Friends & Family
Recent Activity
8 hours agoListing updated with changes from the MLS®
19 hours agoListing first seen on site
General Features
Acres 
3.57
Carport 
1
Direction Faces 
Southeast
Foundation 
Block
Levels 
One
Number Of Stories 
1
Parking 
AssignedCoveredDrivewayGuestOpen
Pets 
No
Property Sub Type 
Condominium
Sewer 
Public Sewer
SqFt Total 
972
Utilities 
Cable AvailableCable ConnectedElectricity AvailableElectricity ConnectedSewer AvailableSewer Connected
Water Source 
Public
Zoning 
RMF4
Interior Features
Appliances 
DishwasherElectric Water HeaterMicrowaveRangeRefrigerator
Cooling 
Central Air
Flooring 
Ceramic Tile
Furnished 
Negotiable
Heating 
Central
Interior 
ElevatorEat-in KitchenOpen Floorplan
Window Features 
Aluminum FramesDouble Pane WindowsENERGY STAR Qualified WindowsTinted Windows
Bedroom 2 
Dimensions - 12x11Level - First
Dining Room 
Dimensions - 12x11Level - First
Kitchen 
Dimensions - 10x8Level - FirstFeatures - Granite Counters
Living Room 
Dimensions - 12x13Level - First
Master Bathroom 
Dimensions - 4x6Level - First
Master Bedroom 
Dimensions - 12x12Level - First
Save
Ask
Tour
Hide
Share
Exterior Features
Construction Details 
Concrete
Exterior 
LightingOutdoor GrillOutdoor ShowerPrivate EntranceStorage
Lot Features 
LandscapedLevel
Patio And Porch 
CoveredDeckEnclosedScreened
Roof 
Membrane
View 
CityPool
Waterview 
CityPool
Windows/Doors 
Aluminum FramesDouble Pane WindowsENERGY STAR Qualified WindowsTinted Windows
Community Features
Association Amenities 
Cable TVElevator(s)LaundryPoolShuffleboard Court
Association Dues 
2071
Community Features 
ClubhousePoolSidewalksStreet Lights
Financing Terms Available 
CashConventional
HOA Fee Frequency 
Quarterly
MLS Area 
34285 - Venice
Roads 
Asphalt
Township 
39S
Listing courtesy of CENTURY 21 SCHMIDT REAL ESTATE (201) 417-8040


Listing information is provided by Participants of the Stellar MLS. IDX information is provided exclusively for personal, non-commercial use, and may not be used for any purpose other than to identify prospective properties consumers may be interested in purchasing. Information is deemed reliable but not guaranteed. Properties displayed may be listed or sold by various participants in the MLS Copyright 2026, Stellar MLS.
Last checked: 2026-07-11 02:46 PM EDT

Neighborhood & Commute
Source: Walkscore
Save
Ask
Tour
Hide
Share