Save
Ask
Tour
Hide
Share
$639,900
1 Day On Site

19786 COBBLESTONE CIRCLE
VENICE, FL 34292

For Sale|Single Family Residence|Active
3
Beds
2
Total Baths
2
Full Baths
2,088
SqFt
$306
/SqFt
2008
Built
Subdivision:
STONE WALK
County:
Sarasota
19786 COBBLESTONE CIRCLE19786 COBBLESTONE CIRCLE19786 COBBLESTONE CIRCLE19786 COBBLESTONE CIRCLE
Save
Ask
Tour
Hide
Share

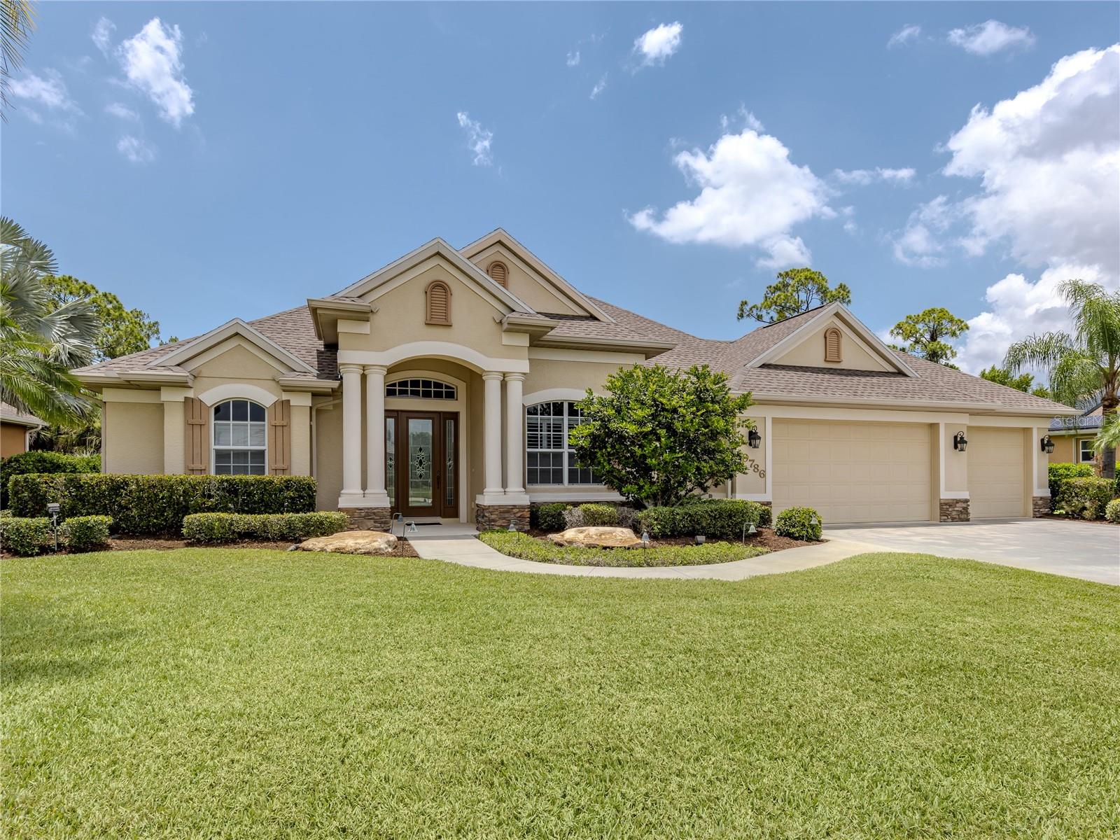
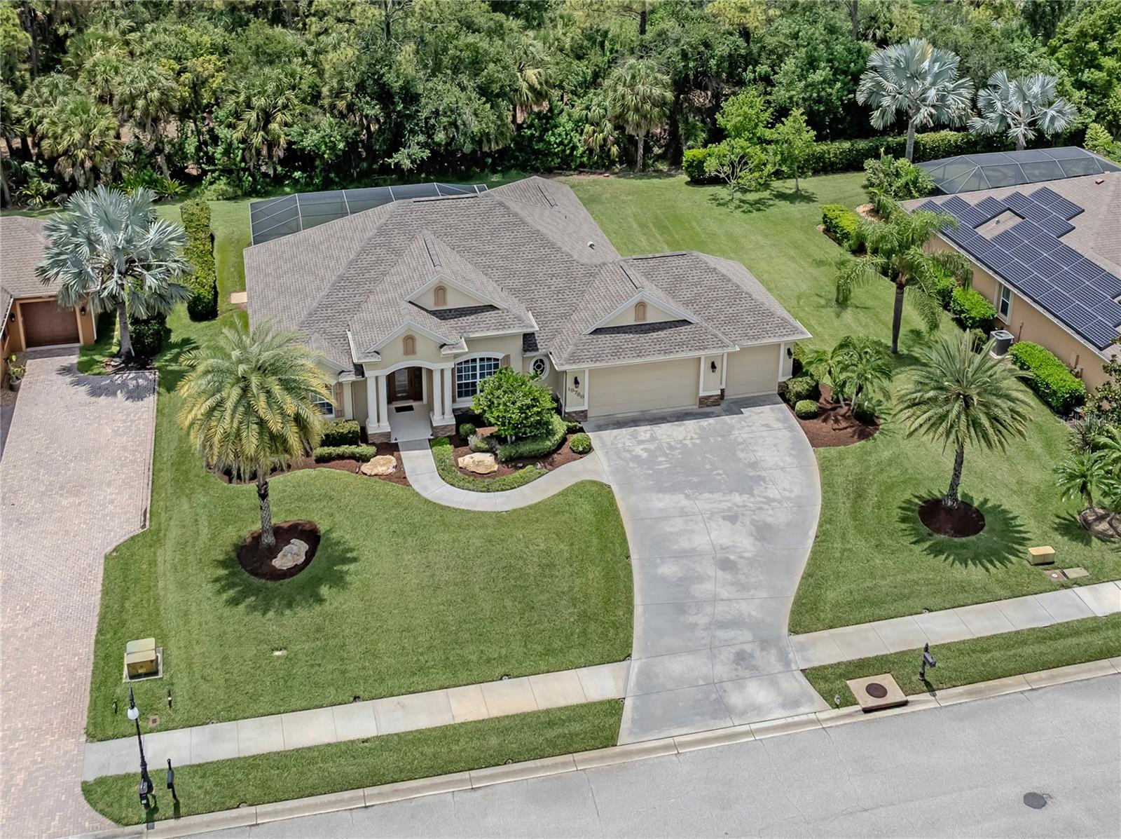
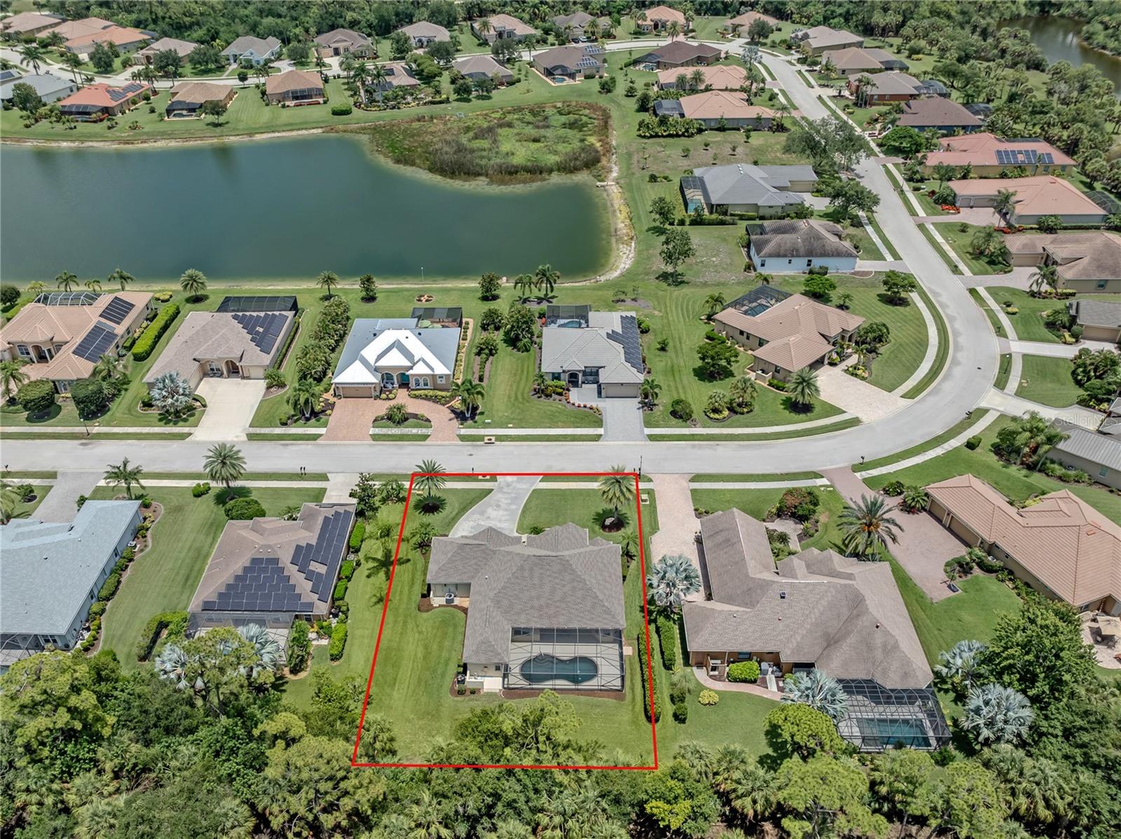
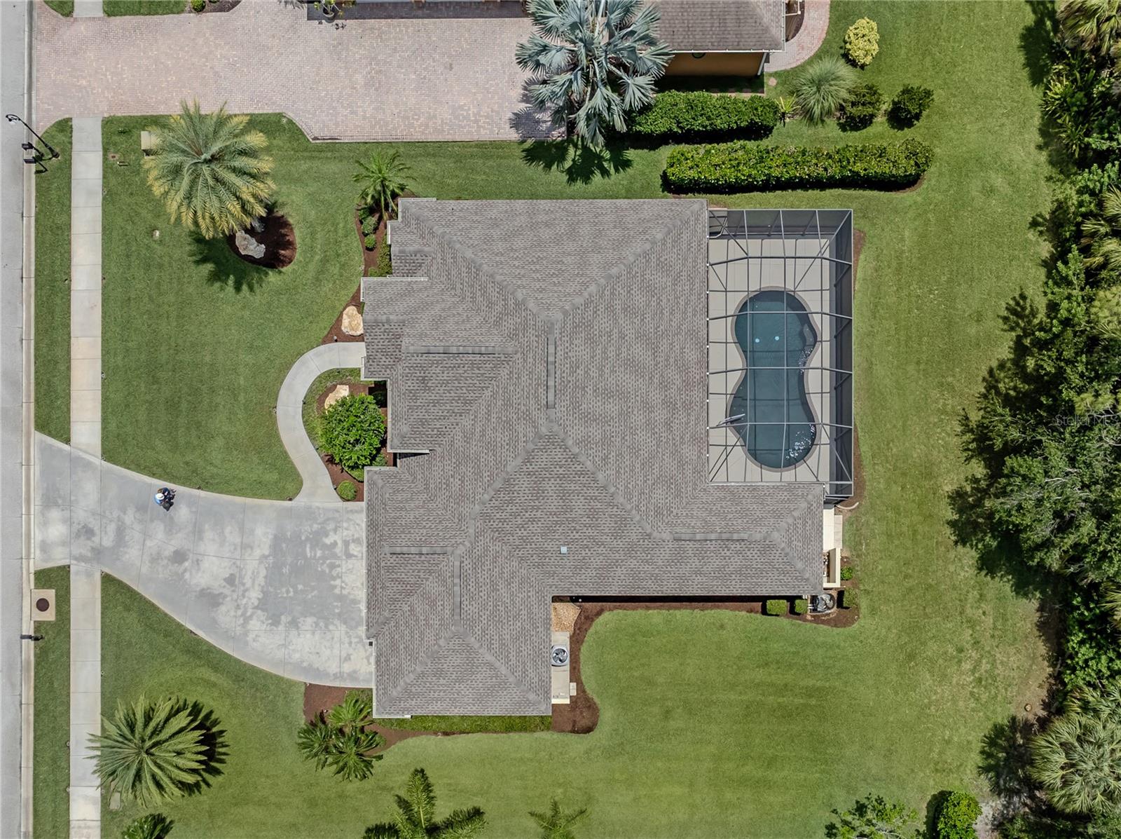
Welcome to this beautifully maintained, turnkey furnished 3-bedroom, 2-bath home offering a desirable split floor plan, exceptional privacy, and true pride of ownership. Situated on an oversized 1/3-acre lot in an intimate community of just 72 homes with low annual HOA fees, this property combines peaceful living with an unbeatable location. Filled with natural light, the home features a spacious primary suite, elegant tray ceilings, granite countertops, solid wood cabinetry, and a thoughtfully designed layout perfect for everyday living and entertaining. Step outside to your private backyard oasis with mature landscaping and a heated swimming pool, creating the perfect setting to relax or host family and friends. Built for peace of mind, the home includes impact-rated windows and doors, hurricane-rated garage doors, a newer roof (2023), newer A/C (2023), pool pump (2026), washer and dryer (2022), and hot water heater (2024). The oversized 3-car garage provides ample room for vehicles, storage, or hobbies. Tucked away from the hustle and bustle yet conveniently located near I-75, shopping, dining, Gulf beaches, and zoned for highly sought-after Venice High School, this home offers the perfect balance of tranquility and convenience. Whether you're searching for a full-time residence or a seasonal retreat, this move-in-ready home is ready for you to start enjoying the Florida lifestyle from day one. While being offered turnkey with quality Havertys furnishings, the seller is also happy to remove the furniture at the buyer's request.

Save
Ask
Tour
Hide
Share
Listing Snapshot
Price 
$639,900
Days On Site 
1 Day
Bedrooms 
3
Inside Area (SqFt) 
2,088 sqft
Total Baths 
2
Full Baths 
2
Partial Baths 
N/A
Lot Size 
0.35 Acres
Year Built 
2008
MLS® Number 
N6144951
Status 
Active
Property Tax 
$6,496.63
HOA/Condo/Coop Fees 
$95.83 monthly
Sq Ft Source 
Public Records
Friends & Family
Recent Activity
yesterdayListing updated with changes from the MLS®
yesterdayListing first seen on site
General Features
Acres 
0.35
Attached Garage 
Yes
Direction Faces 
East
Foundation 
Slab
Garage 
Yes
Garage Spaces 
3
Levels 
One
Number Of Stories 
1
Parking 
Attached
Pets 
Yes
Property Sub Type 
Single Family Residence
Sewer 
Public Sewer
SqFt Total 
3132
Utilities 
Cable AvailableElectricity ConnectedSewer ConnectedWater Connected
Water Source 
Public
Zoning 
RSF1
Interior Features
Appliances 
CooktopDishwasherDryerElectric Water HeaterMicrowaveRangeRefrigeratorWasher
Cooling 
Central Air
Flooring 
CarpetCeramic Tile
Heating 
Central
Interior 
High Ceilings
Laundry Features 
Laundry Room
Window Features 
Blinds
Bathroom 1 
Dimensions - 8x8Level - First
Bedroom 1 
Dimensions - 12x12Level - First
Bedroom 2 
Dimensions - 12x11Level - First
Dining Room 
Dimensions - 10x12Level - First
Kitchen 
Dimensions - 14x11Level - First
Laundry 
Dimensions - 8x5Level - First
Living Room 
Dimensions - 16x14Level - First
Master Bathroom 
Dimensions - 12x13Level - First
Master Bedroom 
Dimensions - 16x14Level - First
Save
Ask
Tour
Hide
Share
Exterior Features
Construction Details 
Block
Exterior 
Awning(s)Private Yard
Lot Features 
Paved
Patio And Porch 
CoveredEnclosedRear PorchScreened
Pool Features 
HeatedIn GroundPrivate
Private Pool 
Yes
Roof 
Shingle
Windows/Doors 
Blinds
Community Features
Association Dues 
1150
Financing Terms Available 
CashConventionalFHAVA Loan
HOA Fee Frequency 
Annually
MLS Area 
34292 - Venice
Roads 
Asphalt
Township 
39S
Schools
School District
Unknown
Elementary School
Taylor Ranch Elementary
Middle School
Venice Area Middle
High School
Venice Senior High
Listing courtesy of EXIT KING REALTY (941) 468-3220


Listing information is provided by Participants of the Stellar MLS. IDX information is provided exclusively for personal, non-commercial use, and may not be used for any purpose other than to identify prospective properties consumers may be interested in purchasing. Information is deemed reliable but not guaranteed. Properties displayed may be listed or sold by various participants in the MLS Copyright 2026, Stellar MLS.
Last checked: 2026-07-12 04:16 PM EDT

Neighborhood & Commute
Source: Walkscore
Save
Ask
Tour
Hide
Share