Save
Ask
Tour
Hide
Share
$485,000
New Listing

4640 ARDEN WAY
BRADENTON, FL 34211

For Sale|Single Family Residence|Active
4
Beds
3
Total Baths
2
Full Baths
1
Partial Bath
2,345
SqFt
$207
/SqFt
2023
Built
Subdivision:
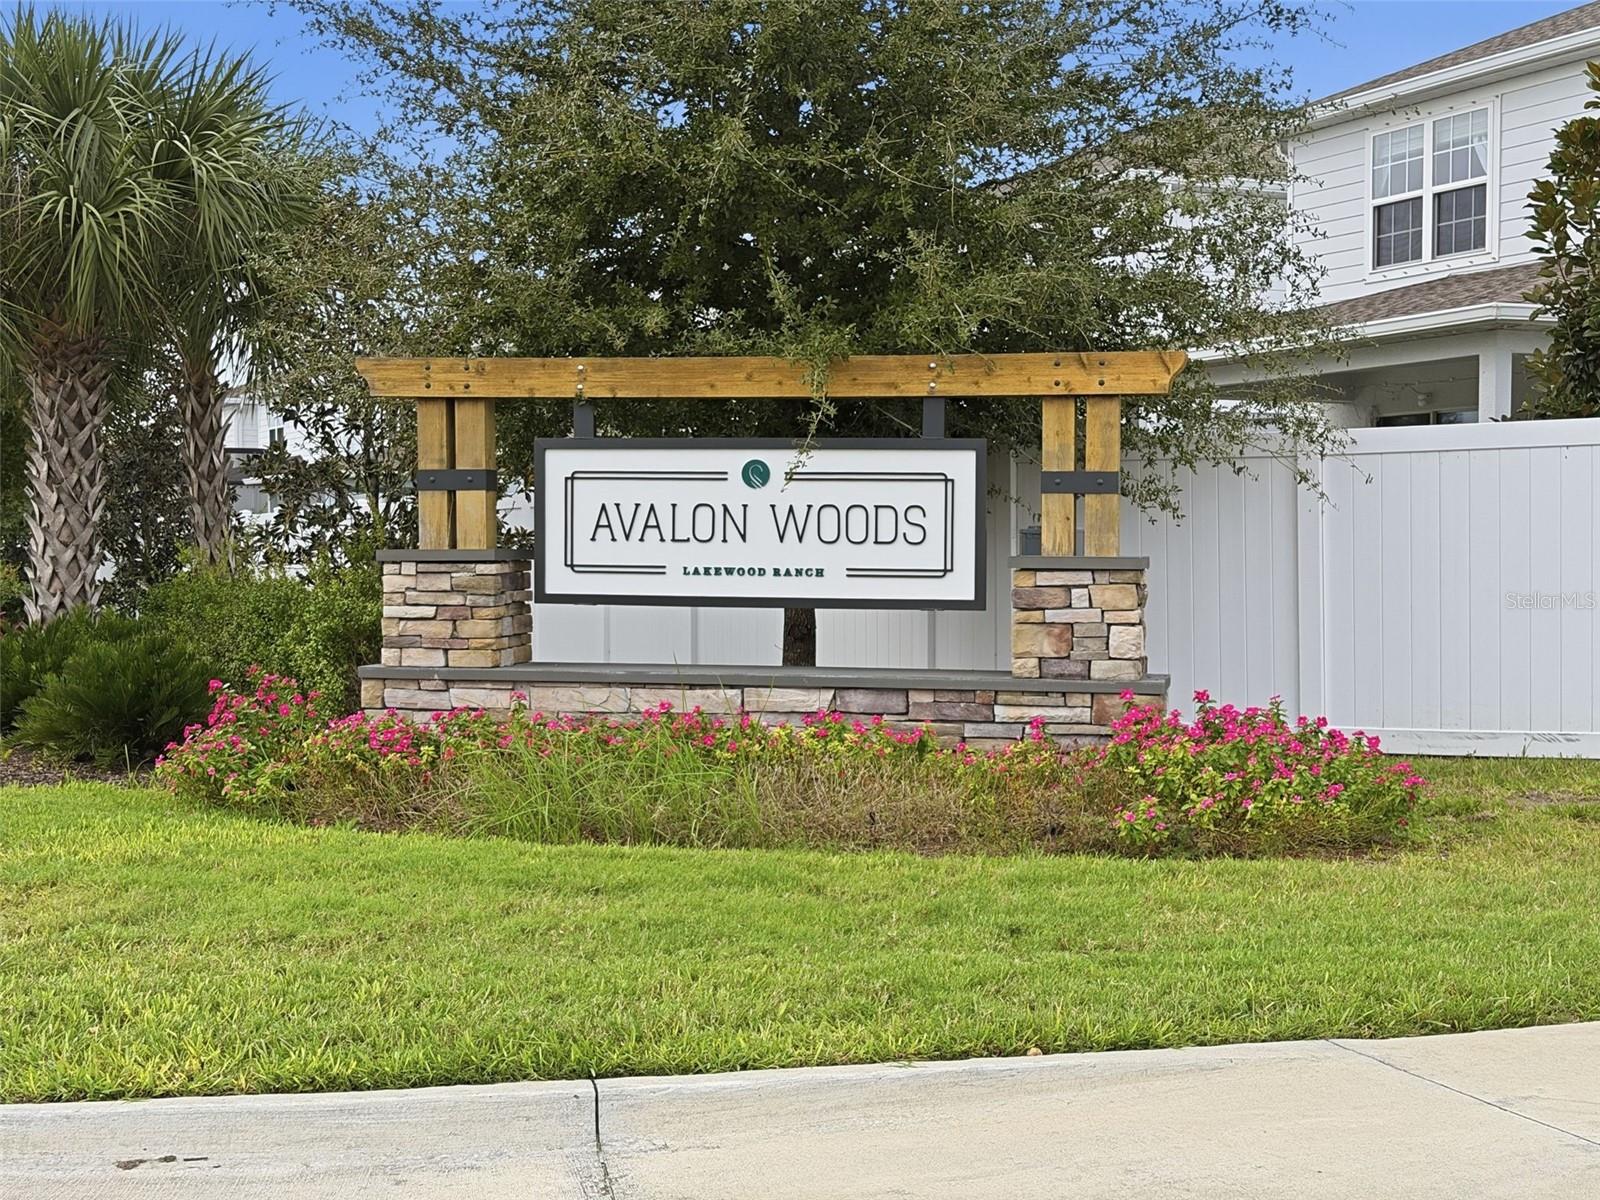
AVALON WOODS
County:
Manatee
4640 ARDEN WAY4640 ARDEN WAY4640 ARDEN WAY4640 ARDEN WAY
Save
Ask
Tour
Hide
Share

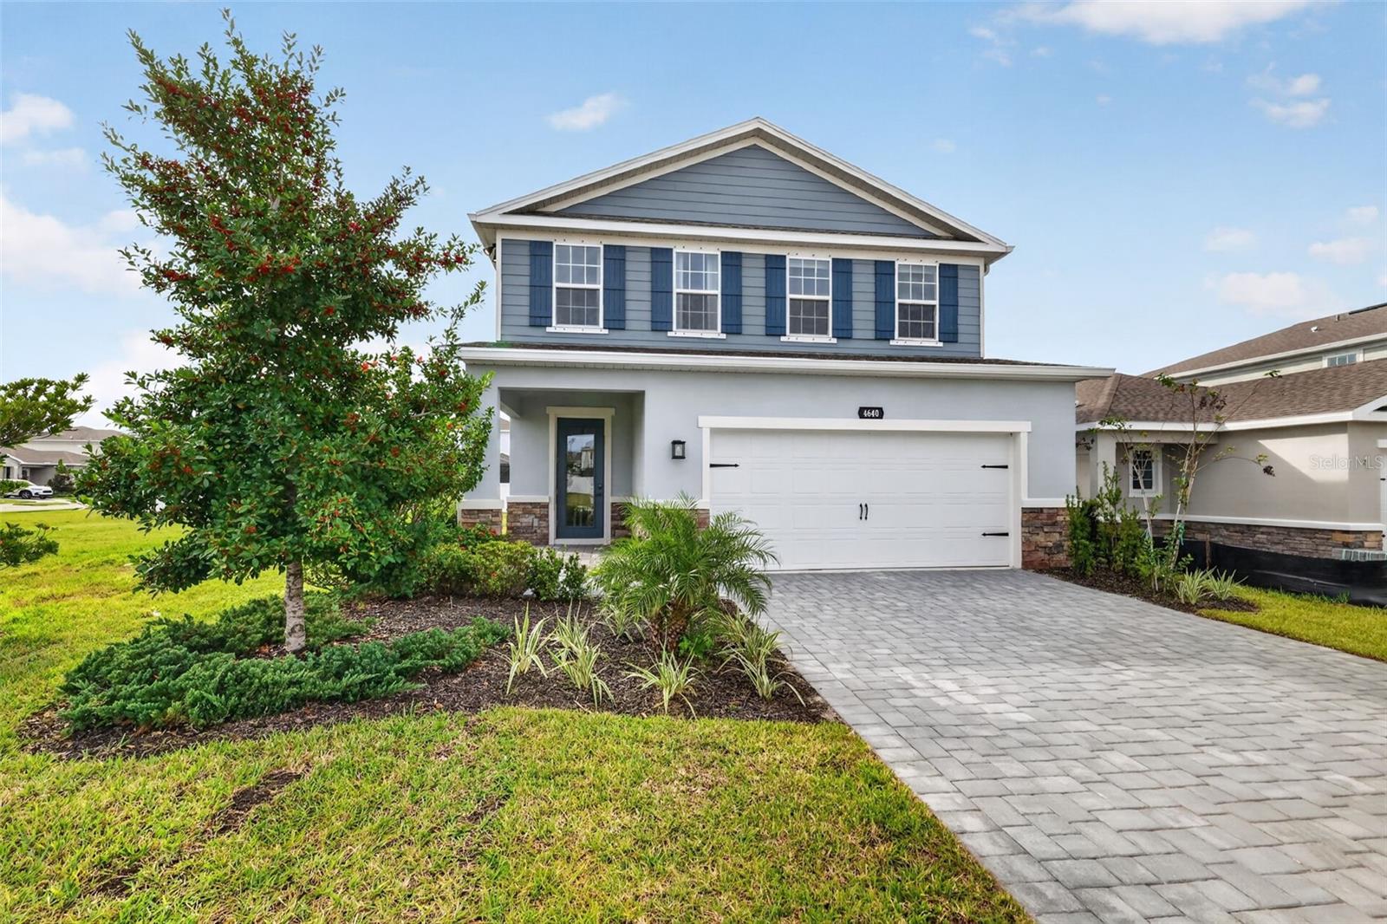
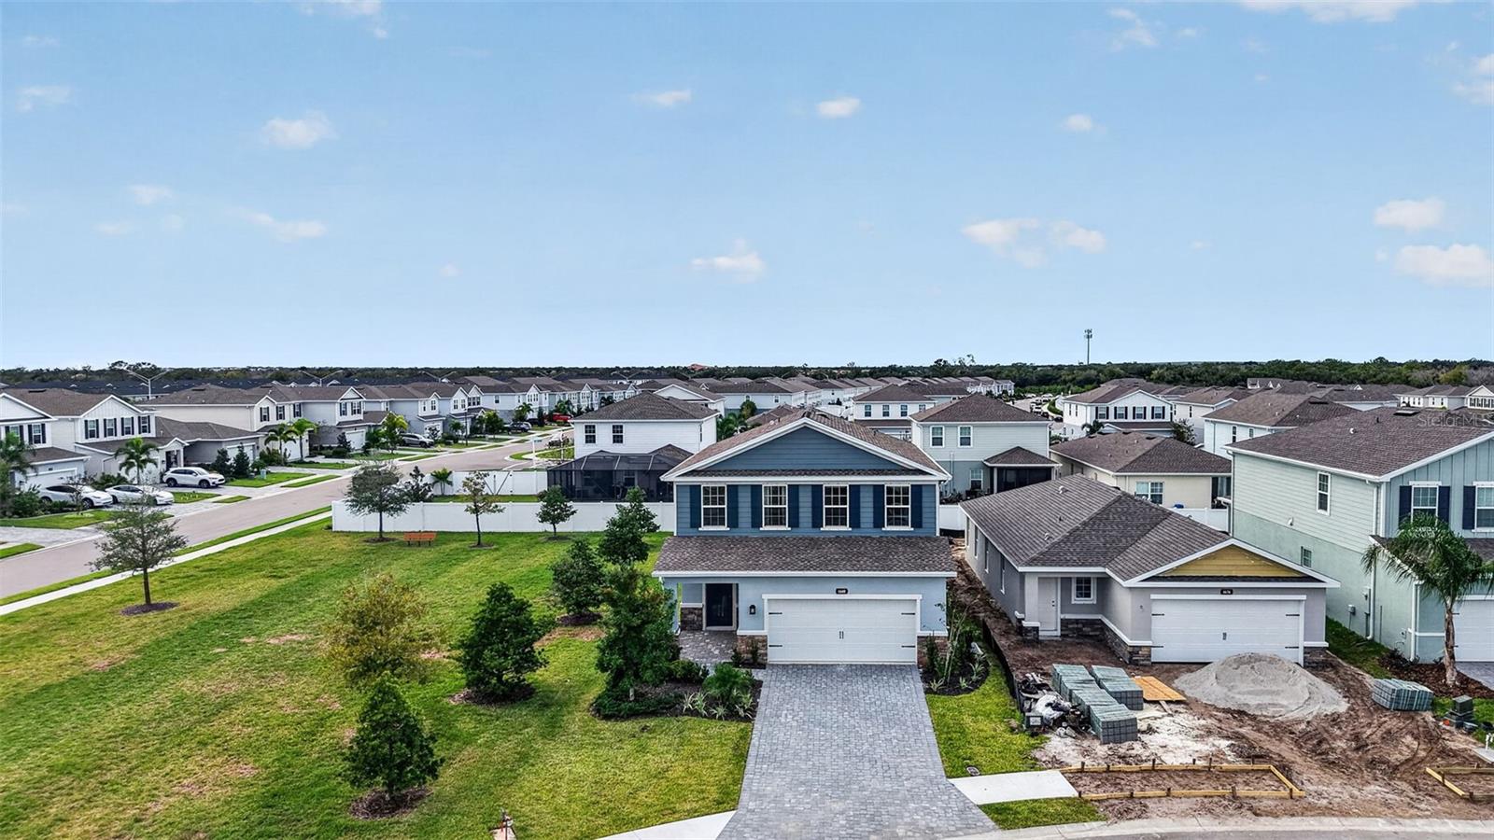
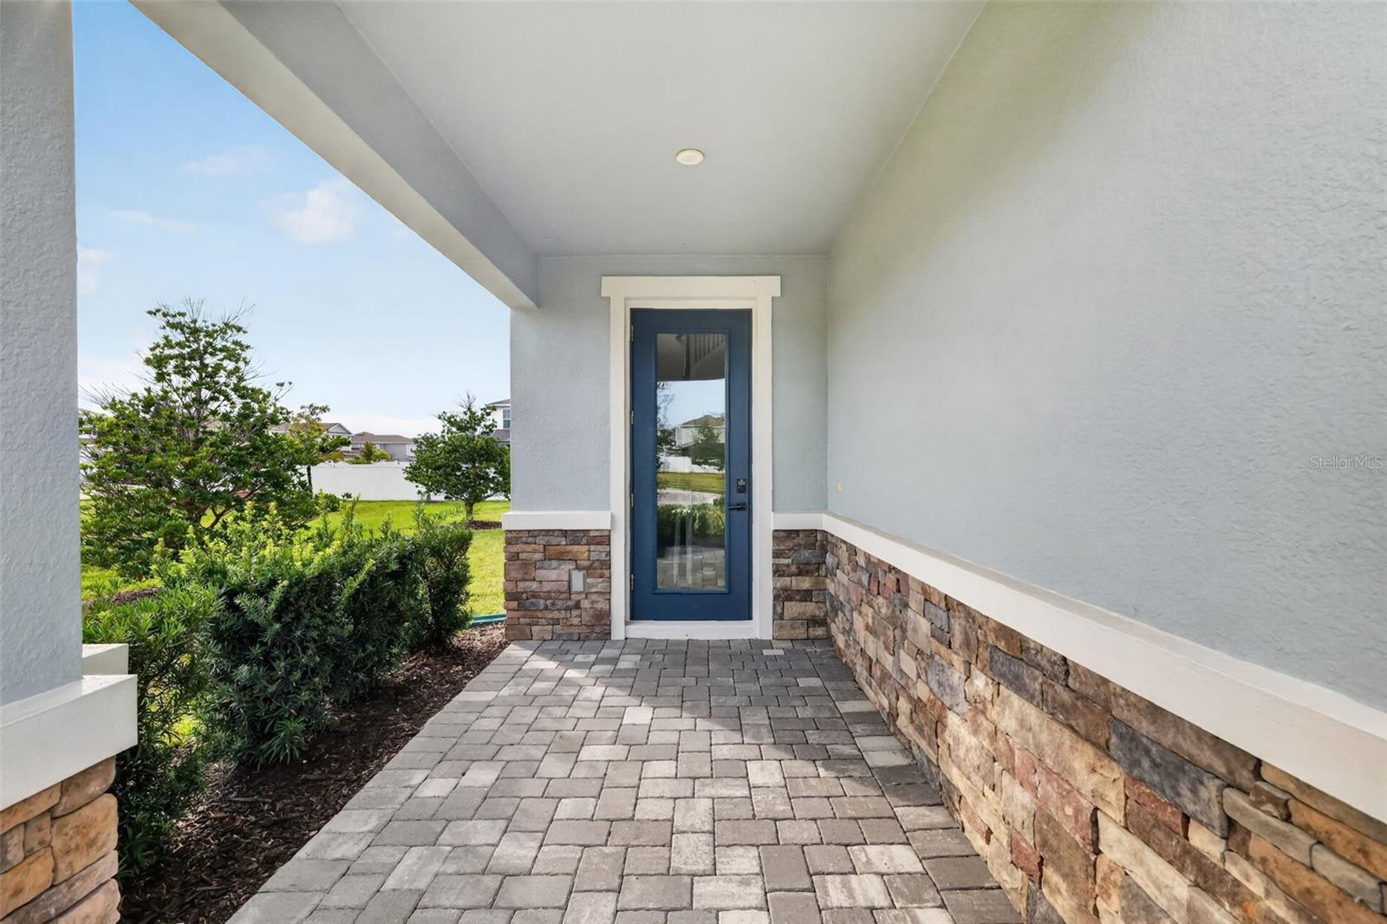
Welcome to ‘The Windermere’ at Avalon Woods by Ryan Homes, Never-Lived-In & Move-In Ready! This stunning home is finally available for its very first residents. Formerly serving as the community’s Model Home and Sales Center, this home has been meticulously maintained and thoughtfully upgraded throughout. Boasting 4 spacious bedrooms plus a separate enclosed office bathed in natural light, this home offers the flexibility today’s buyers demand, whether you’re working from home or simply craving dedicated space to focus. The fully appointed, upgraded kitchen is a showstopper, designed to impress even the most discerning chef with a double oven, expansive quartz countertops and island, mounted microwave, and gorgeous backsplash. Step outside and fall in love with the covered lanai, an entertainer’s dream and a private retreat all in one. The beautiful pavers in the driveway lead to a and lanai give the home an elevated look with exceptional curb appeal enhanced by professional landscaping. As a former model home, every finish, fixture, and feature was selected to showcase the very best this floor plan has to offer. The smart garage door opener, security system, and thermostat are WiFi-enabled. Your new lifestyle is complete with a playground and community dog park. Conveniently located near shopping, dining, and the Gulf Coast beaches, Lakewood Ranch is a destination of choice. Why wait to build when you can make this better-than-new home yours today? Schedule your private showing before this rare find is gone!

Save
Ask
Tour
Hide
Share
Listing Snapshot
Price 
$485,000
Days On Site 
0 Days
Bedrooms 
4
Inside Area (SqFt) 
2,345 sqft
Total Baths 
3
Full Baths 
2
Partial Baths 
1
Lot Size 
0.12 Acres
Year Built 
2023
MLS Number 
G5120392
Status 
Active
Property Tax 
$6,799.12
HOA/Condo/Coop Fees 
$77.06 monthly
Sq Ft Source 
Public Records
Friends & Family
Recent Activity
6 hours agoListing updated with changes from the MLS
7 hours agoListing first seen on site
General Features
Acres 
0.12
Attached Garage 
Yes
Direction Faces 
East
Foundation 
Slab
Garage 
Yes
Garage Spaces 
2
Levels 
Two
Parking 
DrivewayGarage Door OpenerAttached
Pets 
Yes
Property Sub Type 
Single Family Residence
Security 
Security SystemSmoke Detector(s)
Sewer 
Public Sewer
SqFt Total 
3102
Utilities 
Electricity ConnectedSewer ConnectedUnderground UtilitiesWater Connected
Water Source 
Public
Zoning 
PD-MU
Interior Features
Appliances 
DishwasherDisposalDryerElectric Water HeaterMicrowaveRangeRefrigeratorWasher
Cooling 
Central Air
Flooring 
CarpetTile
Furnished 
Unfurnished
Heating 
Central
Interior 
Open FloorplanWalk-In Closet(s)
Laundry Features 
InsideLaundry Room
Window Features 
Window CoveringsWindow Treatments
Bedroom 2 
Dimensions - 10x14Level - SecondDescription - Room6
Bedroom 3 
Dimensions - 10x13Level - SecondDescription - Room7
Bedroom 4 
Dimensions - 10x11Level - SecondDescription - Room8
Dining Room 
Dimensions - 9x14Level - FirstDescription - Room2
Kitchen 
Dimensions - 11x14Level - FirstDescription - Room3
Living Room 
Dimensions - 15x18Level - FirstDescription - Room1
Loft 
Dimensions - 11x12Level - SecondDescription - Room9
Master Bedroom 
Dimensions - 14x16Level - SecondDescription - Room5
Office 
Dimensions - 10x14Level - FirstDescription - Room4
Save
Ask
Tour
Hide
Share
Exterior Features
Construction Details 
BlockStuccoFrame
Exterior 
Permeable Paving
Lot Features 
LevelPaved
Patio And Porch 
CoveredRear Porch
Roof 
Shingle
Windows/Doors 
Window CoveringsWindow Treatments
Community Features
Association Fee 
$231.17
Association Fee Frequency 
Quarterly
Community Features 
PlaygroundSidewalks
MLS Area 
34211 - Bradenton/Lakewood Ranch Area
Township 
90
Financing Terms Available 
CashConventionalFHAVA Loan
Roads 
Paved
Listing courtesy of WHEATLEY REALTY GROUP (407) 955-6866


Listing information is provided by Participants of the Stellar MLS. IDX information is provided exclusively for personal, non-commercial use, and may not be used for any purpose other than to identify prospective properties consumers may be interested in purchasing. Information is deemed reliable but not guaranteed. Properties displayed may be listed or sold by various participants in the MLS Copyright 2026, Stellar MLS.
Last checked: 2026-11-18 01:43 PM EST

Neighborhood & Commute
Source: Walkscore
Save
Ask
Tour
Hide
Share