
6600 GASPARILLA PINES BOULEVARD 108ENGLEWOOD, FL 34224
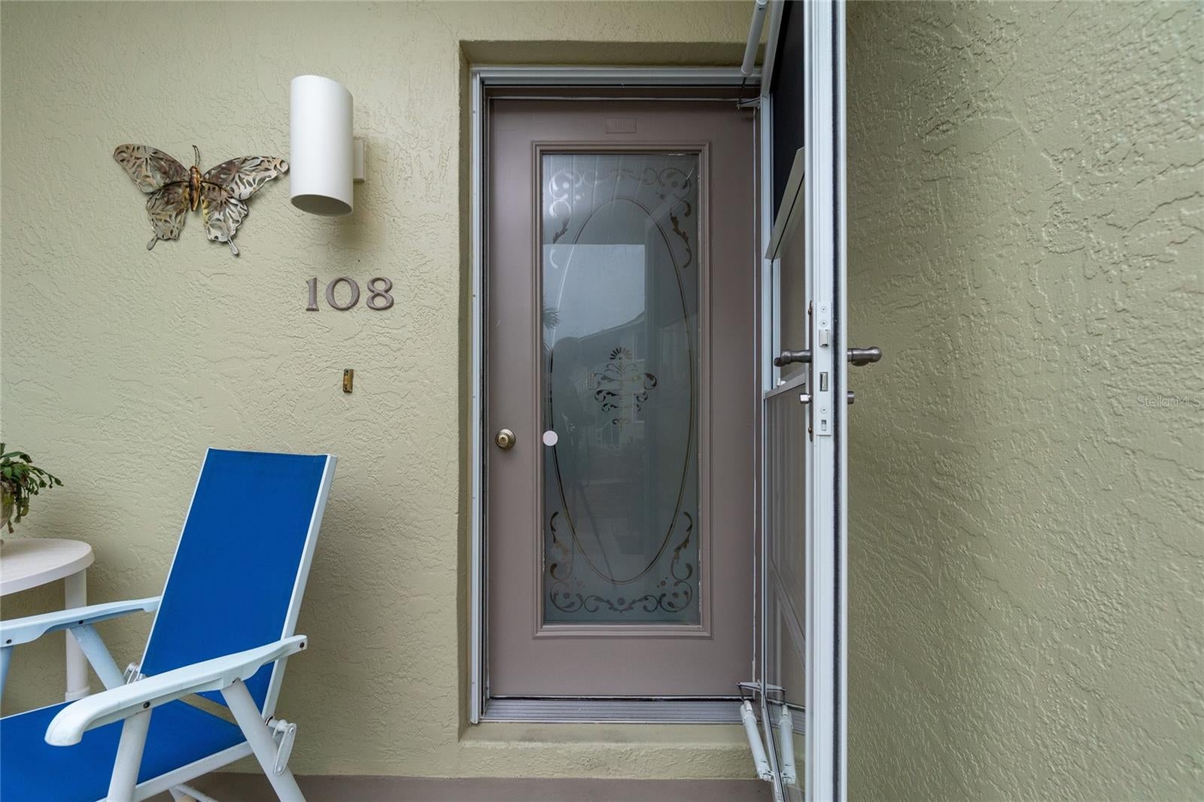
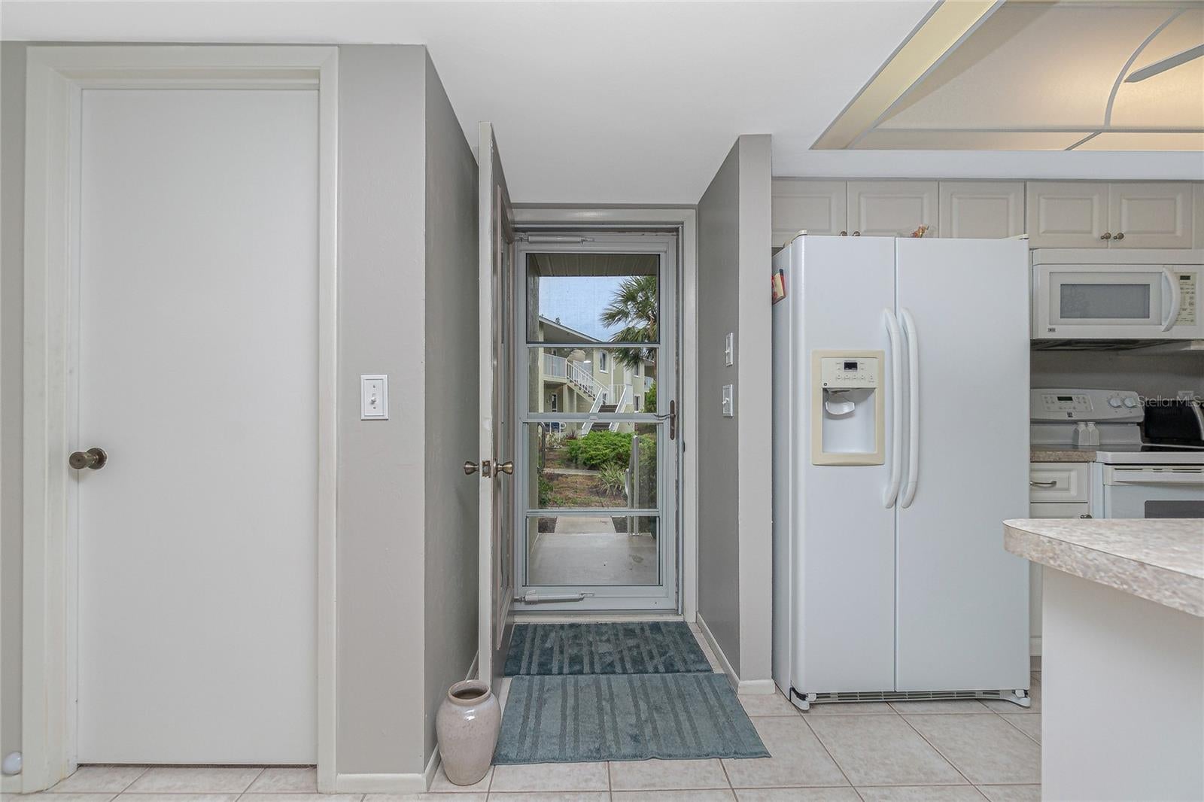
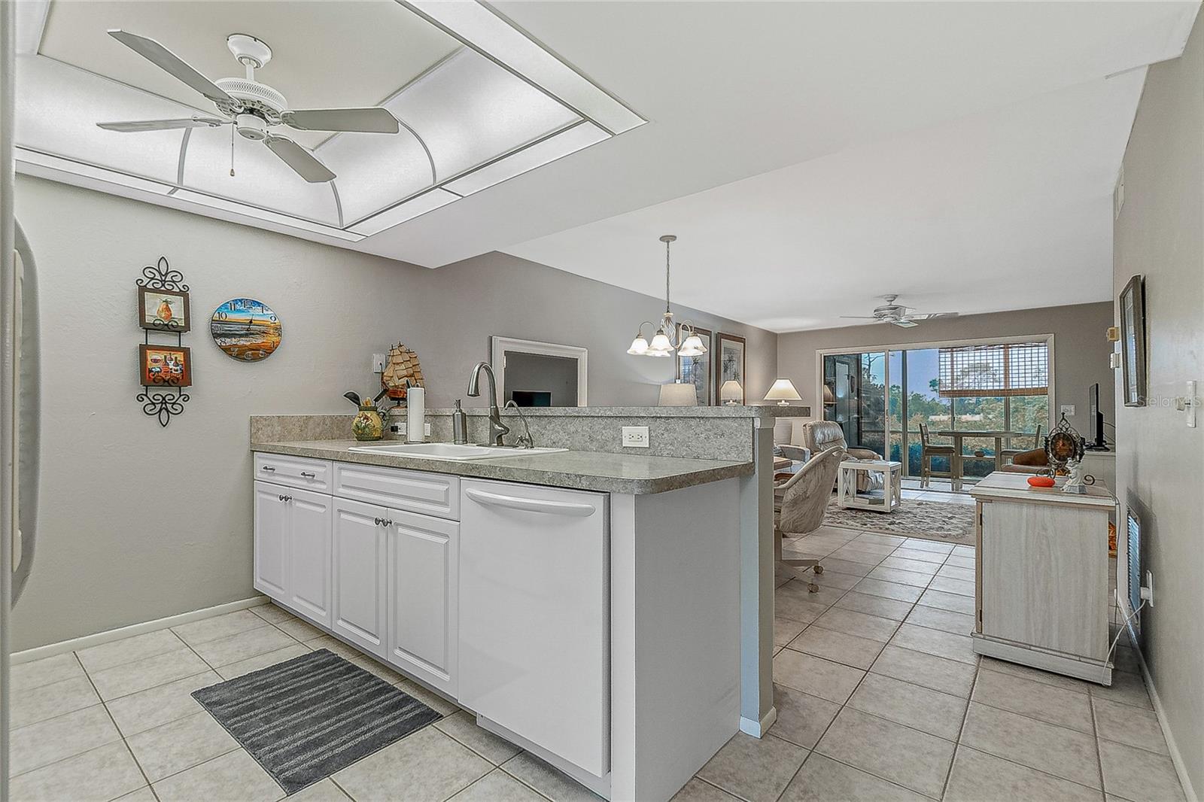
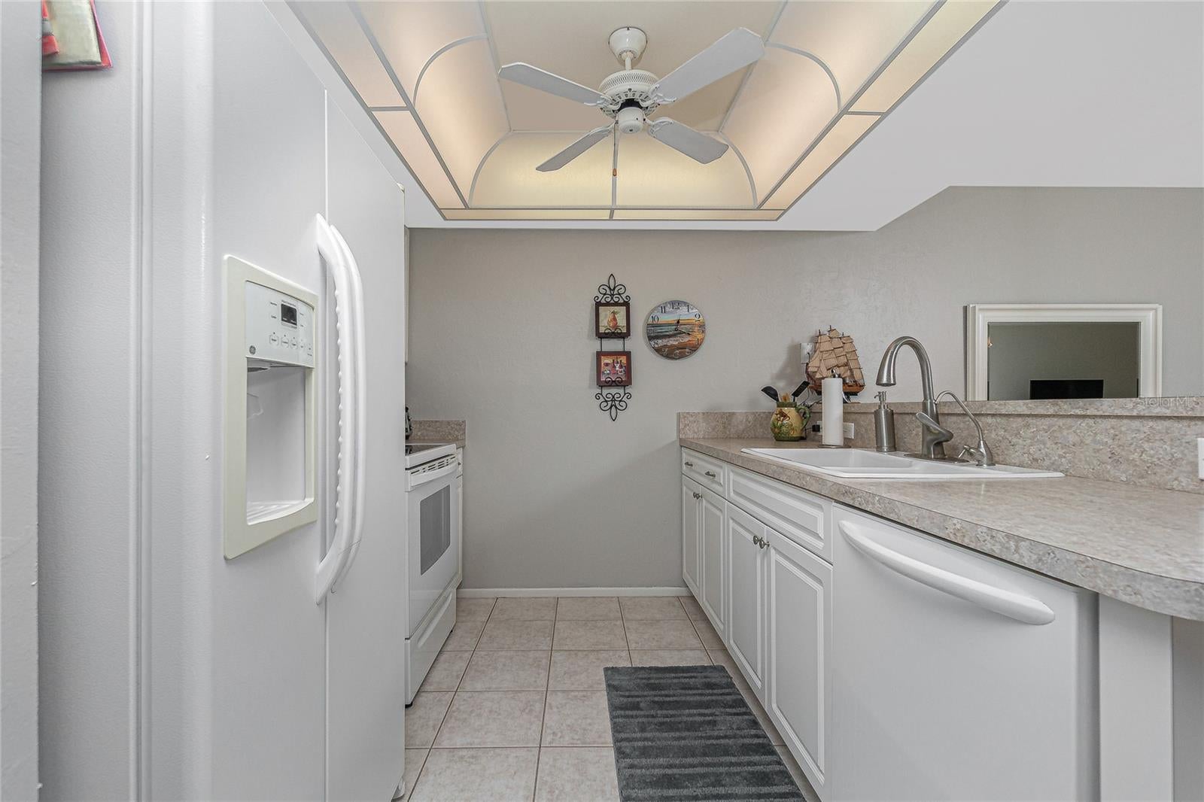
**FIRST FLOOR! END UNIT! DEEDED CARPORT! TURNKEY FURNISHED! PRESERVE VIEWS!** What more could you ask for? This delightful 2 bedroom, 2 bath condo checks all the boxes for easy, carefree Florida living! Being a FIRST FLOOR END UNIT means no stairs to climb and additional natural light to brighten your day! And here's a HUGE BONUS...your very own DEEDED ONE CAR CARPORT, an especially valuable feature since other units do not have assigned parking spaces! Step inside and discover a welcoming, open living and dining area with tiled flooring and sliding glass doors leading to the wonderful VINYL ENCLOSED AND SCREENED FLORIDA ROOM! This is sure to become your favorite spot for morning coffee or an afternoon cocktail while enjoying peaceful views of WILDFLOWER PRESERVE! Even better, you have DIRECT ACCESS TO THE PRESERVE, perfect for leisurely nature walks, birdwatching, or simply appreciating the beauty of Florida's natural surroundings! The UPDATED KITCHEN offers attractive raised face cabinetry, Formica countertops, tiled flooring, a light-filled domed ceiling and a convenient breakfast bar. A full appliance package includes a GE double door refrigerator, Kenmore smooth top range, LG microwave and Frigidaire dishwasher. Your spacious PRIMARY BEDROOM RETREAT features waterproof laminate flooring, a WALK-IN CLOSET and sliding glass doors opening to the Florida room, bringing those lovely preserve views right to your doorstep! The ensuite bath offers an updated vanity, newer toilet, step-in shower with updated door and tiled flooring. Your guests will feel right at home in the comfortable second bedroom, complete with carpeting, Plantation shutters and a wall closet. The guest bath has also received some nice updates, including the vanity, toilet, mirror and lighting, and features a tub/shower combination. A conveniently located laundry closet just off the kitchen includes a Kenmore washer and Roper dryer. **MORE GOOD NEWS!** The METAL ROOF was replaced in 2021 and the WATER HEATER in 2022! The AC was replaced in 2010 and is currently in good operating condition, plus there's a HUMIDISTAT to help conserve energy while you're away. This welcoming OVER-55 COMMUNITY offers a HEATED SWIMMING POOL with covered pavilion, TENNIS COURT and convenient access to both WILDFLOWER PRESERVE and AMBERJACK ENVIRONMENTAL PARK! And the LOCATION? Simply wonderful! You're just minutes from our beautiful GULF BEACHES, fabulous boating, WORLD-CLASS TARPON FISHING, numerous golf courses, shopping and a wonderful selection of locally owned restaurants! Whether you're searching for a winter getaway or a year-round Florida retreat, this TURNKEY FURNISHED condo is ready for you to start enjoying the sunshine and laid-back coastal lifestyle! **WHY SHOVEL SNOW WHEN YOU COULD BE STROLLING THE BEACH?** Your Florida escape is calling!
| 2 hours ago | Listing updated with changes from the MLS | |
| 2 hours ago | Listing first seen on site |

Listing information is provided by Participants of the Stellar MLS. IDX information is provided exclusively for personal, non-commercial use, and may not be used for any purpose other than to identify prospective properties consumers may be interested in purchasing. Information is deemed reliable but not guaranteed. Properties displayed may be listed or sold by various participants in the MLS Copyright 2026, Stellar MLS.
Last checked: 2026-11-18 01:43 PM EST