
9203 GRIGGS ROAD B204ENGLEWOOD, FL 34224
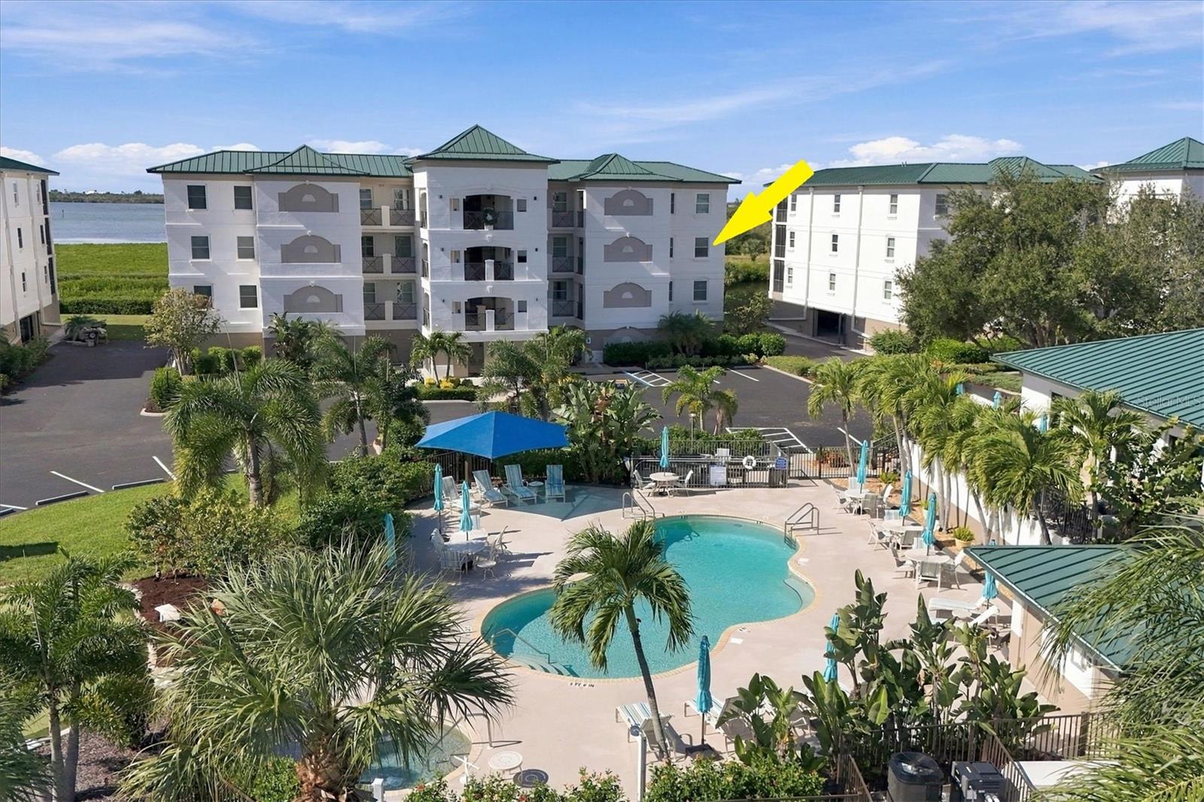
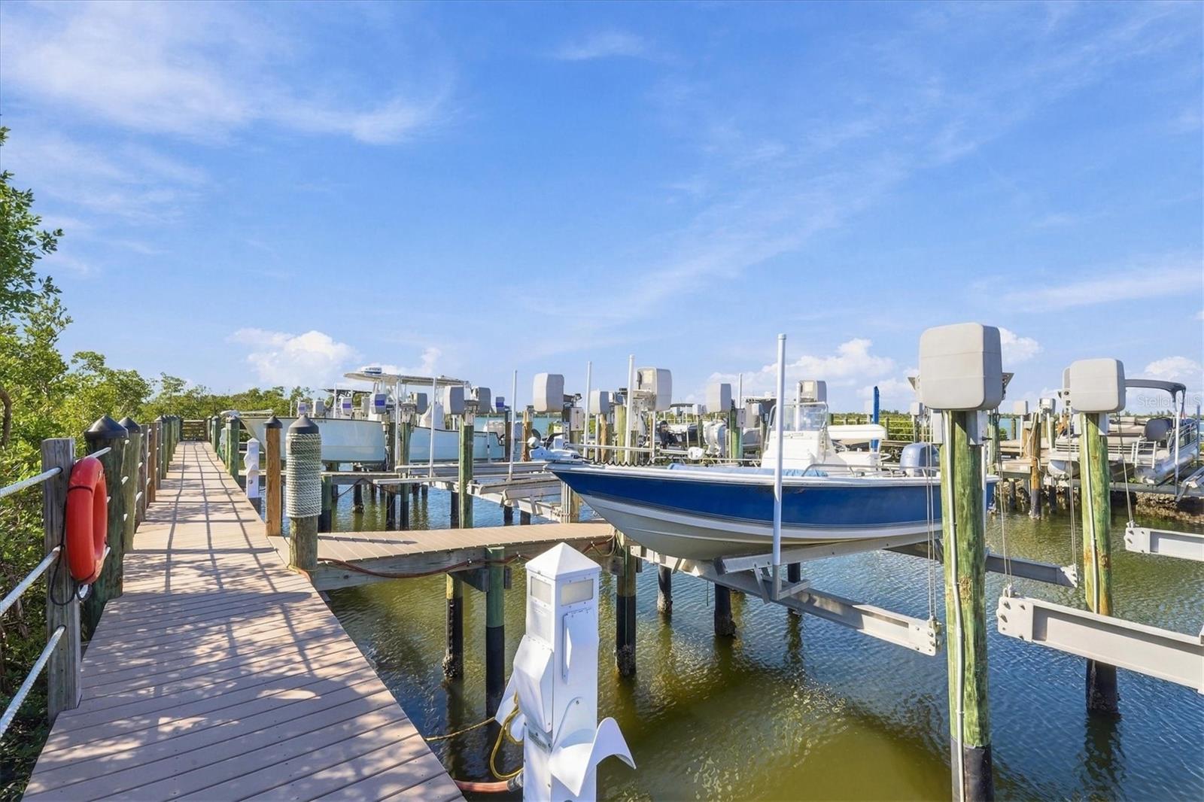
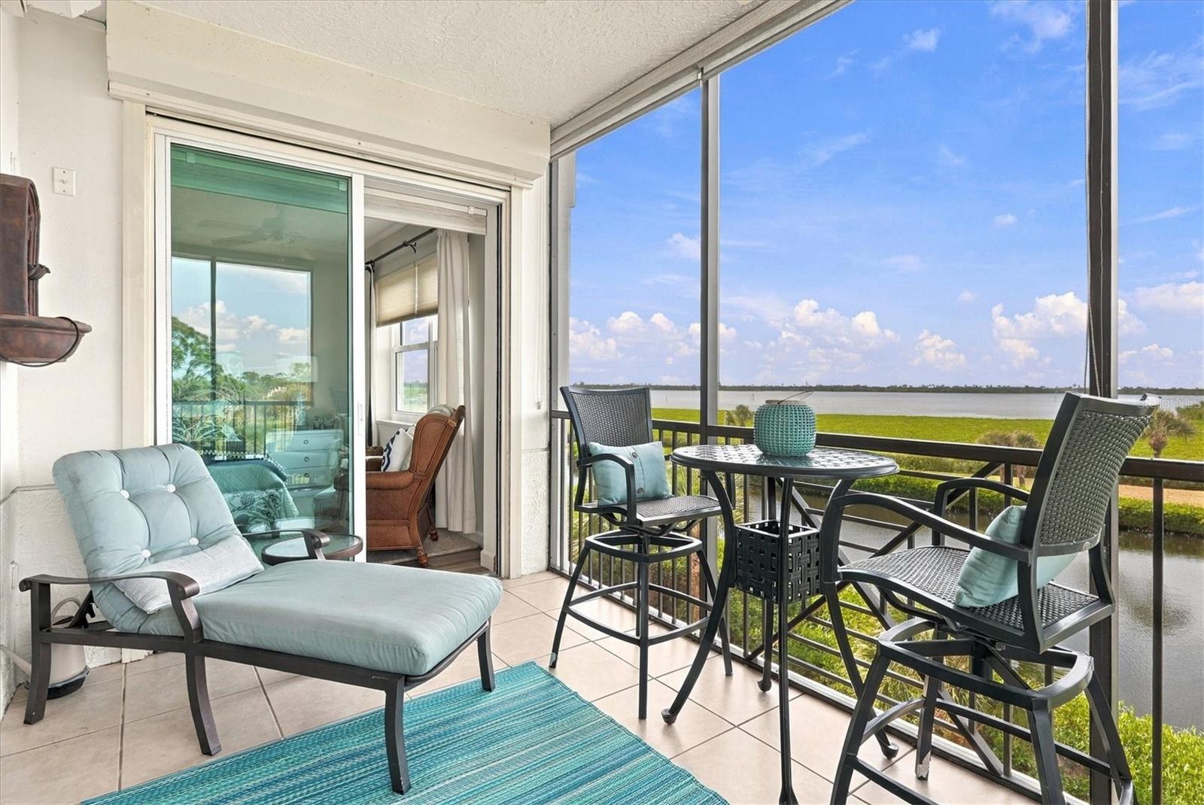
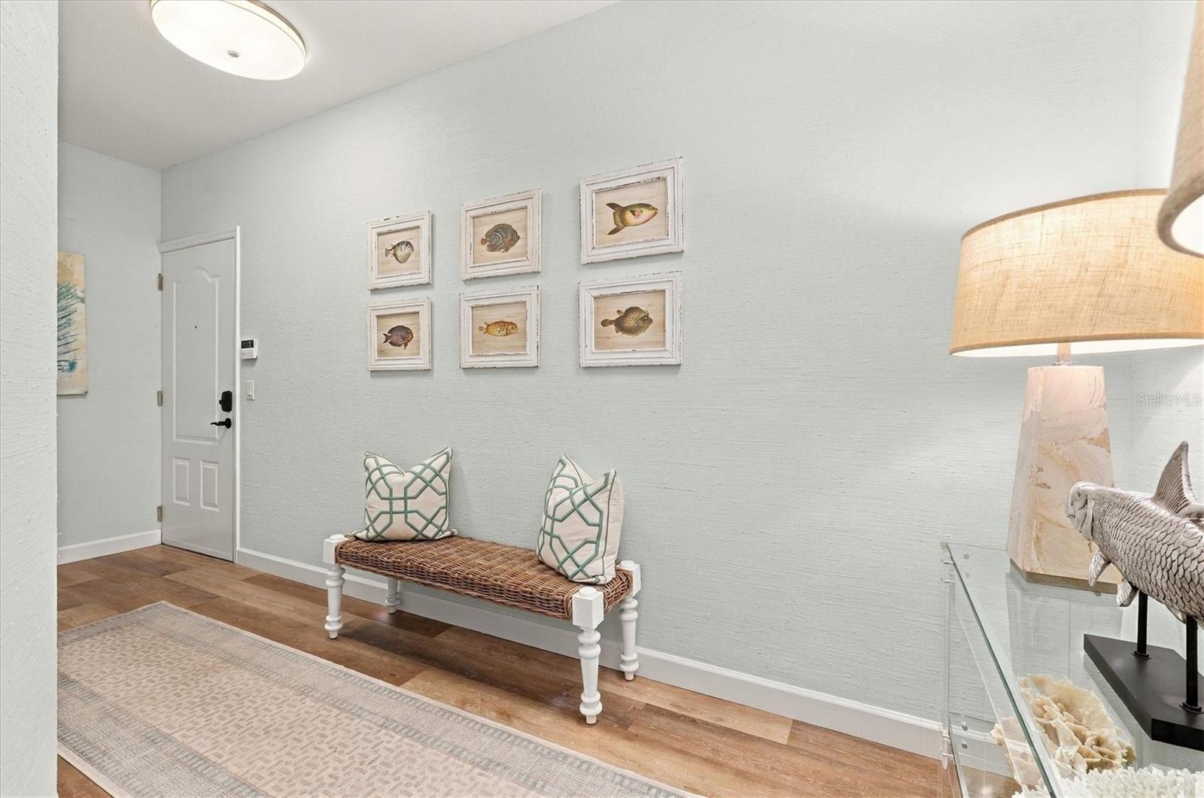
Turnkey Waterfront Living at Grande Preserve – Includes Boat Slip 26 & 13,000 lb. Lift. Experience this professionally decorated, turnkey end-unit residence set directly on the Intracoastal Waterway. Offered completely furnished with curated designer pieces, this over 2,000 sq. ft. home features three bedrooms, two-and-a-half baths, and a dedicated private office—delivering the space and feel of a single-family residence. Designed for seamless indoor-outdoor living, the spacious tiled and screened lanai comes equipped with automatic hurricane shutters and sunshades, framing uninterrupted evening sunsets over the water. Inside, luxury vinyl plank flooring, custom plantation shutters, designer rugs, and built-in living room cabinetry create a cohesive, carpet-free interior. The open-concept kitchen captures direct water views and boasts quartz countertops, custom lighting, and an oversized walk-in pantry. The primary suite serves as a private retreat, featuring multiple closets (including a generous walk-in) and a spa-inspired bath accented with custom wood walls, dual vanities with quartz countertops, a walk-in shower, and a soaking tub. Two guest bedrooms, a dedicated office, and a full laundry room outfitted with a sink and extra refrigerator complete the floor plan. Rounding out this rare offering are two under-building parking spaces (#8 & #9), two locked storage cages, and Assigned Boat Slip #26 with a 13,000 lb. lift. Residents of Grande Preserve—an intimate, gated community of just 48 residences—enjoy manicured grounds and resort-style amenities, including a heated pool and spa, clubhouse with fitness center, tennis and pickleball courts, a grilling area, and a putting green.
| 4 hours ago | Listing updated with changes from the MLS | |
| 5 hours ago | Listing first seen on site |

Listing information is provided by Participants of the Stellar MLS. IDX information is provided exclusively for personal, non-commercial use, and may not be used for any purpose other than to identify prospective properties consumers may be interested in purchasing. Information is deemed reliable but not guaranteed. Properties displayed may be listed or sold by various participants in the MLS Copyright 2026, Stellar MLS.
Last checked: 2026-11-18 01:38 PM EST
Did you know? You can invite friends and family to your search. They can join your search, rate and discuss listings with you.